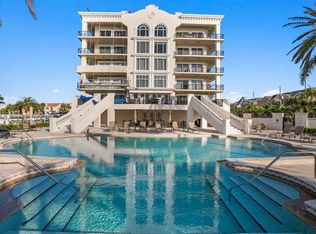
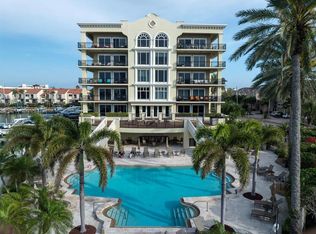
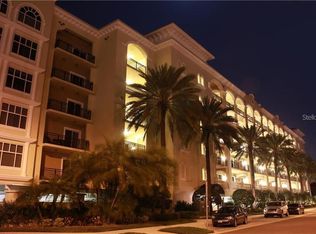
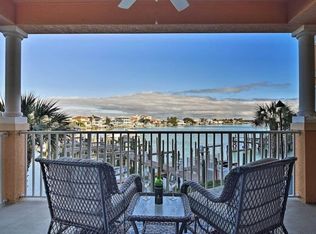
Welcome to an exceptional opportunity to own a penthouse-level, 12-foot ceiling luxury condominium at the prestigious Residences at Windward Passage. This stunning condo features beautiful hardwood floors, breathtaking water views from every window, and hurricane-rated sliders and windows complemented by plantation shutters and electric shades for effortless comfort and style. Full laundry room within unit as well. Offering three spacious bedrooms, each with its own en suite bathroom, plus a bonus media room and convenient half bath, this residence combines thoughtful design with elevated living. Enjoy secure entry, gated under-building parking with two assigned spaces, and a variety of resort-style amenities, including: Heated pool and community grills for outdoor entertaining. Private fishing dock. Expansive Club Room with a full kitchen, bar area, billiards table, and TVs. Immaculately maintained grounds with lush, updated landscaping. Located just minutes from world-famous Clearwater Beach, you’ll also have every island convenience right at your fingertips—walk just one block to Publix, the Clearwater Marine Aquarium, local marinas, UPS, sushi spots, and popular dining at Island Way Grill and Windward Grill. Experience the perfect blend of luxury, location, and lifestyle—own your slice of paradise today at 202 Windward Passage.
For sale
Price cut: $100.1K (7/9)
$949,900
202 Windward Psge APT 603, Clearwater, FL 33767
3beds
2,491sqft
Condominium
Built in 2007
-- sqft lot
$915,800 Zestimate®
$381/sqft
$1,388/mo HOA
What's special
Private fishing dockHeated poolCommunity grillsThree spacious bedroomsEn suite bathroomBreathtaking water viewsBeautiful hardwood floors
- 270 days |
- 448 |
- 11 |
Zillow last checked:
Listing updated:
Listed by:
Lindsay Irwin 603-969-6132,
COASTAL PROPERTIES GROUP INTERNATIONAL 727-493-1555
Source: Stellar MLS,MLS#: TB8440980 Originating MLS: Suncoast Tampa
Originating MLS: Suncoast Tampa
Facts & features
Interior
Bedrooms & bathrooms
- Bedrooms: 3
- Bathrooms: 4
- Full bathrooms: 3
- 1/2 bathrooms: 1
Primary bedroom
- Features: Walk-In Closet(s)
- Level: First
- Area: 252 Square Feet
- Dimensions: 21x12
Bedroom 2
- Features: Built-in Closet
- Level: First
- Area: 192 Square Feet
- Dimensions: 16x12
Bedroom 3
- Features: Built-in Closet
- Level: First
- Area: 180 Square Feet
- Dimensions: 15x12
Primary bathroom
- Features: Bath w Spa/Hydro Massage Tub
- Level: First
Kitchen
- Level: First
- Area: 132 Square Feet
- Dimensions: 12x11
Living room
- Level: First
- Area: 272 Square Feet
- Dimensions: 16x17
Heating
- Central
Cooling
- Central Air
Appliances
- Included: Oven, Cooktop, Dishwasher, Disposal, Dryer, Microwave, Washer
- Laundry: Laundry Room
Features
- Crown Molding, High Ceilings, Living Room/Dining Room Combo, Open Floorplan, Solid Wood Cabinets, Walk-In Closet(s)
- Flooring: Hardwood
- Doors: Sliding Doors
- Has fireplace: No
- Furnished: Yes
Interior area
- Total structure area: 2,491
- Total interior livable area: 2,491 sqft
Video & virtual tour
Property
Parking
- Total spaces: 2
- Parking features: Garage
- Garage spaces: 2
Features
- Levels: One
- Stories: 1
- Exterior features: Balcony
- Has view: Yes
- View description: Gulf/Ocean - Partial, Intracoastal Waterway
- Has water view: Yes
- Water view: Gulf/Ocean - Partial,Intracoastal Waterway
- Waterfront features: Intracoastal Waterway, Intracoastal Waterway Access, Minimum Wake Zone, Seawall
Details
- Parcel number: 082915743800006030
- Special conditions: None
Construction
Type & style
- Home type: Condo
- Property subtype: Condominium
Materials
- Block, Stucco
- Foundation: Slab
- Roof: Concrete
Condition
- New construction: No
- Year built: 2007
Utilities & green energy
- Sewer: Public Sewer
- Water: Public
- Utilities for property: BB/HS Internet Available, Cable Available, Cable Connected, Electricity Available, Electricity Connected, Sewer Connected, Water Connected
Community & HOA
Community
- Features: Buyer Approval Required, Clubhouse, Deed Restrictions, Gated Community - No Guard, Pool, Sidewalks
- Pet fee: $0 monthly
- Subdivision: RESIDENCES AT WINDWARD PASSAGE CONDO
HOA
- Has HOA: Yes
- Services included: Community Pool, Reserve Fund, Maintenance Structure, Maintenance Grounds, Manager, Pool Maintenance, Recreational Facilities, Sewer, Trash, Water
- HOA fee: $1,388 monthly
- HOA name: Paradise Management
Location
- Region: Clearwater
Financial & listing details
- Price per square foot: $381/sqft
- Tax assessed value: $928,490
- Annual tax amount: $16,911
- Date on market: 10/25/2025
- Cumulative days on market: 250 days
- Listing terms: Cash,Conventional
- Ownership: Condominium
- Total actual rent: 0
- Electric utility on property: Yes
- Road surface type: Asphalt
Estimated market value
$915,800
$870,000 - $962,000
$6,658/mo
Price history
| Date | Event | Price |
|---|---|---|
| 7/9/2026 | Price change | $949,900-9.5%$381/sqft |
Source:  Stellar MLS #TB8440980 Report a problem Stellar MLS #TB8440980 Report a problem | ||
| 3/11/2026 | Price change | $1,050,000-8.7%$422/sqft |
Source: Stellar MLS #TB8440980 Report a problem | ||
| 12/31/2025 | Listed for sale | $1,150,000$462/sqft |
Source: Stellar MLS #TB8440980 Report a problem | ||
| 12/10/2025 | Pending sale | $1,150,000$462/sqft |
Source: Stellar MLS #TB8440980 Report a problem | ||
| 10/25/2025 | Listed for sale | $1,150,000+70.4%$462/sqft |
Source: Stellar MLS #TB8440980 Report a problem | ||
| 1/30/2018 | Sold | $675,000+12.5%$271/sqft |
Source: Stellar MLS #U7808466 Report a problem | ||
| 1/7/2014 | Sold | $600,000-44.9%$241/sqft |
Source: Public Record Report a problem | ||
| 1/12/2007 | Sold | $1,089,000$437/sqft |
Source: Public Record Report a problem | ||
Public tax history
| Year | Property taxes | Tax assessment |
|---|---|---|
| 2024 | $16,911 +5.8% | $876,528 +10% |
| 2023 | $15,983 +12.4% | $796,844 +10% |
| 2022 | $14,225 +6.3% | $724,404 +10% |
| 2021 | $13,383 +2.7% | $658,549 +5.4% |
| 2020 | $13,025 +10.5% | $624,577 +10% |
| 2019 | $11,786 | $567,797 -1.9% |
| 2018 | $11,786 -2.6% | $578,666 +5.7% |
| 2017 | $12,103 +3.1% | $547,574 -3.3% |
| 2016 | $11,734 +1.6% | $566,265 +1.8% |
| 2015 | $11,546 +7.1% | $556,175 +9.7% |
| 2014 | $10,776 +31.5% | $506,863 +32.9% |
| 2013 | $8,195 +10.4% | $381,258 +10.3% |
| 2012 | $7,425 | $345,664 -9.3% |
| 2011 | -- | $380,947 -8.7% |
| 2010 | -- | $417,085 +0% |
| 2009 | -- | $416,909 -46.3% |
| 2008 | $15,812 | $776,700 +911.3% |
| 2007 | -- | $76,800 |
Find assessor info on the county website
Monthly payment
Est. payment
Payment breakdown
Explore the cost of this home by adjusting the details. Changes won't be saved.Climate risks
Neighborhood: Island Estate
Nearby schools
GreatSchools rating
- 8/10Sandy Lane Elementary SchoolGrades: PK-5Distance: 2.4 mi
- 9/10Dunedin Highland Middle SchoolGrades: 6-8Distance: 3 mi
- 5/10Clearwater High SchoolGrades: 9-12Distance: 4.1 mi
- $1,215,5003 bd4 ba2.1k sqft202 Windward Psge APT 208, Clearwater, FL 33767Sold
- $1,275,0003 bd4 ba2.4k sqft202 Windward Psge APT 206, Clearwater, FL 33767Sold
- $1,150,0003 bd4 ba2.4k sqft202 Windward Psge APT 505, Clearwater, FL 33767Sold
- $1,095,0003 bd4 ba2k sqft202 Windward Psge APT 609, Clearwater, FL 33767Sold

- $2,050,0003 bd4 ba3.2k sqft202 Windward Psge APT 311, Clearwater, FL 33767Sold
- $1,150,0003 bd4 ba2.4k sqft202 Windward Psge APT 207, Clearwater, FL 33767Sold
- $827,0003 bd3 ba2k sqft202 Windward Psge APT 309, Clearwater, FL 33767Off Market
- $967,9003 bd4 ba2.4k sqft202 Windward Psge APT 604, Clearwater, FL 33767Off Market
A local agent can set up tours, give advice and negotiate with sellers.
A local lender can help you make sure your offer is ready when you are.
Similar homes
- $899,0003 bd2 ba1.8k sqft530 S Gulfview Blvd APT 304, Clearwater, FL 33767For Sale

 MLS ID #TB8531335, Natalie Gallays, COASTAL PROPERTIES GROUP. Stellar MLS
 - $1,000,0003 bd2 ba1.8k sqft530 S Gulfview Blvd APT 205, Clearwater, FL 33767For Sale
 MLS ID #TB8338798, G. Busch, KELLER WILLIAMS REALTY- PALM HARBOR. Stellar MLS
 - $875,0002 bd2 ba1.9k sqft736 Island Way APT 804, Clearwater, FL 33767For Sale
 MLS ID #TB8502800, Lindsay Irwin, COASTAL PROPERTIES GROUP INTERNATIONAL. Stellar MLS
 - $750,0002 bd2 ba1.9k sqft210 Dolphin Point APT B, Clearwater, FL 33767For Sale
 MLS ID #TB8482429, Tara Beheshti, COASTAL PROPERTIES GROUP INTERNATIONAL. Stellar MLS
 - $999,0003 bd3 ba2.2k sqft620 Bayway Blvd APT 5, Clearwater Beach, FL 33767For SaleMLS ID #TB8526348, Chrisy Tellis, MAGNATE REALTY, LLC. Stellar MLS
- $799,0003 bd3 ba1.9k sqft218 Skiff Point, Clearwater, FL 33767For SaleMLS ID #TB8520037, Christy HAUTER,, GULF TO BAY REAL ESTATE. Stellar MLS
- $479,0003 bd3 ba1.7k sqft320 Island Way APT 605, Clearwater, FL 33767For SaleMLS ID #TB8529655, Lindsay Irwin, COASTAL PROPERTIES GROUP INTERNATIONAL. Stellar MLS
- $499,0003 bd3 ba1.7k sqft320 Island Way APT 304, Clearwater, FL 33767For SaleMLS ID #TB8512455, Chrisy Tellis, MAGNATE REALTY, LLC. Stellar MLS
- $1,099,0003 bd3 ba2k sqft200 Brightwater Dr Unit 10, Clearwater, FL 33767For SaleMLS ID #TB8514148, Debbie Kleinman, SMITH & ASSOCIATES REAL ESTATE. Stellar MLS
- $549,0002 bd2 ba1.3k sqft830 S Gulfview Blvd APT 501, Clearwater, FL 33767For SaleMLS ID #TB8488507, Stephanie Hartmann Chaconas, EZ CHOICE REALTY. Stellar MLS
- $1,000,0003 bd2 ba1.5k sqft2504 Gulf Blvd APT 304, Indian Rocks Beach, FL 33785For SaleMLS ID #TB8508320, Barb Ulrich, KELLER WILLIAMS REALTY PORTFOLIO COLLECTION. Stellar MLS
- $750,0002 bd2 ba1.5k sqft1621 Gulf Blvd APT 1408, Clearwater, FL 33767For SaleMLS ID #TB8526507, Tom Smith, BEACHWISE REAL ESTATE. Stellar MLS
- $940,0003 bd2 ba1.5k sqft19519 Gulf Blvd #202, Indian Shores, FL 33785For SaleMLS ID #TB8477831, Patrick Bartlett, CHARLES RUTENBERG REALTY INC. Stellar MLS
- $1,124,9003 bd3 ba1.9k sqft17717 Gulf Blvd APT 604, Redington Shores, FL 33708For SaleMLS ID #TB8527064, Colleen Neelon PA, COASTAL PROPERTIES GROUP INTERNATIONAL. Stellar MLS
- $975,0003 bd3 ba1.9k sqft17717 Gulf Blvd APT 504, Redington Shores, FL 33708For SaleMLS ID #TB8519954, Gabriela Raimander, BRIGHT VIEW REALTY GROUP. Stellar MLS
- $699,0003 bd2 ba1.5k sqft700 N Osceola Ave APT 305, Clearwater, FL 33755For SaleMLS ID #TB8492293, Tiana Lake, MAVREALTY. Stellar MLS
- $1,390,0004 bd6 ba3.2k sqft848 Mandalay Ave, Clearwater, FL 33767For SaleMLS ID #TB8466825, Ian Hypes, COASTAL PROPERTIES GROUP INTER. Stellar MLS
- $949,0002 bd2 ba1.3k sqft20204 Gulf Blvd APT 4, Indian Shores, FL 33785For SaleMLS ID #TB8497493, David Wing, WATER'S EDGE REALTY INC. Stellar MLS
- $1,148,0004 bd3 ba2.7k sqft791 Weathersfield Dr, Dunedin, FL 34698For SaleMLS ID #TB8498180, Mayra Roland, KELLER WILLIAMS REALTY- PALM HARBOR. Stellar MLS
- $925,0003 bd3 ba1.8k sqft100 Windrush Blvd #2, Indian Rocks Beach, FL 33785For SaleMLS ID #TB8441049, Salma Abdelaal, COASTAL PROPERTIES GROUP INTERNATIONAL. Stellar MLS
