Skip main navigation
Sold for $1,170,000
  • $1,170,000

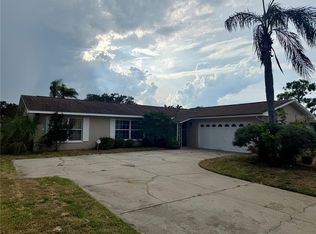
    1964 TANGLEWOOD DRIVE NE, ST PETERSBURG, FL 33702

    3beds
    1,896sqft
    Single Family Residence
    Built in 1972
    10,637 Square Feet Lot
    $1,151,200 Zestimate®
    $617/sqft
    $4,889 Estimated rent

    Home value

    $1,151,200

    $1.05M - $1.27M

    $4,889/mo

    Zestimate® history
    Loading
    Loading...

    Owner options

    List your home for rent

    $4,889/mo

    Rent Zestimate®

    Find your next renter with Zillow Rental Manager. Plus, with online applications, you can quickly screen prospective tenants – for free.

    Learn more

    $4,889/mo

    Rent Zestimate®

    Refinance and save

    $8,140/mo

    Est. payment

    Refinancing to a lower rate could help reduce your monthly payments and save thousands over the life of the loan.

    See today's rates

    $8,140/mo

    Est. payment

    Explore your selling options

    Work with a Zillow partner agent

    Leverage their expertise and Zillow's premium Showcase listings to get your home seen by more buyers.

    Get started

    List with your own agent

    Get your home in front of millions of buyers by listing it on Zillow.

    Learn how to do it

    Sell it yourself

    Take full control of how buyers see your home on Zillow by listing For Sale by Owner (FSBO).

    List your home

    What's special

    Beautifully updated bathNew roofQuartz and granite countertopsPavered deckNew water heaterSparkling poolSplit-plan home
    Back on market due to buyer's financing issues.Completely Renovated Waterfront Oasis with great views and no bridges to open water. Welcome to your dream home on the water! This impeccably renovated 3-bedroom, 2-bath waterfront residence blends modern luxury with Florida charm and is designed for both relaxation and entertaining. Nestled on a serene canal with expansive wide water views, the home features an open-concept layout with a spacious great room and dining area that seamlessly connect to the outdoors. The heart of the home is the brand-new chef’s kitchen, showcasing all wood cabinetry, quartz and granite countertops, an impressive 8-foot center island perfect for informal dining and gathering, and new stainless steel appliances. Just off the kitchen, a custom-built bar with a beverage fridge adds a stylish touch for hosting. Retreat to the generous primary suite, where sliding glass doors frame picturesque water views and open to the pool and patio. The luxurious en-suite bath features a free-standing soaking tub, a framed glass walk-in shower, a double vanity, and a large walk-in wardrobe complete with custom closet organizers. Outside, enjoy the ultimate Florida lifestyle with a sparkling pool surrounded by a pavered deck, a covered patio ideal for lounging, dock and boat lift, and a professionally designed outdoor entertainment area complete with a turf putting green. This split-plan home also offers two additional bedrooms, a second beautifully updated bath, and a host of upgrades including a new roof, new flooring, new water heater, indoor laundry, fresh interior and exterior paint, and all-new landscaping. Whether you're seeking a full-time residence or the perfect vacation retreat, this move-in-ready waterfront gem has it all. Don’t miss the chance to live the coastal lifestyle you’ve always wanted.

    Zillow last checked:

    Listing updated:

    Listed by:

    Kevin Cottrill 727-906-1206,

    KELLER WILLIAMS ST PETE REALTY 727-894-1600,

    Michael Thompson 727-490-8604,

    KELLER WILLIAMS ST PETE REALTY

    Bought with:

    Jenna DeYoung, 3261935

    SMITH & ASSOCIATES REAL ESTATE

    Source: Stellar MLS,MLS#: TB8399195MLS LogoOriginating MLS: Suncoast Tampa

    Facts & features

    Interior

    Bedrooms & bathrooms
    • Bedrooms: 3
    • Bathrooms: 2
    • Full bathrooms: 2
    Primary bedroom
    • Features: Walk-In Closet(s)
    • Level: First
    • Area: 256 Square Feet
    • Dimensions: 16x16
    Bedroom 2
    • Features: Built-in Closet
    • Level: First
    • Area: 225 Square Feet
    • Dimensions: 15x15
    Bedroom 3
    • Features: Built-in Closet
    • Level: First
    • Area: 140 Square Feet
    • Dimensions: 14x10
    Primary bathroom
    • Level: First
    • Area: 81 Square Feet
    • Dimensions: 9x9
    Great room
    • Level: First
    • Area: 576 Square Feet
    • Dimensions: 24x24
    Kitchen
    • Level: First
    • Area: 255 Square Feet
    • Dimensions: 17x15
    Heating
    • Central, Electric, Heat Pump
    Cooling
    • Central Air
    Appliances
    • Included: Bar Fridge, Dishwasher, Disposal, Electric Water Heater, Microwave, Range, Refrigerator, Wine Refrigerator
    • Laundry: Electric Dryer Hookup, Inside, Laundry Room, Washer Hookup
    Features
    • Built-in Features, Eating Space In Kitchen, Living Room/Dining Room Combo, Open Floorplan, Primary Bedroom Main Floor, Solid Surface Counters, Solid Wood Cabinets, Split Bedroom, Thermostat, Walk-In Closet(s)
    • Flooring: Ceramic Tile
    • Doors: Outdoor Shower
    • Windows: Double Pane Windows
    • Has fireplace: No
    Interior area
    • Total structure area: 2,794
    • Total interior livable area: 1,896 sqft

    Property

    Parking
    • Total spaces: 2
    • Parking features: Garage - Attached
    • Attached garage spaces: 2
    Features
    • Levels: One
    • Stories: 1
    • Patio & porch: Covered, Deck, Porch
    • Exterior features: Gray Water System, Irrigation System, Lighting, Outdoor Shower, Rain Barrel/Cistern(s), Rain Gutters
    • Has private pool: Yes
    • Pool features: In Ground
    • Has view: Yes
    • View description: Water, Canal
    • Has water view: Yes
    • Water view: Water,Canal
    • Waterfront features: Canal - Saltwater, Bay/Harbor Access, Bayou Access, Saltwater Canal Access, Lift, Seawall
    Lot
    • Size: 10,637 Square Feet
    • Dimensions: 69 x 133
    Details
    • Additional structures: Shed(s)
    • Parcel number: 333017897570030010
    • Special conditions: None

    Construction

    Type & style
    • Home type: SingleFamily
    • Property subtype: Single Family Residence
    Materials
    • Block
    • Foundation: Slab
    • Roof: Shingle
    Condition
    • New construction: No
    • Year built: 1972

    Utilities & green energy

    • Sewer: Public Sewer
    • Water: Public
    • Utilities for property: BB/HS Internet Available, Cable Available, Electricity Connected, Public, Sewer Connected, Water Connected

    Community & HOA

    Community
    • Pet fee: $0 monthly
    • Subdivision: TANGLEWOOD ISLE SUB
    HOA
    • Has HOA: No
    Location
    • Region: Saint Petersburg

    Financial & listing details

    • Price per square foot: $617/sqft
    • Tax assessed value: $537,024
    • Annual tax amount: $16,614
    • Date on market: 6/20/2025
    • Cumulative days on market: 61 days
    • Ownership: Fee Simple
    • Total actual rent: 0
    • Electric utility on property: Yes
    • Road surface type: Paved

    Price history

    DateEventPrice
    12/16/2025Sold$1,170,000-6.3%$617/sqft
    Source: Stellar MLS #TB8399195 Report a problem
    9/9/2025Pending sale$1,248,000$658/sqft
    Source: Stellar MLS #TB8399195 Report a problem
    8/15/2025Listed for sale$1,248,000$658/sqft
    Source: Stellar MLS #TB8399195 Report a problem
    7/27/2025Pending sale$1,248,000$658/sqft
    Source: Stellar MLS #TB8399195 Report a problem
    6/27/2025Price change$1,248,000-0.1%$658/sqft
    Source: Stellar MLS #TB8399195 Report a problem
    6/20/2025Listed for sale$1,249,000+35%$659/sqft
    Source: Stellar MLS #TB8399195 Report a problem
    10/16/2023Sold$925,000-7%$488/sqft
    Source: Stellar MLS #U8214580 Report a problem
    9/28/2023Pending sale$995,000$525/sqft
    Source: Stellar MLS #U8214580 Report a problem
    9/23/2023Listed for sale$995,000+123.6%$525/sqft
    Source: Stellar MLS #U8214580 Report a problem
    5/4/2004Sold$445,000$235/sqft
    Source: Public Record Report a problem

    Public tax history

    Tax history is unavailable.
    Find assessor info on the county website

    Neighborhood: Tanglewood

    Nearby schools

    GreatSchools rating
    Get a cash offer in 3 minutes
    Find out how much your home could sell for in as little as 3 minutes with a no-obligation cash offer.
    Estimated market value
    $1,151,200
    Get a cash offer in 3 minutes
    Find out how much your home could sell for in as little as 3 minutes with a no-obligation cash offer.
    Estimated market value
    $1,151,200