Your waterfront escape awaits in the heart of Indian Rocks Beach! Nestled along the water at 307 La Hacienda Drive, this 3-bedroom, 2-bath single-family residence offers the opportunity to embrace the laid-back coastal lifestyle that makes Indian Rocks Beach so special. Situated on a generous 6,734-square-foot waterfront lot, this single-story block home offers ample living space, a two-car garage, and a screened porch designed for enjoying Florida's year-round outdoor lifestyle. Inside, you'll find a comfortable floor plan featuring a completely renovated space with two full baths, new air conditioning new water heater, new plumbing and electric, and a welcoming fireplace. Outside, the waterfront setting with access to the intracoastal waterway and gulf. improvements like a stone grill and pizza oven creating the perfect backdrop for boating, fishing, relaxing, and enjoying spectacular Florida days. Whether you're searching for a full-time coastal residence, a weekend retreat, or an opportunity to create something truly your own, 307 La Hacienda Drive puts you in the middle of the Indian Rocks Beach lifestyle with the water right outside your door.
For sale
$929,000
307 LA HACIENDA DRIVE, INDIAN ROCKS BEACH, FL 33785
3beds
1,842sqft
Single Family Residence
Built in 1974
6,734 Square Feet Lot
$881,500 Zestimate®
$504/sqft
$-- HOA
What's special
Two-car garageCompletely renovated spaceComfortable floor planAmple living spaceWelcoming fireplace
- 29 days
- 541
- 35
Zillow last checked:
Listing updated:
Listed by:
Eric Olsen, X 727-793-4154,
PLUMLEE GULF BEACH REALTY 727-595-7586
Source: Stellar MLS,MLS#: TB8560554 Originating MLS: Suncoast Tampa
Facts & features
Interior
Bedrooms & bathrooms
- Bedrooms: 3
- Bathrooms: 2
- Full bathrooms: 2
Rooms
- Room types: Family Room, Dining Room
Primary bedroom
- Features: Walk-In Closet(s)
- Level: First
- Area: 169 Square Feet
- Dimensions: 13x13
Bedroom 2
- Features: Built-in Closet
- Level: First
- Area: 110 Square Feet
- Dimensions: 10x11
Bedroom 3
- Features: Built-in Closet
- Level: First
- Area: 140 Square Feet
- Dimensions: 10x14
Balcony porch lanai
- Features: Ceiling Fan(s)
- Level: First
- Area: 363 Square Feet
- Dimensions: 11x33
Family room
- Level: First
- Area: 273 Square Feet
- Dimensions: 13x21
Foyer
- Features: Built-in Closet
- Level: First
- Area: 221 Square Feet
- Dimensions: 13x17
Kitchen
- Level: First
- Area: 224 Square Feet
- Dimensions: 14x16
Living room
- Level: First
- Area: 300 Square Feet
- Dimensions: 15x20
Heating
- Central, Electric
Cooling
- Central Air
Appliances
- Included: Dishwasher, Electric Water Heater, Microwave, Range, Refrigerator
- Laundry: Electric Dryer Hookup, In Garage, Inside, Washer Hookup
Features
- Central Vacuum, Open Floorplan, Stone Counters, Thermostat, Walk-In Closet(s)
- Flooring: Ceramic Tile, Tile
- Doors: Outdoor Grill, Sliding Doors
- Has fireplace: Yes
- Fireplace features: Wood Burning
Interior area
- Total structure area: 2,679
- Total interior livable area: 1,842 sqft
Property
Parking
- Parking features: Driveway, Garage Door Opener
- Has garage: Yes
- Has uncovered spaces: Yes
Features
- Levels: One
- Stories: 1
- Patio & porch: Enclosed, Rear Porch, Screened
- Exterior features: Outdoor Grill, Rain Gutters
- Has view: Yes
- View description: Water, Canal
- Has water view: Yes
- Water view: Water,Canal
- Waterfront features: Intracoastal Waterway, Saltwater Canal Access, Intracoastal Waterway Access, Seawall
Lot
- Size: 6,734 Square Feet
- Features: Cul-De-Sac, City Lot
Details
- Parcel number: 123014474120000260
- Special conditions: None
Construction
Type & style
- Home type: SingleFamily
- Architectural style: Ranch
- Property subtype: Single Family Residence
Materials
- Block, Stucco
- Foundation: Slab
- Roof: Shingle
Condition
- Completed
- New construction: No
- Year built: 1974
Utilities & green energy
- Sewer: Public Sewer
- Water: Public
- Utilities for property: Public
Community & HOA
Community
- Features: Dog Park, Park, Tennis Court(s)
- Pet fee: $0 monthly
- Subdivision: LA HACIENDA REP
HOA
- Has HOA: No
Location
- Region: Indian Rocks Beach
Financial & listing details
- Price per square foot: $504/sqft
- Tax assessed value: $684,186
- Annual tax amount: $4,361
- Date on market: 10/22/2026
- Cumulative days on market: 30 days
- Listing terms: Cash,Conventional,FHA,VA Loan
- Ownership: Fee Simple
- Total actual rent: 0
- Road surface type: Paved, Asphalt
Estimated market value
$881,500
$837,000 - $926,000
$3,569/mo
Price history
| Date | Event | Price |
|---|---|---|
| 10/22/2026 | Listed for sale | $929,000+267.9%$504/sqft |
Source:  Stellar MLS #TB8560554 Report a problem | ||
| 7/10/2000 | Sold | $252,500$137/sqft |
Source: Public Record Report a problem | ||
Public tax history
| Year | Property taxes | Tax assessment |
|---|---|---|
| 2025 | $4,361 -4.3% | $297,652 -4.6% |
| 2024 | $4,555 +1.2% | $311,848 +3% |
| 2023 | $4,500 +5.9% | $302,765 +3% |
| 2022 | $4,251 -1.8% | $293,947 +3% |
| 2021 | $4,331 0% | $285,385 +1.4% |
| 2020 | $4,331 +1.5% | $281,445 +2.3% |
| 2019 | $4,269 | $275,117 +1.9% |
| 2018 | $4,269 +3.6% | $269,987 +2.1% |
| 2017 | $4,122 +0.6% | $264,434 +2.1% |
| 2016 | $4,100 -2.1% | $258,995 +0.7% |
| 2015 | $4,187 +0.4% | $257,195 +0.8% |
| 2014 | $4,170 +0.4% | $255,154 +1.5% |
| 2013 | $4,155 +1.8% | $251,383 +1.7% |
| 2012 | $4,081 | $247,181 +0.1% |
| 2011 | -- | $246,987 -6.7% |
| 2010 | -- | $264,754 -11% |
| 2009 | -- | $297,505 -22.2% |
| 2008 | $6,251 | $382,300 -19.1% |
| 2007 | -- | $472,800 +16.8% |
| 2005 | -- | $404,800 +15.6% |
| 2004 | $6,973 +18.1% | $350,200 +19.4% |
| 2003 | $5,905 +53.7% | $293,300 +28.6% |
| 2002 | $3,841 +3.2% | $228,000 +23.2% |
| 2001 | $3,721 +15% | $185,000 +14.4% |
| 2000 | $3,235 | $161,700 |
Find assessor info on the county website
Monthly payment
Est. payment
Payment breakdown
Explore the cost of this home by adjusting the details. Changes won't be saved.Climate risks
Neighborhood: 33785
Nearby schools
Schools provided by the listing agent
- Elementary: Anona Elementary-PN
- Middle: Largo Middle-PN
- High: Largo High-PN
Source: Stellar MLS. This data may not be complete. We recommend contacting the local school district to confirm school assignments for this home.
- $1,206,9003 bd2 ba1.5k sqft309 La Hacienda Dr, Indian Rocks Beach, FL 33785Off Market

- $923,100-- bd-- ba1.2k sqft807 E Gulf Blvd, Indian Rocks Beach, FL 33785Off Market
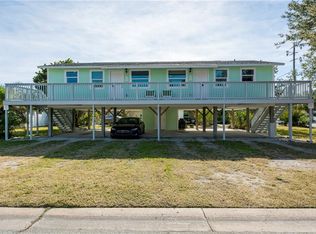
- $234,670-- bd1 ba624 sqft807 E Gulf Blvd #B, Indian Rocks Beach, FL 33785Off Market
- $--2 bd1 ba900 sqft805 E Gulf Blvd APT 1, Indian Rocks Beach, FL 33785Off Market

Similar homes
- $750,0002 bd1 ba1.1k sqft331 BAHIA VISTA DRIVE, INDIAN ROCKS BEACH, FL 33785For Sale
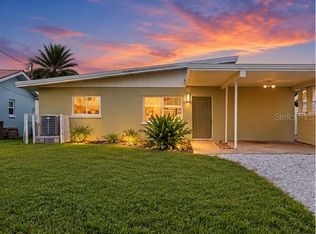
 MLS ID #TB8562310, Natalie Scott, COMPASS FLORIDA LLC. Stellar MLS
- $999,0003 bd3 ba1.5k sqft18838 GULF BOULEVARD #202, INDIAN SHORES, FL 33785For Sale
 MLS ID #TB8508857, Ruth Santana, SANTANA AND COMPANY REAL ESTATE. Stellar MLS
- $1,265,0003 bd3 ba1.7k sqft19700 GULF BOULEVARD #202, INDIAN SHORES, FL 33785For Sale
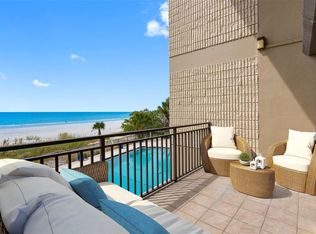 MLS ID #TB8556982, Angela Grieco, PREMIER SOTHEBY'S INTL REALTY. Stellar MLS
- $959,0004 bd2 ba1.9k sqft323 7TH AVENUE N, TIERRA VERDE, FL 33715For Sale
 MLS ID #TB8568404, Bob Gaskins, CENTURY 21 COASTAL ALLIANCE. Stellar MLS
- $890,0003 bd2 ba1.7k sqft15810 REDINGTON DRIVE, REDINGTON BEACH, FL 33708For SaleMLS ID #TB8523684, Teresa Rojas, CHARLES RUTENBERG REALTY INC. Stellar MLS
- $949,0004 bd3 ba2.3k sqft4130 40TH STREET S, ST PETERSBURG, FL 33711For SaleMLS ID #TB8565321, Stephen Hachey, FLAT FEE MLS REALTY. Stellar MLS
- $584,9994 bd2 ba1.9k sqft6450 WOODLAND BOULEVARD N, PINELLAS PARK, FL 33781For SaleMLS ID #O6458579, Steven Koleno, BEYCOME OF FLORIDA LLC. Stellar MLS
- $568,0003 bd2 ba1.6k sqft7471 132ND WAY, SEMINOLE, FL 33776For SaleMLS ID #GC543964, Mark McEntire, PA, HOMETOWN REALTY OF NORTH FLORIDA, INC. Stellar MLS
- $899,9953 bd4 ba2.3k sqft8715 DRIFTWOOD DRIVE, TAMPA, FL 33615For SaleMLS ID #TB8541394, Sinan Zakaria, LISTED SIMPLY. Stellar MLS
- $620,0003 bd2 ba2.1k sqft10380 TANGELO ROAD, SEMINOLE, FL 33772For SaleMLS ID #TB8564972, Tracy Forth, DALTON WADE INC. Stellar MLS
- $499,0003 bd2 ba1.6k sqft10617 SEMINOLE FOREST STREET E, SEMINOLE, FL 33778For SaleMLS ID #O6447634, Steven Koleno, BEYCOME OF FLORIDA LLC. Stellar MLS
- $899,9003 bd2 ba1.6k sqft3960 13TH WAY NE, ST PETERSBURG, FL 33703For SaleMLS ID #TB8538560, Tammy Brophy Wenzel, BROPHY REAL ESTATE. Stellar MLS
- $550,0003 bd3 ba2.1k sqft11169 115TH STREET, LARGO, FL 33778For SaleMLS ID #O6454204, Steven Koleno, BEYCOME OF FLORIDA LLC. Stellar MLS
- $824,5003 bd2 ba1.9k sqft601 64TH AVENUE, ST PETE BEACH, FL 33706For SaleMLS ID #TB8547802, Neal Blackburn, FRANK T HURLEY ASSOC INC. Stellar MLS
- $809,0003 bd3 ba2.4k sqft2893 ROLLINGWOOD COURT, CLEARWATER, FL 33761For SaleMLS ID #TB8553059, Steve Zerbarini, SOWER REALTY INC. Stellar MLS
- $799,9006 bd3 ba2.1k sqft14000 MIRAMAR AVENUE, MADEIRA BEACH, FL 33708For SaleMLS ID #W7891189, Robert Bello, JR, DALTON WADE INC. Stellar MLS
- $849,9903 bd3 ba1.9k sqft9460 TREASURE LANE NE, ST PETERSBURG, FL 33702For SaleMLS ID #TB8528278, Norman Alcantara, HOME PRIME REALTY LLC. Stellar MLS
- $574,9003 bd3 ba2.3k sqft2168 KENT AVENUE, CLEARWATER, FL 33764For SaleMLS ID #TB8557206, Jordan Danyluk, BHHS FLORIDA PROPERTIES GROUP. Stellar MLS
- $599,9002 bd2 ba1.9k sqft403 BOCA CIEGA POINT BOULEVARD N, ST PETERSBURG, FL 33708For SaleMLS ID #TB8483693, Bruce Harris, HARRIS REAL ESTATE AND INVESTMENTS. Stellar MLS
- $464,9002 bd1 ba950 sqft19417 GULF BOULEVARD #B209, INDIAN ROCKS BEACH, FL 33785For SaleMLS ID #TB8492497, William Blaszynski, CHARLES RUTENBERG REALTY INC. Stellar MLS
