Skip main navigation
Off market
  • $482,900

    11418 Country Oaks Dr, Tampa, FL 33618

    3beds
    1,762sqft
    Single Family Residence
    Built in 1976
    9,199 Square Feet Lot
    $482,900 Zestimate®
    $274/sqft
    $2,572 Estimated rent

    Home value

    $482,900

    $459,000 - $507,000

    $2,572/mo

    Zestimate® history
    Loading
    Loading...

    Owner options

    List your home for rent

    $2,572/mo

    Rent Zestimate®

    Find your next renter with Zillow Rental Manager. Plus, with online applications, you can quickly screen prospective tenants – for free.

    Learn more

    $2,572/mo

    Rent Zestimate®

    Refinance and save

    $3,544/mo

    Est. payment

    Refinancing to a lower rate could help reduce your monthly payments and save thousands over the life of the loan.

    See today's rates

    $3,544/mo

    Est. payment

    Explore your selling options

    Work with a Zillow partner agent

    Leverage their expertise and Zillow's premium Showcase listings to get your home seen by more buyers.

    Get started

    List with your own agent

    Get your home in front of millions of buyers by listing it on Zillow.

    Learn how to do it

    Sell it yourself

    Take full control of how buyers see your home on Zillow by listing For Sale by Owner (FSBO).

    List your home

    What's special

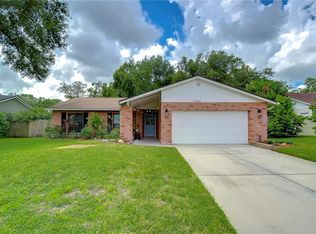
    Carrollwood Estates - Beautifully renovated 3 bedroom, 2 bath, 2 car garage home on a lush, tropically landscaped, fenced lot. The unique and attractive features are obvious from the moment you pull up to this great home. The oversized paver brick driveway and 3 mature Royal Palms across the front of the property announce...something special is going on here! Enter through the leaded glass double entry doors and notice the tile floors, light, and bright atmosphere, and view through the living room out to the large screened rear patio. The formal living room is a secluded sanctuary that has sliding doors that open to the oversized screened outdoor living area. To the left is the hub of the house and includes the large family room, kitchen, and dining room. The updated kitchen has solid wood cabinets, granite counters, updated stainless appliances and large breakfast bar. The dining room has detailed wall trim, a spacious pantry, and French Doors to the outdoor living area. The master suite is complete with a walk-in closet and en-suite bath. The master bedroom has vaulted ceilings with decorative beams, custom tiled flooring and large window with plantation shutters. The updated master bath has a spacious custom tiled walk-in shower with overhead rain soaker, granite-topped vanity with dual sink, beautiful tile accents and a walk-in closet. The second and third bedrooms are both good size with tile floors, plantation shutters and neutral paint. The outdoor living space is perfect for fun times with family and friends. The fenced rear yard is a tropical delight and has an elevated deck with bench swing and pergola - perfect for enjoying the Florida lifestyle. The free-standing shed is a great space to store your outdoor toys and lawn equipment. The current owners love entertaining outdoors and have created a great party space in the garage complete with granite counters and plenty of storage. Updated double pane windows, LED lighting with dimmer switches, and wheelchair accessibility throughout the property. Close to shopping, restaurants and entertainment. Come take a look...You'll like what you see!

    This property is not currently displayed as for sale or rent on Zillow. This may be different from what's on other websites or public sources.
    Originating MLS: Pinellas Suncoast

    Facts & features

    Interior

    Bedrooms & bathrooms
    • Bedrooms: 3
    • Bathrooms: 2
    • Full bathrooms: 2
    Heating
    • Forced air, Electric
    Cooling
    • Central
    Appliances
    • Included: Dishwasher, Dryer, Microwave, Range / Oven, Refrigerator, Washer
    Features
    • High Ceiling(s), Stone Counters, Walk-In Closet(s), Solid Wood Cabinets, Kitchen/Family Room Combo
    • Flooring: Tile
    Interior area
    • Total interior livable area: 1,762 sqft

    Property

    Parking
    • Total spaces: 2
    • Parking features: Garage - Attached
    Features
    • Levels: One
    • Exterior features: Stucco
    Lot
    • Size: 9,199 Square Feet
    Details
    • Parcel number: 18281612G000001000150U
    • Zoning: RSC-6

    Construction

    Type & style
    • Home type: SingleFamily
    • Property subtype: Single Family Residence
    Materials
    • masonry
    • Roof: Composition
    Condition
    • Year built: 1976

    Utilities & green energy

    • Sewer: Public Sewer
    • Water: Public
    • Utilities for property: Public

    Community & HOA

    Community
    • Subdivision: CARROLLWOOD ESTATES
    HOA
    • Has HOA: Yes
    • HOA fee: $213 monthly
    Location
    • Region: Tampa

    Financial & listing details

    • Price per square foot: $274/sqft
    • Tax assessed value: $375,374
    • Annual tax amount: $7,419
    • Listing terms: Cash, Conventional, FHA, VA Loan
    • Ownership: Fee Simple

    Price history

    DateEventPrice
    1/15/2021Sold$335,000-2.9%$190/sqft
    Source: Public Record Report a problem
    11/30/2020Pending sale$345,000$196/sqft
    Source: ACTION PRO REALTY #U8102673 Report a problem
    11/25/2020Price change$345,000-1.4%$196/sqft
    Source: ACTION PRO REALTY #U8102673 Report a problem
    11/3/2020Pending sale$350,000$199/sqft
    Source: ACTION PRO REALTY #U8102673 Report a problem
    10/27/2020Listed for sale$350,000+18.2%$199/sqft
    Source: ACTION PRO REALTY #U8102673 Report a problem
    8/14/2018Sold$296,000-1.3%$168/sqft
    Source: Public Record Report a problem
    6/28/2018Pending sale$300,000$170/sqft
    Source: RE/MAX DYNAMIC #T3114524 Report a problem
    6/21/2018Listed for sale$300,000+106.9%$170/sqft
    Source: RE/MAX DYNAMIC #T3114524 Report a problem
    12/27/2010Sold$145,000-35.6%$82/sqft
    Source: Public Record Report a problem
    4/23/2010Listing removed$225,000$128/sqft
    Source: Sally McFolling #T2386693 Report a problem
    11/21/2009Listed for sale$225,000-8.2%$128/sqft
    Source: Sally McFolling #T2386693 Report a problem
    10/15/2005Sold$245,000+52.2%$139/sqft
    Source: Public Record Report a problem
    9/7/1995Sold$161,000+91.7%$91/sqft
    Source: Public Record Report a problem
    1/24/1995Sold$84,000$48/sqft
    Source: Public Record Report a problem

    Public tax history

    YearProperty taxesTax assessment
    2025$7,419 +12.1%$367,183 +10%
    2024$6,616 +9.9%$333,803 +10%
    2023$6,020 +14.9%$303,457 +18.8%
    2022$5,241 +12.7%$255,394 +10%
    2021$4,650 +33.2%$232,176 +9.8%
    2020$3,491 +3.2%$211,399 +2.3%
    2019$3,382 $206,646 +64.7%
    2018$3,382 +78.5%$125,494 -18.8%
    2017$1,894 +1.8%$154,601 +28.4%
    2016$1,861 +2%$120,385 +0.7%
    2015$1,824 +0.4%$119,548 +0.8%
    2014$1,818 $118,599 +1.5%
    2013$1,818 +0.6%$116,846 +1.7%
    2012$1,807 +209%$114,893 +193.5%
    2011$585 -11.1%$39,142 -72.9%
    2010$658 -72.7%$144,328 -0.7%
    2009$2,411 -16.7%$145,321 -14.1%
    2008$2,895 -23.4%$169,221 -15.5%
    2007$3,778 -19.5%$200,200 -1%
    2006$4,694 +27%$202,249 +32.5%
    2005$3,695 $152,674 +19.2%
    2004-- $128,091 +10%
    2003-- $116,416 +38.1%
    2002-- $84,327 +1.6%
    2001-- $82,999 -2.9%
    2000$1,545 $85,504
    Find assessor info on the county website

    Neighborhood: 33618

    Nearby schools

    GreatSchools rating
    Schools provided by the listing agent
    • Elementary: Carrollwood-HB
    • Middle: Adams-HB
    • High: Chamberlain-HB

    Source: The MLS. This data may not be complete. We recommend contacting the local school district to confirm school assignments for this home.

    Get a cash offer in 3 minutes
    Find out how much your home could sell for in as little as 3 minutes with a no-obligation cash offer.
    Estimated market value
    $482,900
    Get a cash offer in 3 minutes
    Find out how much your home could sell for in as little as 3 minutes with a no-obligation cash offer.
    Estimated market value
    $482,900