Under contract-accepting backup offers. Under Construction. NEW CONSTRUCTION – This beautifully crafted home showcases modern design, quality craftsmanship, and thoughtful finishes throughout. The newly poured driveway is complete, enhancing both curb appeal and functionality. Inside, you'll find an open-concept layout, stylish fixtures, and appliances already installed and ready for use. As a final finishing touch, new carpet has been installed, providing the future homeowner with brand-new flooring upon move-in. Conveniently located near downtown Tampa, major highways, shopping, dining, and entertainment, this home presents an excellent opportunity to own a newly constructed residence with fresh, buyer-ready finishes. Schedule your private showing today and experience the quality and value this exceptional home has to provide.
Under contract
$390,000
3307 E 26TH AVENUE, TAMPA, FL 33605
4beds
1,528sqft
:
Get pre-qualified$2,675/mo
Single Family Residence
Built in 2025
4,891 Square Feet Lot
$-- Zestimate®
$255/sqft
$-- HOA
What's special
Stylish fixturesFresh buyer-ready finishesOpen-concept layoutNewly poured driveway
- 234 days |
- 198 |
- 11 |
Zillow last checked:
Listing updated:
Listed by:
Monye Cato 813-924-4921,
LPT REALTY, LLC 877-366-2213
Source: Stellar MLS,MLS#: TB8456824 Originating MLS: Orlando Regional
Originating MLS: Orlando Regional
Facts & features
Interior
Bedrooms & bathrooms
- Bedrooms: 4
- Bathrooms: 2
- Full bathrooms: 2
Primary bedroom
- Features: En Suite Bathroom, Dual Closets
- Level: First
- Area: 182 Square Feet
- Dimensions: 14x13
Kitchen
- Features: No Closet
- Level: First
Living room
- Features: No Closet
- Level: First
Heating
- Central
Cooling
- Central Air
Appliances
- Included: Dishwasher, Electric Water Heater, Microwave, Range, Refrigerator
- Laundry: Electric Dryer Hookup, Washer Hookup
Features
- Stone Counters
- Flooring: Carpet, Ceramic Tile
- Has fireplace: No
Interior area
- Total structure area: 1,963
- Total interior livable area: 1,528 sqft
Video & virtual tour
Property
Parking
- Total spaces: 1
- Parking features: Garage - Attached
- Attached garage spaces: 1
Features
- Levels: One
- Stories: 1
- Exterior features: Private Entrance, Private Mailbox, Private Yard, Rain Gutters, Sidewalk
Lot
- Size: 4,891 Square Feet
Details
- Parcel number: A0829194NM00000100004.0
- Zoning: RS-50
- Special conditions: None
Construction
Type & style
- Home type: SingleFamily
- Property subtype: Single Family Residence
Materials
- Block
- Foundation: Slab
- Roof: Shingle
Condition
- Under Construction
- New construction: Yes
- Year built: 2025
Details
- Builder model: Kidadda
- Builder name: Fresh Start Development
Utilities & green energy
- Sewer: Public Sewer
- Water: Public
- Utilities for property: BB/HS Internet Available, Cable Available, Electricity Available, Phone Available, Sewer Available, Water Available
Community & HOA
Community
- Pet fee: $0 monthly
- Subdivision: 4NM I HIGHLAND HEIGHTS REVISED MAP
HOA
- Has HOA: No
Location
- Region: Tampa
Financial & listing details
- Price per square foot: $255/sqft
- Date on market: 12/15/2025
- Cumulative days on market: 234 days
- Listing terms: Cash,Conventional,FHA,VA Loan
- Ownership: Fee Simple
- Total actual rent: 0
- Electric utility on property: Yes
- Road surface type: Asphalt
Estimated market value
Not available
Estimated sales range
Not available
Not available
Price history
| Date | Event | Price |
|---|---|---|
| 7/31/2026 | Contingent | $390,000$255/sqft |
Source:  Stellar MLS #TB8456824 Report a problem Stellar MLS #TB8456824 Report a problem | ||
| 7/2/2026 | Price change | $390,000-4.9%$255/sqft |
Source: Stellar MLS #TB8456824 Report a problem | ||
| 12/16/2025 | Listed for sale | $410,000$268/sqft |
Source: Stellar MLS #TB8456824 Report a problem | ||
Public tax history
Tax history is unavailable.
Monthly payment
Est. payment
Payment breakdown
Explore the cost of this home by adjusting the details. Changes won't be saved.Climate risks
Neighborhood: Jackson Heights
Nearby schools
GreatSchools rating
- 4/10Oak Park Elementary SchoolGrades: PK-5Distance: 1.1 mi
- 2/10Greco Middle SchoolGrades: 6-8Distance: 6.1 mi
- 4/10Middleton High SchoolGrades: 9-12Distance: 1.3 mi
Schools provided by the listing agent
- Elementary: Oak Park-HB
- Middle: Greco-HB
- High: Middleton-HB
Source: Stellar MLS. This data may not be complete. We recommend contacting the local school district to confirm school assignments for this home.
- $221,2003 bd2 ba1.2k sqft3308 N 34th St, Tampa, FL 33605Off Market
- $345,9004 bd2 ba1.4k sqft3306 N 34th St, Tampa, FL 33605Off Market
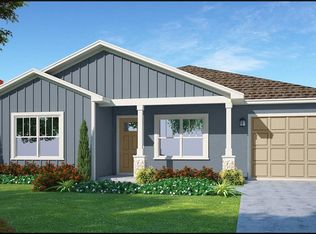
- $181,1002 bd1 ba780 sqft3308 E 25th Ave, Tampa, FL 33605Off Market
- $268,3003 bd1 ba1.5k sqft3301 E 26th Ave, Tampa, FL 33605Off Market
- $245,5003 bd1 ba1.8k sqft3301 N 33rd St, Tampa, FL 33605Off Market
- $271,900-- bd-- ba1.4k sqft3308 E 26th Ave, Tampa, FL 33605Off Market
- $261,800-- bd-- ba1.4k sqft3306 E 26th Ave, Tampa, FL 33605Off Market
- $154,5002 bd1 ba1.4k sqft3302 N 34th St, Tampa, FL 33605Off Market
A local agent can set up tours, give advice and negotiate with sellers.
Similar homes
- $359,9003 bd2 ba1.4k sqft3103 E 25TH AVENUE, TAMPA, FL 33605For Sale
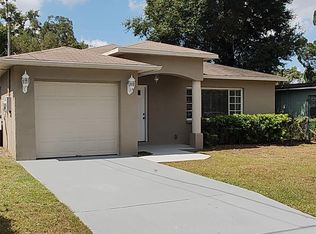
 MLS ID #TB8525562, Michael Embden, SIGNATURE REALTY ASSOCIATES. Stellar MLS
 - $299,0004 bd2 ba1k sqft3001 N 45TH STREET, TAMPA, FL 33605For Sale
 MLS ID #TB8532103, Juan Montes, JPT REALTY LLC. Stellar MLS
 - $377,0004 bd2 ba1.5k sqft8206 N 19TH STREET, TAMPA, FL 33604For Sale
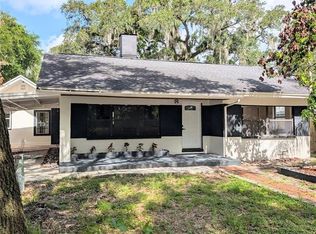 MLS ID #TB8518918, Kamy Gholamy, JALEXIAN ENTERPRISES LLC. Stellar MLS
 - $389,9003 bd2 ba1.1k sqft7710 CORAL VINE LANE, TAMPA, FL 33619For Sale
 MLS ID #TB8532548, Kenia Lopez, VITA LUXURY REALTY LLC. Stellar MLS
 - $314,9003 bd2 ba1.1k sqft1705 E BIRD STREET, TAMPA, FL 33604For SaleMLS ID #TB8536180, Lynne Powers, POWERS REAL ESTATE SOLUTIONS LLC. Stellar MLS
- $315,0004 bd2 ba1.3k sqft3613 E CHELSEA STREET, TAMPA, FL 33610For SaleMLS ID #TB8532805, Charles Carey, EXP REALTY LLC. Stellar MLS
- $359,0005 bd3 ba1.6k sqft8210 N KLONDYKE STREET, TAMPA, FL 33604For SaleMLS ID #TB8534444, Grant Patterson, GREAT WESTERN REALTY. Stellar MLS
- $375,0005 bd3 ba1.9k sqft3905 E OSBORNE AVENUE, TAMPA, FL 33610For SaleMLS ID #TB8515407, Daysi Malloy, DAYSI MALLOY REALTY GROUP LLC. Stellar MLS
- $319,9004 bd2 ba1.4k sqft2620 E 33RD AVENUE, TAMPA, FL 33610For SaleMLS ID #TB8516336, Wil Sanders, EXP REALTY LLC. Stellar MLS
- $359,0003 bd2 ba1.3k sqft5103 E 18TH AVENUE, TAMPA, FL 33619For SaleMLS ID #TB8492215, Elizabeth Yeras, MAGNOLIA REAL ESTATE GROUP LLC. Stellar MLS
- $210,0003 bd1 ba792 sqft2615 E 28TH AVENUE, TAMPA, FL 33605For SaleMLS ID #TB8533872, Nesly Eliscart, PROPERTY SCHOLARS REALTY & DEV. Stellar MLS
- $384,9003 bd2 ba1.4k sqft1312 N TAYLOR ROAD, BRANDON, FL 33510For SaleMLS ID #TB8536336, Matthew Rego, SIGNATURE REALTY ASSOCIATES. Stellar MLS
- $375,0003 bd2 ba1.5k sqft3001 E FERN STREET, TAMPA, FL 33610For SaleMLS ID #TB8518504, Gabriela Garcia, THE SOMERDAY GROUP PL. Stellar MLS
- $374,0003 bd2 ba1.2k sqft3704 SMITH TREE STREET, TAMPA, FL 33619New ConstructionMLS ID #TB8384958, Eleydi Alvarez Lopez, LLC, SELLING USA, LLC. Stellar MLS
- $478,0003 bd2 ba1.3k sqft3117 W LEROY STREET, TAMPA, FL 33607For SaleMLS ID #TB8534449, Maria Rivera, RIVERA & ASSOCIATES REALTY. Stellar MLS
- $410,0004 bd4 ba1.7k sqft3502 LIBBY LOOP, TAMPA, FL 33619For SaleMLS ID #TB8531487, Roberto Diaz, PEOPLE'S CHOICE REALTY SVC LLC. Stellar MLS
- $424,9003 bd2 ba1.3k sqft4013 E CURTIS STREET, TAMPA, FL 33610New ConstructionMLS ID #TB8523746, Angelia Davis, BROOKS REALTY GROUP LLC. Stellar MLS
- $398,0004 bd3 ba1.8k sqft9306 FOREST HILLS DRIVE, TAMPA, FL 33612For SaleMLS ID #TB8474565, Mabel Quevedo, JPT REALTY LLC. Stellar MLS
- $479,0004 bd2 ba1.2k sqft2116 W STATE STREET, TAMPA, FL 33606For SaleMLS ID #TB8533324, Stephen Gold, GOLD REAL ESTATE SOLUTIONS. Stellar MLS
- $332,0004 bd2 ba1.3k sqft4316 CLEWIS AVENUE, TAMPA, FL 33610For SaleMLS ID #O6428140, Steven Koleno, BEYCOME OF FLORIDA LLC. Stellar MLS
