Great Opportunity – Owner Relocating Out of State! Welcome to Edgewater Place Boulevard, a charming 3-bedroom, 2.5-bath townhome offering over 1,500 sq. ft. of comfortable living space. The remodeled kitchen is a true highlight, featuring stone countertops, stainless steel appliances, upgraded cabinetry, and a convenient breakfast bar with seating area perfect for casual dining. The spacious living room provides plenty of room for relaxing and entertaining. Upstairs, you’ll find generously sized bedrooms, including a primary suite with beautiful pond views, a large walk-in closet, and a remodeled en-suite bathroom featuring granite countertops, tile finishes, and new cabinetry with a tub/shower combo. The upstairs laundry closet adds everyday convenience. Additional upgrades include tile flooring throughout the first floor, popcorn ceiling removal, upgraded ceilings, and an electric garage door opener with cellphone access for added convenience and security. The one-car garage provides secure parking, with additional guest parking available nearby. Residents of Edgewater Place enjoy a maintenance-free lifestyle with low HOA fees and NO FLOOD INSURANCE REQUIRED. Conveniently located near shopping, dining, and major roadways. Don’t miss this opportunity to own in this sought-after community — schedule your private showing today!
For sale
Price cut: $100 (9/5)
$307,900
8423 EDGEWATER PLACE BOULEVARD, TAMPA, FL 33615
3beds
1,524sqft
Townhouse
Built in 2002
1,160 Square Feet Lot
$306,500 Zestimate®
$202/sqft
$275/mo HOA
What's special
Generously sized bedroomsRemodeled en-suite bathroomGranite countertopsTile finishesUpgraded ceilingsStone countertopsRemodeled kitchen
- 109 days
- 158
- 5
Zillow last checked:
Listing updated:
Listed by:
Johanna Quintana 813-368-0051,
TOPAZ REALTY LLC 813-968-2221
Source: Stellar MLS,MLS#: TB8510963 Originating MLS: Suncoast Tampa
Originating MLS: Suncoast Tampa
Facts & features
Interior
Bedrooms & bathrooms
- Bedrooms: 3
- Bathrooms: 3
- Full bathrooms: 2
- 1/2 bathrooms: 1
Primary bedroom
- Features: Built-in Closet
- Level: Second
- Area: 208 Square Feet
- Dimensions: 16x13
Bedroom 1
- Features: Built-in Closet
- Level: Second
- Area: 143 Square Feet
- Dimensions: 11x13
Bedroom 2
- Features: Built-in Closet
- Level: Second
- Area: 117 Square Feet
- Dimensions: 9x13
Primary bathroom
- Level: Second
- Area: 60 Square Feet
- Dimensions: 5x12
Dinette
- Level: First
- Area: 54 Square Feet
- Dimensions: 6x9
Foyer
- Level: First
- Area: 85 Square Feet
- Dimensions: 5x17
Kitchen
- Level: First
- Area: 63 Square Feet
- Dimensions: 7x9
Living room
- Level: First
- Area: 270 Square Feet
- Dimensions: 15x18
Heating
- Central
Cooling
- Central Air
Appliances
- Included: Dishwasher, Disposal, Electric Water Heater, Microwave, Range, Refrigerator
- Laundry: Laundry Closet
Features
- Ceiling Fan(s)
- Flooring: Ceramic Tile, Laminate, Luxury Vinyl
- Doors: Sliding Doors
- Has fireplace: No
Interior area
- Total structure area: 1,869
- Total interior livable area: 1,524 sqft
Video & virtual tour
Property
Parking
- Total spaces: 1
- Parking features: Garage - Attached
- Attached garage spaces: 1
Features
- Levels: Two
- Stories: 2
- Exterior features: Garden, Irrigation System, Lighting, Private Mailbox, Rain Gutters, Sidewalk
Lot
- Size: 1,160 Square Feet
Details
- Parcel number: U2328175TQ00000200002.0
- Zoning: PD
- Special conditions: None
Construction
Type & style
- Home type: Townhouse
- Property subtype: Townhouse
Materials
- Block, Stucco
- Foundation: Slab
- Roof: Shingle
Condition
- New construction: No
- Year built: 2002
Utilities & green energy
- Sewer: Public Sewer
- Water: Public
- Utilities for property: Electricity Connected
Community & HOA
Community
- Features: Community Mailbox, Deed Restrictions, Pool, Sidewalks
- Pet fee: $0 monthly
- Subdivision: EDGEWATER PLACE
HOA
- Has HOA: Yes
- Services included: Community Pool, Maintenance Structure, Maintenance Grounds, Maintenance Repairs, Pest Control, Pool Maintenance, Security
- HOA fee: $275 monthly
- HOA name: Management Assoc.
- HOA phone: 813-433-2000
Location
- Region: Tampa
Financial & listing details
- Price per square foot: $202/sqft
- Tax assessed value: $233,616
- Annual tax amount: $4,040
- Date on market: 5/21/2026
- Cumulative days on market: 412 days
- Ownership: Fee Simple
- Total actual rent: 0
- Electric utility on property: Yes
- Road surface type: Paved
Estimated market value
$306,500
$291,000 - $322,000
$2,236/mo
Price history
| Date | Event | Price |
|---|---|---|
| 9/5/2026 | Price change | $307,9000%$202/sqft |
Source:  Stellar MLS #TB8510963 Report a problem Stellar MLS #TB8510963 Report a problem | ||
| 7/30/2026 | Price change | $308,000-0.6%$202/sqft |
Source: Stellar MLS #TB8510963 Report a problem | ||
| 7/2/2026 | Price change | $310,000-2.5%$203/sqft |
Source: Stellar MLS #TB8510963 Report a problem | ||
| 6/24/2026 | Price change | $318,000-0.6%$209/sqft |
Source: Stellar MLS #TB8510963 Report a problem | ||
| 5/21/2026 | Listed for sale | $320,000+0.9%$210/sqft |
Source: Stellar MLS #TB8510963 Report a problem | ||
| 3/31/2026 | Listing removed | $317,000$208/sqft |
Source: Stellar MLS #TB8384007 Report a problem | ||
| 2/5/2026 | Price change | $317,000-0.3%$208/sqft |
Source: Stellar MLS #TB8384007 Report a problem | ||
| 11/21/2025 | Listed for sale | $318,000-1.4%$209/sqft |
Source: Stellar MLS #TB8384007 Report a problem | ||
| 11/1/2025 | Listing removed | $322,500$212/sqft |
Source: Stellar MLS #TB8384007 Report a problem | ||
| 9/29/2025 | Price change | $322,500-0.2%$212/sqft |
Source: Stellar MLS #TB8384007 Report a problem | ||
| 9/15/2025 | Price change | $323,000-0.3%$212/sqft |
Source: Stellar MLS #TB8384007 Report a problem | ||
| 8/26/2025 | Price change | $324,000-0.3%$213/sqft |
Source: Stellar MLS #TB8384007 Report a problem | ||
| 5/10/2025 | Listed for sale | $325,000+8.3%$213/sqft |
Source: Stellar MLS #TB8384007 Report a problem | ||
| 1/31/2024 | Sold | $300,000$197/sqft |
Source: Stellar MLS #U8220505 Report a problem | ||
| 1/4/2024 | Pending sale | $300,000$197/sqft |
Source: Stellar MLS #U8220505 Report a problem | ||
| 12/26/2023 | Listing removed | -- |
Source: Stellar MLS #U8220505 Report a problem | ||
| 11/17/2023 | Listed for sale | $300,000+73.9%$197/sqft |
Source: Stellar MLS #U8220505 Report a problem | ||
| 6/28/2018 | Sold | $172,500-3%$113/sqft |
Source: Public Record Report a problem | ||
| 6/1/2018 | Price change | $177,900-0.6%$117/sqft |
Source: PEOPLE'S CHOICE REALTY SVC LLC #T3106839 Report a problem | ||
| 5/12/2018 | Listed for sale | $178,900+19.3%$117/sqft |
Source: PEOPLE'S CHOICE REALTY SVC LLC #T3106839 Report a problem | ||
| 7/28/2016 | Listing removed | $1,395+7.7%$1/sqft |
Source: Bay Area Property Management Report a problem | ||
| 8/8/2015 | Listing removed | $1,295$1/sqft |
Source: Zillow Rental Network Report a problem | ||
| 7/28/2015 | Listed for rent | $1,295+18.3%$1/sqft |
Source: Bay Area Property Management Report a problem | ||
| 8/10/2012 | Listing removed | $1,095$1/sqft |
Source: Bay Area Property Management Report a problem | ||
| 8/8/2012 | Listed for rent | $1,095$1/sqft |
Source: Bay Area Property Management Report a problem | ||
| 12/6/2011 | Listing removed | $1,095$1/sqft |
Source: Bay Area Property Management Report a problem | ||
| 10/28/2004 | Sold | $149,900+5.6%$98/sqft |
Source: Public Record Report a problem | ||
| 6/30/2004 | Sold | $142,000$93/sqft |
Source: Public Record Report a problem | ||
Public tax history
| Year | Property taxes | Tax assessment |
|---|---|---|
| 2025 | $4,040 +64.4% | $233,616 -4.8% |
| 2024 | $2,458 +4.8% | $245,400 +63.3% |
| 2023 | $2,345 +6.8% | $150,289 +3% |
| 2022 | $2,196 -6.3% | $145,912 +3% |
| 2021 | $2,344 +3.7% | $141,662 +1.4% |
| 2020 | $2,261 +0.5% | $139,706 -0.9% |
| 2019 | $2,250 | $141,013 +2% |
| 2018 | $2,250 -21.2% | $138,254 +17.7% |
| 2017 | $2,856 +9.7% | $117,416 +11.8% |
| 2016 | $2,604 +7% | $105,049 +10% |
| 2015 | $2,434 +14% | $95,499 +8.4% |
| 2014 | $2,134 | $88,131 +6.1% |
| 2013 | $2,134 +9.9% | $83,056 +10% |
| 2012 | $1,942 -21.5% | $75,505 -25.7% |
| 2011 | $2,474 +39.5% | $101,609 -6% |
| 2010 | $1,774 -1.2% | $108,074 -0.9% |
| 2009 | $1,795 -22.7% | $109,091 -19.4% |
| 2008 | $2,324 -7.8% | $135,351 +3% |
| 2007 | $2,521 -4.4% | $131,409 +2.5% |
| 2006 | $2,635 +0.3% | $128,204 +3% |
| 2005 | $2,628 | $124,470 +10.9% |
| 2004 | -- | $112,245 +9.7% |
| 2003 | -- | $102,319 +11980.2% |
| 2002 | -- | $847 |
Find assessor info on the county website
Monthly payment
Est. payment
Payment breakdown
Explore the cost of this home by adjusting the details. Changes won't be saved.Climate risks
Neighborhood: Town 'n' Country
Nearby schools
Schools provided by the listing agent
- Elementary: Woodbridge-HB
- Middle: Sergeant Smith Middle-HB
- High: Alonso-HB
Source: Stellar MLS. This data may not be complete. We recommend contacting the local school district to confirm school assignments for this home.
- $318,8003 bd3 ba1.8k sqft8425 Edgewater Place Blvd, Tampa, FL 33615Off Market

- $300,0003 bd3 ba1.5k sqft8421 Edgewater Place Blvd, Tampa, FL 33615For Sale
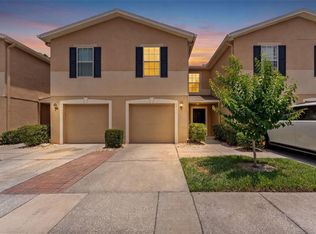
- $312,3003 bd2 ba1.8k sqft8419 Edgewater Place Blvd, Tampa, FL 33615Off Market
- $312,3003 bd2 ba1.8k sqft8429 Edgewater Place Blvd, Tampa, FL 33615Off Market
Similar homes
- $364,9003 bd3 ba1.6k sqft8505 SANDY BEACH STREET, TAMPA, FL 33634For Sale
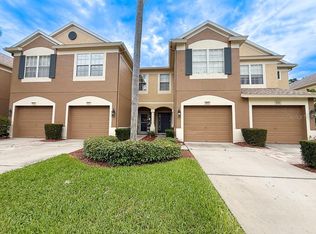
 MLS ID #TB8518117, Bill Smith, CHARLES RUTENBERG REALTY INC. Stellar MLS
 - $209,0002 bd3 ba1k sqft7514 COLONIAL COURT, TAMPA, FL 33615For Sale
 MLS ID #TB8518799, Dung Do, HOME TOWN REALTY, INC.. Stellar MLS
 - $399,0004 bd3 ba1.8k sqft8816 MEMORIAL HIGHWAY, TAMPA, FL 33615For Sale
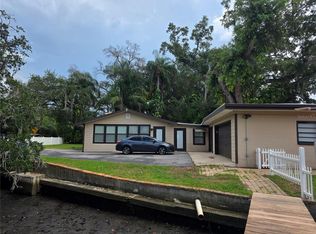 MLS ID #TB8542073, Leonardo Prada, FRIENDS REALTY LLC. Stellar MLS
 - $460,0003 bd2 ba1.2k sqft5608 GATEWAY DRIVE, TAMPA, FL 33615New Construction
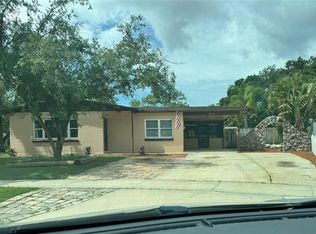 MLS ID #TB8542831, Pilar Lesmes, LOKATION. Stellar MLS
 - $189,9002 bd2 ba1.3k sqft6210 BAYSIDE KEY DRIVE, TAMPA, FL 33615For SaleMLS ID #TB8476559, Eric Von Heal, OCEAN LIFE REALTY INC. Stellar MLS
- $300,0003 bd3 ba1.5k sqft13805 RIVER FISH COURT, TAMPA, FL 33637For SaleMLS ID #O6412720, Farzana Ali, LPT REALTY, LLC. Stellar MLS
- $245,0003 bd3 ba1.2k sqft2118 FLETCHERS POINT CIRCLE, TAMPA, FL 33613For SaleMLS ID #TB8514294, Tiffany Shillingford, HOME GIRLS & GUYS REALTY. Stellar MLS
- $314,9003 bd3 ba1.4k sqft3047 OVERLOOK PLACE, CLEARWATER, FL 33760For SaleMLS ID #A4692386, Moe Mossa, SAVVY AVENUE, LLC. Stellar MLS
- $218,5002 bd3 ba1.2k sqft11537 DECLARATION DRIVE, TAMPA, FL 33635For SaleMLS ID #O6407178, Jonathon McLeod, PA, NEXTHOME LUXE COASTAL. Stellar MLS
- $339,7932 bd3 ba1.3k sqft3460 COUNTRYSIDE BOULEVARD #59, CLEARWATER, FL 33761For SaleMLS ID #W7888598, Ron Mastrodonato, SANDPEAK REALTY. Stellar MLS
- $330,0003 bd2 ba1.1k sqft10005 N 29TH STREET, TAMPA, FL 33612For SaleMLS ID #TB8525702, Angelica Vazquez, EZ CHOICE REALTY. Stellar MLS
- $345,0003 bd2 ba1.5k sqft3440 LAUREL DALE DRIVE, TAMPA, FL 33618For SaleMLS ID #TB8539235, Vickie Morris, CHARLES RUTENBERG REALTY INC. Stellar MLS
- $399,0003 bd2 ba1.4k sqft11516 WHISPERING HOLLOW DRIVE, TAMPA, FL 33635For SaleMLS ID #W7885982, Brenda Brewer-Jones, SANDPEAK REALTY. Stellar MLS
- $335,0003 bd3 ba1.6k sqft15084 CARAVAN AVENUE, ODESSA, FL 33556For SaleMLS ID #TB8510897, Stacy Colvin, LPT REALTY LLC. Stellar MLS
- $360,0003 bd2 ba1k sqft6908 N 21ST STREET, TAMPA, FL 33610For SaleMLS ID #TB8541520, Michael Lezcano, FUTURE HOME REALTY INC. Stellar MLS
- $380,0004 bd3 ba1.2k sqft4808 SIERRA MADRE DRIVE, TAMPA, FL 33634For SaleMLS ID #TB8517953, Yoselin Del Pino, EBENEZER REAL ESTATE SOLUTIONS GROUP LLC. Stellar MLS
- $275,9003 bd2 ba1.5k sqft4802 E CURTIS STREET, TAMPA, FL 33610For SaleMLS ID #S5148567, Freddy Alvarado, HOMETRUST REALTY GROUP. Stellar MLS
- $265,0003 bd3 ba1.7k sqft5308 ALOHA SEED DRIVE, SEFFNER, FL 33584For SaleMLS ID #TB8531313, Marianna Cadeau, SUNCOAST REALTY SOLUTIONS, LLC. Stellar MLS
- $188,0003 bd3 ba1.3k sqft7135 WATERSIDE DRIVE, TAMPA, FL 33617For SaleMLS ID #TB8483274, Bradley Dreher, GRAYSTONE REAL ESTATE. Stellar MLS
- $299,0004 bd2 ba1k sqft3001 N 45TH STREET, TAMPA, FL 33605For SaleMLS ID #TB8532103, Juan Montes, JPT REALTY LLC. Stellar MLS
