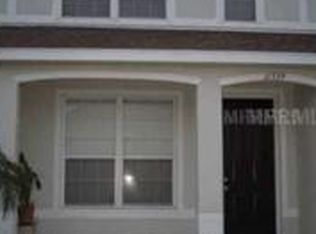
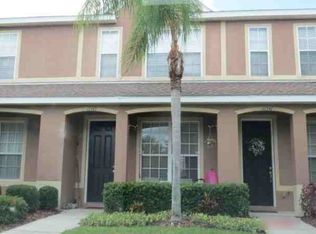
Short Sale. APPROVED PRICE! Located in a well-maintained Tampa townhome community, this 2-bedroom, 2.5-bath residence offers a functional two-story layout with pond views and low-maintenance living. The first floor features laminate flooring throughout the main living areas, crown molding, a spacious living room, dining area, convenient half bath, and a kitchen with pantry and breakfast nook space. Upstairs, both bedrooms feature private en-suite bathrooms and walk-in closets, providing flexibility for owners, guests, roommates, or family members. The primary bedroom overlooks a community pond, creating a peaceful setting and attractive view. Additional conveniences include an upstairs laundry area, water softener, and ample storage throughout the home. Based on available information, the property appears to be in generally good condition. A refrigerator is not currently present, and buyers are encouraged to conduct their own inspections to verify condition and functionality of all systems. Conveniently located near shopping, dining, schools, and major transportation routes throughout the Tampa area. Buyers should verify all information. Agents: Please review all private remarks prior to scheduling a showing.
For sale
Price cut: $8.5K (10/13)
$205,000
11537 DECLARATION DRIVE, TAMPA, FL 33635
2beds
1,216sqft
Townhouse
Built in 2005
1,302 Square Feet Lot
$-- Zestimate®
$169/sqft
$372/mo HOA
What's special
- 139 days
- 409
- 27
Zillow last checked:
Listing updated:
Listed by:
Jonathon McLeod, PA 239-357-8938,
NEXTHOME LUXE COASTAL 727-315-0315
Source: Stellar MLS,MLS#: O6407178 Originating MLS: Suncoast Tampa
Originating MLS: Suncoast Tampa
Facts & features
Interior
Bedrooms & bathrooms
- Bedrooms: 2
- Bathrooms: 3
- Full bathrooms: 2
- 1/2 bathrooms: 1
Rooms
- Room types: Utility Room
Primary bedroom
- Features: En Suite Bathroom, Garden Bath, Built-in Closet
- Level: Second
- Area: 136.29 Square Feet
- Dimensions: 9.77x13.95
Bedroom 2
- Features: Built-in Closet
- Level: Second
- Area: 114.13 Square Feet
- Dimensions: 10.48x10.89
Primary bathroom
- Level: Second
- Area: 53 Square Feet
- Dimensions: 4.93x10.75
Dining room
- Level: First
- Area: 95.32 Square Feet
- Dimensions: 11.54x8.26
Kitchen
- Features: Breakfast Bar, Pantry
- Level: First
- Area: 155.61 Square Feet
- Dimensions: 15.02x10.36
Living room
- Level: First
- Area: 190.11 Square Feet
- Dimensions: 16.56x11.48
Heating
- Central, Electric
Cooling
- Central Air
Appliances
- Included: Dishwasher, Disposal, Microwave, Range, Water Softener
- Laundry: Inside, Laundry Room
Features
- Cathedral Ceiling(s), Ceiling Fan(s), Crown Molding, Eating Space In Kitchen, Split Bedroom, Walk-In Closet(s)
- Flooring: Ceramic Tile, Laminate
- Has fireplace: No
Interior area
- Total structure area: 1,280
- Total interior livable area: 1,216 sqft
Property
Features
- Levels: Two
- Stories: 2
- Exterior features: Other
- Has view: Yes
- View description: Pond
- Has water view: Yes
- Water view: Pond
Lot
- Size: 1,302 Square Feet
- Residential vegetation: Mature Landscaping
Details
- Parcel number: U28281776P00001900005.0
- Zoning: PD
- Special conditions: Short Sale
Construction
Type & style
- Home type: Townhouse
- Property subtype: Townhouse
Materials
- Wood Frame
- Foundation: Slab
- Roof: Shingle
Condition
- New construction: No
- Year built: 2005
Utilities & green energy
- Sewer: Public Sewer
- Water: Public
- Utilities for property: Cable Available, Electricity Available, Public, Underground Utilities
Community & HOA
Community
- Features: Community Mailbox, Pool, Sidewalks
- Pet fee: $0 monthly
- Subdivision: TOWNHOMES OF BAY PORT COLONY
HOA
- Has HOA: Yes
- Services included: Maintenance Structure, Maintenance Grounds, Pool Maintenance, Sewer, Trash, Water
- HOA fee: $372 monthly
- HOA name: Leland Management/Juliana Young
- HOA phone: 727-451-7907
Location
- Region: Tampa
Financial & listing details
- Price per square foot: $169/sqft
- Tax assessed value: $210,524
- Annual tax amount: $3,018
- Date on market: 6/3/2026
- Cumulative days on market: 108 days
- Listing terms: Cash,Conventional,FHA,VA Loan
- Ownership: Fee Simple
- Total actual rent: 0
- Electric utility on property: Yes
- Road surface type: Asphalt
Estimated market value
Not available
Estimated sales range
Not available
Not available
Price history
| Date | Event | Price |
|---|---|---|
| 10/13/2026 | Price change | $205,000-4%$169/sqft |
Source:  Stellar MLS #O6407178 Report a problem Stellar MLS #O6407178 Report a problem | ||
| 9/24/2026 | Price change | $213,500-2.3%$176/sqft |
Source: Stellar MLS #O6407178 Report a problem | ||
| 8/18/2026 | Price change | $218,500-2.5%$180/sqft |
Source: Stellar MLS #O6407178 Report a problem | ||
| 7/16/2026 | Listed for sale | $224,000+9.3%$184/sqft |
Source: Stellar MLS #O6407178 Report a problem | ||
| 7/8/2026 | Contingent | $205,000$169/sqft |
Source: Stellar MLS #O6407178 Report a problem | ||
| 6/16/2026 | Pending sale | $205,000-8.9%$169/sqft |
Source: Stellar MLS #O6407178 Report a problem | ||
| 6/3/2026 | Listed for sale | $225,000-19.6%$185/sqft |
Source: Stellar MLS #O6407178 Report a problem | ||
| 1/17/2024 | Sold | $280,000$230/sqft |
Source: Stellar MLS #O6153776 Report a problem | ||
| 12/20/2023 | Pending sale | $280,000$230/sqft |
Source: Stellar MLS #O6153776 Report a problem | ||
| 11/17/2023 | Listed for sale | $280,000-6.4%$230/sqft |
Source: Stellar MLS #O6153776 Report a problem | ||
| 11/11/2022 | Listing removed | -- |
Source: Zillow Rental Manager Report a problem | ||
| 10/13/2022 | Price change | $2,100-4.5%$2/sqft |
Source: Zillow Rental Network_1 Report a problem | ||
| 9/10/2022 | Listed for rent | $2,200+76%$2/sqft |
Source: Zillow Rental Manager Report a problem | ||
| 9/9/2022 | Listing removed | -- |
Source: Stellar MLS #O6045228 Report a problem | ||
| 8/19/2022 | Price change | $299,000-6.6%$246/sqft |
Source: Stellar MLS #O6045228 Report a problem | ||
| 7/22/2022 | Listed for sale | $320,000+128.6%$263/sqft |
Source: Stellar MLS #O6045228 Report a problem | ||
| 9/23/2016 | Sold | $140,000-2%$115/sqft |
Source: Stellar MLS #T2810750 Report a problem | ||
| 8/9/2016 | Pending sale | $142,900$118/sqft |
Source: Keller Williams - NW Tampa #T2810750 Report a problem | ||
| 6/23/2016 | Listed for sale | $142,900$118/sqft |
Source: Keller Williams - NW Tampa #T2810750 Report a problem | ||
| 5/24/2016 | Pending sale | $142,900$118/sqft |
Source: Keller Williams - NW Tampa #T2810750 Report a problem | ||
| 5/13/2016 | Listed for sale | $142,900$118/sqft |
Source: Keller Williams - NW Tampa #T2810750 Report a problem | ||
| 4/7/2016 | Pending sale | $142,900$118/sqft |
Source: Keller Williams - NW Tampa #T2810750 Report a problem | ||
| 4/4/2016 | Listed for sale | $142,900+64.3%$118/sqft |
Source: KELLER WILLIAMS TAMPA PROP. #T2810750 Report a problem | ||
| 3/24/2016 | Listing removed | $1,250$1/sqft |
Source: Owner Report a problem | ||
| 3/13/2016 | Listed for rent | $1,250+8.7%$1/sqft |
Source: Owner Report a problem | ||
| 5/30/2014 | Listing removed | $1,150$1/sqft |
Source: Owner Report a problem | ||
| 5/25/2010 | Sold | $87,000-59.5%$72/sqft |
Source: Public Record Report a problem | ||
| 11/18/2005 | Sold | $214,900+29.4%$177/sqft |
Source: Stellar MLS #T2120112 Report a problem | ||
| 7/12/2005 | Sold | $166,100+32.5%$137/sqft |
Source: Public Record Report a problem | ||
| 8/13/2003 | Sold | $125,400$103/sqft |
Source: Public Record Report a problem | ||
Public tax history
| Year | Property taxes | Tax assessment |
|---|---|---|
| 2025 | $3,108 +76.4% | $210,524 -3.5% |
| 2024 | $1,762 +3.7% | $218,123 +70.2% |
| 2023 | $1,700 +3.4% | $128,148 +3% |
| 2022 | $1,644 +1.7% | $124,416 +3% |
| 2021 | $1,616 -5% | $120,792 +1.4% |
| 2020 | $1,702 +1.9% | $119,124 +2.3% |
| 2019 | $1,669 | $116,446 +1.9% |
| 2018 | $1,669 +1.3% | $114,275 +2.1% |
| 2017 | $1,647 +1.8% | $111,925 +15% |
| 2016 | $1,619 -24.5% | $97,359 +10% |
| 2015 | $2,143 +156% | $88,508 +47.9% |
| 2014 | $837 | $59,857 +1.5% |
| 2013 | $837 +0.4% | $58,972 +1.7% |
| 2012 | $834 -7.2% | $57,986 -9.9% |
| 2011 | $898 -44.3% | $64,372 -2.9% |
| 2010 | $1,613 +16% | $66,273 -30.6% |
| 2009 | $1,390 -33.2% | $95,497 -26.1% |
| 2008 | $2,080 -18% | $129,270 -6% |
| 2007 | $2,538 -5.4% | $137,582 +2.5% |
| 2006 | $2,682 +263.1% | $134,226 +968.6% |
| 2005 | $738 | $12,561 |
| 2004 | -- | $12,561 |
Find assessor info on the county website
Monthly payment
Est. payment
Payment breakdown
Explore the cost of this home by adjusting the details. Changes won't be saved.Climate risks
Neighborhood: Town 'n' Country
Nearby schools
Schools provided by the listing agent
- Elementary: Lowry-HB
- Middle: Farnell-HB
- High: Alonso-HB
Source: Stellar MLS. This data may not be complete. We recommend contacting the local school district to confirm school assignments for this home.

Similar homes
- $215,0002 bd3 ba1.1k sqft8627 HUNTERS KEY CIRCLE, TAMPA, FL 33647For Sale

 MLS ID #A4709937, Yuhong Wan, U-HOME REALTY LLC. Stellar MLS
 - $220,0002 bd3 ba1.2k sqft2118 FLETCHERS POINT CIRCLE, TAMPA, FL 33613For Sale
 MLS ID #TB8514294, Tiffany Shillingford, HOME GIRLS & GUYS REALTY. Stellar MLS
 - $211,0002 bd2 ba1.3k sqft2765 COUNTRYSIDE BOULEVARD #106, CLEARWATER, FL 33761For Sale
 MLS ID #TB8348581, Mary Rogero, MARY ROGERO & ASSOCIATES INC. Stellar MLS
 - $224,9002 bd3 ba1.1k sqft2078 SUN DOWN DRIVE, CLEARWATER, FL 33763For Sale
 MLS ID #TB8500340, Karen Dailey, CHARLES RUTENBERG REALTY INC. Stellar MLS
 - $209,9002 bd3 ba1k sqft8542 BRUSHLEAF WAY, TAMPA, FL 33647For SaleMLS ID #TB8544639, Deborah Brady, PLATINUM KEY REAL ESTATE. Stellar MLS
- $249,0002 bd3 ba1.2k sqft10453 WESTPARK PRESERVE BOULEVARD, TAMPA, FL 33625For SaleMLS ID #S5157513, Cecilia Choi, MULTI CHOICE REALTY LLC. Stellar MLS
- $200,0002 bd3 ba1k sqft2333 FEATHER SOUND DRIVE #C107, CLEARWATER, FL 33762For SaleMLS ID #TB8516552, Patricia Hackett, COLDWELL BANKER REALTY. Stellar MLS
- $199,9002 bd3 ba1k sqft8508 BRUSHLEAF WAY, TAMPA, FL 33647For SaleMLS ID #TB8536413, Mary Wang, FUTURE HOME REALTY INC. Stellar MLS
- $188,0003 bd3 ba1.3k sqft7135 WATERSIDE DRIVE, TAMPA, FL 33617For SaleMLS ID #TB8483274, Bradley Dreher, GRAYSTONE REAL ESTATE. Stellar MLS
- $300,0003 bd3 ba1.5k sqft8423 EDGEWATER PLACE BOULEVARD, TAMPA, FL 33615For SaleMLS ID #TB8510963, Johanna Quintana, TOPAZ REALTY LLC. Stellar MLS
- $199,9002 bd3 ba1.2k sqft4754 CHATTERTON WAY, RIVERVIEW, FL 33578For SaleMLS ID #TB8519048, Lei Cheng, SERVICE NEAR REALTY. Stellar MLS
- $165,0002 bd2 ba1k sqft(Undisclosed Address), TAMPA, FL 33615For SaleMLS ID #TB8446343, Pam Witwicky Cummings, SUN BEACH REAL ESTATE INC. Stellar MLS
- $210,0002 bd2 ba1.2k sqft2294 BELGIAN LANE #14, CLEARWATER, FL 33763For SaleMLS ID #TB8525412, Alice Rosado, LLC, CENTURY 21 COASTAL ALLIANCE. Stellar MLS
- $230,0003 bd2 ba1.4k sqft4008 MURIEL PLACE #1, TAMPA, FL 33614For SaleMLS ID #TB8532957, Jorge Montoya Romero, SMART HOMES REALTY. Stellar MLS
- $220,0002 bd3 ba1.2k sqft2437 EARLSWOOD COURT, BRANDON, FL 33510For SaleMLS ID #TB8517502, Tia Li, PEOPLE'S CHOICE REALTY SVC LLC. Stellar MLS
- $169,0002 bd2 ba1.1k sqft(Undisclosed Address), TAMPA, FL 33626For SaleMLS ID #A4689238, Yuhong Wan, U-HOME REALTY LLC. Stellar MLS
- $219,5002 bd2 ba1.5k sqft1674 S LAKE AVENUE #6, CLEARWATER, FL 33756For SaleMLS ID #TB8523298, Margie Pretzman, THE SHOP REAL ESTATE CO.. Stellar MLS
- $169,9002 bd1 ba1k sqft387 S MCMULLEN BOOTH ROAD #13, CLEARWATER, FL 33759For SaleMLS ID #TB8478717, Eric Szemple, KELLER WILLIAMS REALTY- PALM HARBOR. Stellar MLS
- $229,9002 bd3 ba1.5k sqft4976 WHITE SANDERLING COURT, TAMPA, FL 33619For SaleMLS ID #TB8547559, Paresh Shah, PRELUDE PM SERVICES LLC. Stellar MLS
