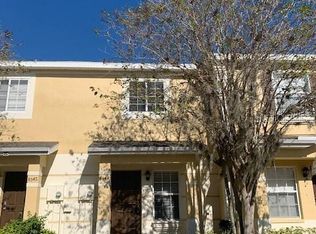
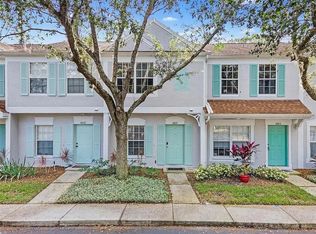
This adorable 2 bed 2.5 bath townhouse has been freshly painted /cleaned and ready to go for its next owners. Located in the sought after community of The Hammocks of New Tampa this quaint townhome offers you so much. The first floor has large tiles throughout with Granite counters, 42 inch Maple /Pecan cabinets with updated appliances in the kitchen. Nice size screened in enclosure with storage room. Bright and airy with half bath and living space. Storage under stairs. Second floor has carpeted stairs that greet you to beautiful laminate wood flooring upstairs. Master bedroom is with ample size and has a walk in shower with dual vanity and Corian counters and walk in closet. Secondary bath located in secondary bedroom has tub and Corian counters as well. Secondary bedroom also has room and closet space. Washer and dryer are stacked and stay with home. Close to major road ways, shopping and eateries. Beautiful maintained common areas with overflow parking around the corner. 2 Pools, fitness center, playground and more to enjoy. Internet is included in HOA. Bath tub has been resealed, all toilets have been replaced, updated microwave, disposal, range.
For sale
$219,900
8542 BRUSHLEAF WAY, TAMPA, FL 33647
2beds
1,008sqft
Townhouse
Built in 2006
928 Square Feet Lot
$-- Zestimate®
$218/sqft
$267/mo HOA
What's special
Granite countersCarpeted stairsStorage under stairs
- 25 days
- 411
- 19
Zillow last checked:
Listing updated:
Listed by:
Deborah Brady 813-810-7270,
PLATINUM KEY REAL ESTATE 813-994-7800,
Marlene Birr 813-361-8222,
PLATINUM KEY REAL ESTATE
Source: Stellar MLS,MLS#: TB8544639 Originating MLS: Suncoast Tampa
Originating MLS: Suncoast Tampa
Facts & features
Interior
Bedrooms & bathrooms
- Bedrooms: 2
- Bathrooms: 3
- Full bathrooms: 2
- 1/2 bathrooms: 1
Rooms
- Room types: Utility Room
Primary bedroom
- Features: Shower No Tub, Walk-In Closet(s)
- Level: Second
- Area: 120 Square Feet
- Dimensions: 12x10
Bedroom 2
- Features: Walk-In Closet(s)
- Level: Second
- Area: 99 Square Feet
- Dimensions: 11x9
Balcony porch lanai
- Level: First
- Area: 96 Square Feet
- Dimensions: 16x6
Dining room
- Level: First
- Area: 64 Square Feet
- Dimensions: 8x8
Kitchen
- Level: First
- Area: 96 Square Feet
- Dimensions: 12x8
Living room
- Level: First
- Area: 169 Square Feet
- Dimensions: 13x13
Heating
- Central
Cooling
- Central Air
Appliances
- Included: Dishwasher, Dryer, Electric Water Heater, Microwave, Range, Refrigerator, Washer
- Laundry: Inside, Upper Level
Features
- Ceiling Fan(s), Living Room/Dining Room Combo, PrimaryBedroom Upstairs, Stone Counters, Walk-In Closet(s)
- Flooring: Carpet, Ceramic Tile, Laminate
- Doors: Sliding Doors
- Has fireplace: No
Interior area
- Total structure area: 1,150
- Total interior livable area: 1,008 sqft
Video & virtual tour
Property
Parking
- Parking features: Assigned
Features
- Levels: Two
- Stories: 2
- Patio & porch: Covered, Rear Porch, Screened
- Exterior features: Sidewalk
Lot
- Size: 928 Square Feet
- Features: In County, Sidewalk
- Residential vegetation: Mature Landscaping
Details
- Parcel number: A01271988J00004000003.0
- Zoning: PD-A
- Special conditions: None
Construction
Type & style
- Home type: Townhouse
- Architectural style: Contemporary
- Property subtype: Townhouse
Materials
- Block, Stucco
- Foundation: Slab
- Roof: Shingle
Condition
- New construction: No
- Year built: 2006
Utilities & green energy
- Sewer: Public Sewer
- Water: Public
- Utilities for property: Public, Street Lights
Community & HOA
Community
- Features: Community Mailbox, Deed Restrictions, Gated Community - No Guard, Playground, Pool, Sidewalks
- Security: Gated Community
- Pet fee: $0 monthly
- Subdivision: HAMMOCKS
HOA
- Has HOA: Yes
- Amenities included: Playground, Pool
- Services included: Community Pool, Maintenance Grounds
- HOA fee: $267 monthly
- HOA name: Qualified Property Management
Location
- Region: Tampa
Financial & listing details
- Price per square foot: $218/sqft
- Tax assessed value: $166,603
- Annual tax amount: $2,414
- Date on market: 9/2/2026
- Cumulative days on market: 25 days
- Listing terms: Cash,Conventional,FHA
- Ownership: Fee Simple
- Total actual rent: 0
- Road surface type: Paved, Asphalt
Estimated market value
Not available
Estimated sales range
Not available
Not available
Price history
| Date | Event | Price |
|---|---|---|
| 9/2/2026 | Listed for sale | $219,900+49.6%$218/sqft |
Source:  Stellar MLS #TB8544639 Report a problem Stellar MLS #TB8544639 Report a problem | ||
| 8/2/2018 | Sold | $147,000+1.4%$146/sqft |
Source: Public Record Report a problem | ||
| 6/20/2018 | Listed for sale | $145,000+0.7%$144/sqft |
Source: FLORIDA EXECUTIVE REALTY #T3114328 Report a problem | ||
| 11/8/2012 | Listing removed | $950$1/sqft |
Source: Coldwell Banker Residential #T2541417 Report a problem | ||
| 10/27/2012 | Listed for rent | $950$1/sqft |
Source: Coldwell Banker Residential #T2541417 Report a problem | ||
| 7/4/2012 | Listing removed | $950$1/sqft |
Source: Coldwell Banker Residential #T2519555 Report a problem | ||
| 5/22/2012 | Listed for rent | $950$1/sqft |
Source: Coldwell Banker Residential #T2519555 Report a problem | ||
| 3/26/2007 | Sold | $144,000$143/sqft |
Source: Public Record Report a problem | ||
Public tax history
| Year | Property taxes | Tax assessment |
|---|---|---|
| 2025 | $2,414 +5.3% | $110,090 +2.9% |
| 2024 | $2,293 +0.9% | $106,987 +3% |
| 2023 | $2,274 +1.2% | $103,871 +3% |
| 2022 | $2,247 +3.2% | $100,846 +3% |
| 2021 | $2,176 -3.8% | $97,909 +1.4% |
| 2020 | $2,262 -1.4% | $96,557 -1% |
| 2019 | $2,295 | $97,581 +6.5% |
| 2018 | $2,295 -19.8% | $91,584 +28.8% |
| 2017 | $2,860 +8.1% | $71,103 +6.7% |
| 2016 | $2,645 +2.9% | $66,645 +10% |
| 2015 | $2,569 -0.3% | $60,586 +10% |
| 2014 | $2,577 | $55,078 +10% |
| 2013 | $2,577 +57.9% | $50,071 +17.2% |
| 2012 | $1,632 -10.5% | $42,733 -19% |
| 2011 | $1,824 +0.6% | $52,769 -4.2% |
| 2010 | $1,813 -19.1% | $55,059 -37.2% |
| 2009 | $2,241 -32.7% | $87,615 -24.1% |
| 2008 | $3,330 -14.2% | $115,385 -8.7% |
| 2007 | $3,880 +1111.3% | $126,394 +824.9% |
| 2006 | $320 | $13,666 |
Find assessor info on the county website
Monthly payment
Est. payment
Payment breakdown
Explore the cost of this home by adjusting the details. Changes won't be saved.Climate risks
Neighborhood: 33647
Nearby schools
Schools provided by the listing agent
- Elementary: Turner Elem-HB
- Middle: Bartels Middle
- High: Wharton-HB
Source: Stellar MLS. This data may not be complete. We recommend contacting the local school district to confirm school assignments for this home.

Similar homes
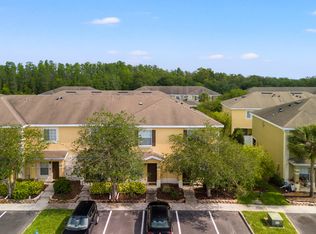
- $199,9002 bd3 ba1k sqft8508 BRUSHLEAF WAY, TAMPA, FL 33647For Sale

 MLS ID #TB8536413, Mary Wang, FUTURE HOME REALTY INC. Stellar MLS
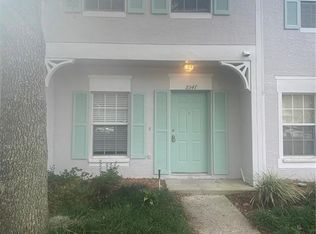
 - $220,0002 bd3 ba1.1k sqft8547 HUNTERS KEY CIR, TAMPA, FL 33647For Sale
 MLS ID #TB8546778, Lauren Ortiz, FIRST IN REAL ESTATE SERVICES. Stellar MLS
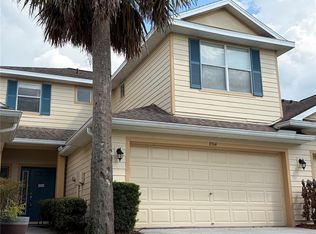
 - $200,0003 bd3 ba1.4k sqft8914 IRON OAK, TAMPA, FL 33647For Sale
 MLS ID #W7884218, Charisse Mathews, HOMESMART. Stellar MLS
 - $229,0002 bd2 ba1.1k sqft8674 HUNTERS KEY CIRCLE, TAMPA, FL 33647For Sale
 MLS ID #O6377221, Steven Koleno, BEYCOME OF FLORIDA LLC. Stellar MLS
 - $310,5003 bd3 ba1.5k sqft8524 SANDPIPER RIDGE AVENUE, TAMPA, FL 33647For SaleMLS ID #W7888243, Zena Bacvic, HOMETRUST REALTY GROUP. Stellar MLS
- $209,0002 bd2 ba1k sqft10519 VILLA VIEW CIRCLE #10519, TAMPA, FL 33647For SaleMLS ID #O6429862, Dirimo Chourio, VESTA REALTY LLC. Stellar MLS
- $170,0002 bd2 ba1k sqft5125 PALM SPRINGS BLVD #7306, TAMPA, FL 33647For SaleMLS ID #TB8546782, Lauren Ortiz, FIRST IN REAL ESTATE SERVICES. Stellar MLS
- $160,0002 bd2 ba1.1k sqft17101 CARRINGTON PARK DRIVE #421, TAMPA, FL 33647For SaleMLS ID #TB8515472, Robert Piccirilli, UNIVERSITY REALTY OF TAMPA. Stellar MLS
- $159,0002 bd2 ba1k sqft17112 CARRINGTON PARK DRIVE #902, TAMPA, FL 33647For SaleMLS ID #TB8547380, Kim Small, WEST COAST MANAGEMENT & RLTY. Stellar MLS
- $200,0003 bd3 ba1.2k sqft5030 TERRACE VILLAGE LANE, TAMPA, FL 33617For SaleMLS ID #TB8548685, Monica Suarez, FUTURE HOME REALTY INC. Stellar MLS
- $235,9002 bd2 ba1.1k sqft21103 PATIO VIEW COURT #3302, LUTZ, FL 33558For SaleMLS ID #TB8390218, Laura Rivera PA, PREMIER REALTY OF TAMPA. Stellar MLS
- $239,9003 bd3 ba1.4k sqft30119 WELLESLEY WAY, WESLEY CHAPEL, FL 33543For SaleMLS ID #TB8449248, Jonas Stodart, CHARLES RUTENBERG REALTY INC. Stellar MLS
- $220,0002 bd3 ba1.2k sqft2118 FLETCHERS POINT CIRCLE, TAMPA, FL 33613For SaleMLS ID #TB8514294, Tiffany Shillingford, HOME GIRLS & GUYS REALTY. Stellar MLS
- $192,0002 bd3 ba1.1k sqft1247 REDONDO WAY #1247, WESLEY CHAPEL, FL 33543For SaleMLS ID #TB8531521, Angela Polo, FRIENDS REALTY LLC. Stellar MLS
- $213,5002 bd3 ba1.2k sqft11537 DECLARATION DRIVE, TAMPA, FL 33635For SaleMLS ID #O6407178, Jonathon McLeod, PA, NEXTHOME LUXE COASTAL. Stellar MLS
- $249,0002 bd3 ba1.2k sqft10453 WESTPARK PRESERVE BOULEVARD, TAMPA, FL 33625For SaleMLS ID #S5157513, Cecilia Choi, MULTI CHOICE REALTY LLC. Stellar MLS
- $223,5002 bd3 ba1.2k sqft4630 CHATTERTON WAY, RIVERVIEW, FL 33578For SaleMLS ID #S5141463, Alexandra Arena Gil, EXP REALTY LLC. Stellar MLS
- $245,0004 bd2 ba1.5k sqft14752 MORNING DRIVE, LUTZ, FL 33559For SaleMLS ID #TB8540430, Thomas Pagan, DREAM HOME REALTY GROUP, LLC. Stellar MLS
- $209,0002 bd3 ba1.2k sqft4754 CHATTERTON WAY, RIVERVIEW, FL 33578For SaleMLS ID #TB8519048, Lei Cheng, SERVICE NEAR REALTY. Stellar MLS
