Virtually Staged. BEAUTIFULLY UPDATED 3-BEDROOM, 2.5 BATH with 2 CAR GARAGE TOWNHOME in DESIRABLE LIVE OAK PRESERVE! Step inside and enjoy an inviting, open-concept floor plan featuring a spacious living and dining area with two sliding glass doors that fill the home with natural light. Freshly painted walls in a neutral color palette create a bright, clean, and welcoming atmosphere throughout. The Updated Kitchen features New Quartz Countertops, a Stainless Steel Sink, New Stainless Steel Dishwasher, News Stainless Steel Microwave, and a newer Range, along with a convenient closet pantry. Additional improvements include a new Bathtub and Tile, New Toilet, New Inset Sink, New Smoke Detectors, and a New Water Heater. The exterior of the home was painted in 2020, and the HOA installed a new roof in 2018. Upstairs, retreat to the spacious primary bedroom featuring a walk-in closet and an en-suite bathroom with a double vanity. The second full bathroom has been updated, adding to the home's fresh, move-in-ready appeal. This desirable gated community offers an impressive array of resort-style amenities for an active and enjoyable lifestyle, including: Resort-style swimming pool with a children's splash area, separate lap pool, Golf putting area, Scenic walking trails, Fitness center, Clubhouse with pool table and ping-pong, Tennis courts, including courts suitable for pickleball, Basketball court and Playground. The community also offers seasonal festivals and other gatherings. Conveniently located near I-75, shopping malls, retail centers, and schools, Live Oak Preserve offers the perfect blend of comfort, convenience, and community living. Don't miss the opportunity to make this updated townhome your own and enjoy all that Live Oak Preserve has to offer!
For sale
Price cut: $6K (10/28)
$269,000
20304 OAK KEY COURT, TAMPA, FL 33647
3beds
1,455sqft
Townhouse
Built in 2004
2,858 Square Feet Lot
$264,100 Zestimate®
$185/sqft
$480/mo HOA
What's special
Basketball courtGolf putting areaNew quartz countertopsNew bathtub and tileStainless steel sinkInviting open-concept floor planNewer range
- 13 days
- 216
- 18
Likely to sell faster than
Zillow last checked:
Listing updated:
Listed by:
Robert McDugald 727-409-3368,
FUTURE HOME REALTY INC 813-855-4982
Source: Stellar MLS,MLS#: TB8559642 Originating MLS: Suncoast Tampa
Facts & features
Interior
Bedrooms & bathrooms
- Bedrooms: 3
- Bathrooms: 3
- Full bathrooms: 2
- 1/2 bathrooms: 1
Primary bedroom
- Features: Ceiling Fan(s), En Suite Bathroom, Walk-In Closet(s)
- Level: Second
- Area: 168 Square Feet
- Dimensions: 14x12
Bedroom 2
- Features: Ceiling Fan(s), Built-in Closet
- Level: Second
- Area: 144 Square Feet
- Dimensions: 12x12
Bedroom 3
- Features: Ceiling Fan(s), Built-in Closet
- Level: Second
- Area: 132 Square Feet
- Dimensions: 12x11
Dining room
- Level: First
- Area: 88 Square Feet
- Dimensions: 11x8
Kitchen
- Features: Pantry
- Level: First
- Area: 80 Square Feet
- Dimensions: 10x8
Living room
- Features: Ceiling Fan(s), Coat Closet
- Level: First
- Area: 240 Square Feet
- Dimensions: 16x15
Heating
- Electric
Cooling
- Central Air
Appliances
- Included: Dishwasher, Microwave, Range, Refrigerator
- Laundry: Laundry Closet
Features
- Ceiling Fan(s), Living Room/Dining Room Combo
- Flooring: Carpet, Ceramic Tile
- Doors: Sliding Doors, Sliding Doors
- Has fireplace: No
Interior area
- Total structure area: 1,898
- Total interior livable area: 1,455 sqft
Video & virtual tour
Property
Parking
- Total spaces: 2
- Parking features: Driveway, Garage Door Opener, Guest
- Attached garage spaces: 2
- Has uncovered spaces: Yes
Features
- Levels: Two
- Stories: 2
- Has view: Yes
- View description: Pond
- Has water view: Yes
- Water view: Pond
Lot
- Size: 2,858 Square Feet
Details
- Parcel number: U06272069N00006400002.0
- Zoning: PD
- Special conditions: None
Construction
Type & style
- Home type: Townhouse
- Architectural style: Contemporary
- Property subtype: Townhouse
Materials
- Wood Siding
- Foundation: Slab
- Roof: Shingle
Condition
- New construction: No
- Year built: 2004
Utilities & green energy
- Sewer: Public Sewer
- Water: Public
- Utilities for property: Cable Connected, Electricity Connected, Water Connected
Community & HOA
Community
- Features: Clubhouse, Community Mailbox, Deed Restrictions, Fitness Center, Gated Community - Guard, Playground, Pool, Tennis Court(s)
- Pet fee: $0 monthly
- Subdivision: LIVE OAK PRESERVE PH 1E VILLAGE
HOA
- Has HOA: Yes
- Amenities included: Basketball Court, Clubhouse, Fitness Center, Gated, Maintenance, Playground, Pool, Tennis Court(s)
- Services included: Maintenance Grounds, Maintenance Repairs, Pool Maintenance, Private Road, Recreational Facilities
- HOA fee: $480 monthly
- HOA name: Sola Adewunmi - On-Site Community Manager
- HOA phone: 813-936-4156
- Second HOA name: Live Oak Preserve
- Second HOA phone: 813-936-4156
Location
- Region: Tampa
Financial & listing details
- Price per square foot: $185/sqft
- Tax assessed value: $232,792
- Annual tax amount: $5,472
- Date on market: 10/22/2026
- Cumulative days on market: 14 days
- Listing terms: Cash,Conventional,FHA
- Ownership: Fee Simple
- Total actual rent: 0
- Electric utility on property: Yes
- Road surface type: Asphalt
Estimated market value
$264,100
$251,000 - $277,000
$2,075/mo
Price history
| Date | Event | Price |
|---|---|---|
| 10/28/2026 | Price change | $269,000-2.2%$185/sqft |
Source:  Stellar MLS #TB8559642 Report a problem | ||
| 10/22/2026 | Listed for sale | $275,000+34.3%$189/sqft |
Source: Stellar MLS #TB8559642 Report a problem | ||
| 10/19/2019 | Listing removed | $1,450$1/sqft |
Source: FUTURE HOME REALTY INC #T3200799 Report a problem | ||
| 10/7/2019 | Price change | $1,450-1.7%$1/sqft |
Source: FUTURE HOME REALTY INC #T3200799 Report a problem | ||
| 9/29/2019 | Price change | $1,475-1.3%$1/sqft |
Source: FUTURE HOME REALTY INC #T3200799 Report a problem | ||
| 9/25/2019 | Listed for rent | $1,495+3.1%$1/sqft |
Source: FUTURE HOME REALTY INC #T3200799 Report a problem | ||
| 8/9/2019 | Listing removed | $1,450$1/sqft |
Source: FUTURE HOME REALTY INC #T3189213 Report a problem | ||
| 7/26/2019 | Listed for rent | $1,450+1.8%$1/sqft |
Source: FUTURE HOME REALTY INC #T3189213 Report a problem | ||
| 7/13/2018 | Listing removed | $1,425$1/sqft |
Source: FUTURE HOME REALTY INC #T3115791 Report a problem | ||
| 6/28/2018 | Listed for rent | $1,425+2.2%$1/sqft |
Source: FUTURE HOME REALTY INC #T3115791 Report a problem | ||
| 6/13/2017 | Listing removed | $1,395$1/sqft |
Source: FUTURE HOME REALTY INC #T2884984 Report a problem | ||
| 6/2/2017 | Listed for rent | $1,395+1.5%$1/sqft |
Source: FUTURE HOME REALTY INC #T2884984 Report a problem | ||
| 5/30/2015 | Listing removed | $1,375$1/sqft |
Source: FUTURE HOME REALTY #T2759078 Report a problem | ||
| 5/23/2015 | Listed for rent | $1,375+6.2%$1/sqft |
Source: FUTURE HOME REALTY #T2759078 Report a problem | ||
| 5/1/2014 | Listing removed | $1,295$1/sqft |
Source: FUTURE HOME REALTY INC #T2623306 Report a problem | ||
| 4/7/2014 | Listed for rent | $1,295$1/sqft |
Source: FUTURE HOME REALTY INC #T2623306 Report a problem | ||
| 8/18/2005 | Sold | $204,800+33.2%$141/sqft |
Source: Public Record Report a problem | ||
| 9/29/2004 | Sold | $153,800$106/sqft |
Source: Public Record Report a problem | ||
Public tax history
| Year | Property taxes | Tax assessment |
|---|---|---|
| 2025 | $5,472 +9.1% | $221,321 +10% |
| 2024 | $5,017 +5.7% | $201,201 +10% |
| 2023 | $4,747 +10.2% | $182,910 +10% |
| 2022 | $4,309 +10.4% | $166,282 +10% |
| 2021 | $3,905 +1.9% | $151,165 +1.1% |
| 2020 | $3,833 +4.8% | $149,544 +8.5% |
| 2019 | $3,658 | $137,832 +2.4% |
| 2018 | $3,658 +5.9% | $134,661 +18.2% |
| 2017 | $3,452 +7.8% | $113,911 +1.9% |
| 2016 | $3,203 -0.5% | $111,793 +10% |
| 2015 | $3,220 +9.3% | $101,630 +10% |
| 2014 | $2,945 | $92,391 +10% |
| 2013 | $2,945 +13.2% | $83,992 +10% |
| 2012 | $2,600 -10.1% | $76,356 -15.8% |
| 2011 | $2,894 -3% | $90,664 -5.3% |
| 2010 | $2,983 -8.1% | $95,715 -12.6% |
| 2009 | $3,244 -14.7% | $109,463 -20.1% |
| 2008 | $3,802 -13.5% | $136,995 -15.5% |
| 2007 | $4,394 +1.8% | $162,088 +11.5% |
| 2006 | $4,317 +14.4% | $145,324 +20.8% |
| 2005 | $3,775 | $120,254 +13114.7% |
| 2004 | -- | $910 |
Find assessor info on the county website
Monthly payment
Est. payment
Payment breakdown
Explore the cost of this home by adjusting the details. Changes won't be saved.Climate risks
Neighborhood: 33647
Nearby schools
Schools provided by the listing agent
- Elementary: Turner Elem-HB
- Middle: Benito-HB
- High: Wharton-HB
Source: Stellar MLS. This data may not be complete. We recommend contacting the local school district to confirm school assignments for this home.

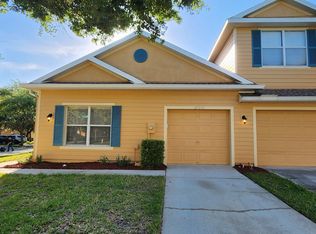
Similar homes
- $274,9003 bd3 ba1.5k sqft8520 BROKEN WILLOW COURT, TAMPA, FL 33647For Sale
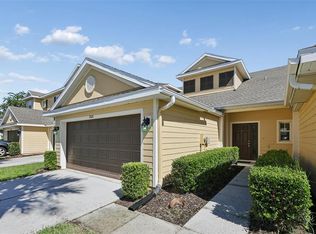
 MLS ID #O6393218, Steven Koleno, BEYCOME OF FLORIDA LLC. Stellar MLS
- $200,0003 bd3 ba1.4k sqft8914 IRON OAK, TAMPA, FL 33647For Sale
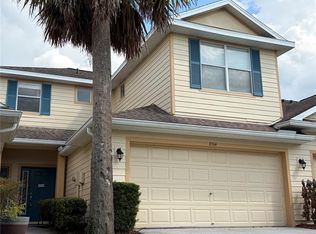 MLS ID #W7884218, Charisse Mathews, HOMESMART. Stellar MLS
- $305,0003 bd3 ba1.5k sqft8524 SANDPIPER RIDGE AVENUE, TAMPA, FL 33647For Sale
 MLS ID #W7888243, Zena Bacvic, HOMETRUST REALTY GROUP. Stellar MLS
- $289,9003 bd3 ba1.8k sqft2210 PARK CRESCENT DRIVE, LAND O LAKES, FL 34639For Sale
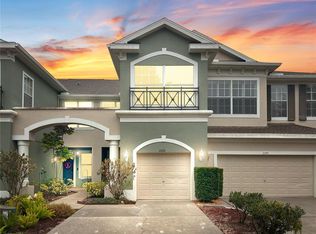 MLS ID #O6452930, Alex Quezada, PROPERTY LOGIC RE. Stellar MLS
- $209,9002 bd3 ba1k sqft8542 BRUSHLEAF WAY, TAMPA, FL 33647For SaleMLS ID #TB8544639, Deborah Brady, PLATINUM KEY REAL ESTATE. Stellar MLS
- $259,9003 bd3 ba1.5k sqft26642 CASTLEVIEW WAY, WESLEY CHAPEL, FL 33544For SaleMLS ID #TB8430350, Cesar Carnaque, CENTURY 21 BE3. Stellar MLS
- $274,7003 bd3 ba1.3k sqft16302 RAMBLING VINE DRIVE W, TAMPA, FL 33624For SaleMLS ID #TB8487768, Tiffany Michaud, EIGHT MILE REALTY. Stellar MLS
- $299,8003 bd3 ba1.5k sqft2520 GLENRISE PLACE, WESLEY CHAPEL, FL 33544For SaleMLS ID #TB8546724, Ana Vega, PA, EXP REALTY LLC. Stellar MLS
- $300,0003 bd2 ba1.1k sqft28510 SEASHELL COURT, WESLEY CHAPEL, FL 33545For SaleMLS ID #TB8562531, Amanda Rennie, REALTY ONE GROUP ADVANTAGE. Stellar MLS
- $276,9003 bd3 ba1.6k sqft32971 PEZ LANDING LANE, WESLEY CHAPEL, FL 33543For SaleMLS ID #TB8537264, Marialejandr Kandutsch, REALTY PROPERTY GROUP LLC. Stellar MLS
- $335,0003 bd2 ba1.4k sqft10431 ISLEWORTH AVENUE, TAMPA, FL 33647For SaleMLS ID #TB8552454, Tina Danielson, REALTY ONE GROUP ADVANTAGE. Stellar MLS
- $240,0003 bd3 ba1.6k sqft9863 ASHBURN LAKE DRIVE, TAMPA, FL 33610For SaleMLS ID #TB8550629, Kelly Van Nevel, JASON MITCHELL REAL ESTATE FLO. Stellar MLS
- $300,0003 bd3 ba1.5k sqft13805 RIVER FISH COURT, TAMPA, FL 33637For SaleMLS ID #O6412720, Farzana Ali, LPT REALTY, LLC. Stellar MLS
- $249,0003 bd3 ba1.7k sqft4393 FENNWOOD CT, WESLEY CHAPEL, FL 33543For SaleMLS ID #TB8486968, Nellie Martinez, MARTINEZ 2 & ASSOCIATES OF FLO. Stellar MLS
- $263,0003 bd3 ba1.7k sqft5308 ALOHA SEED DRIVE, SEFFNER, FL 33584For SaleMLS ID #TB8531313, Marianna Cadeau, SUNCOAST REALTY SOLUTIONS, LLC. Stellar MLS
- $250,0003 bd2 ba1.7k sqft1651 HAMMOCKS AVENUE, LUTZ, FL 33549For SaleMLS ID #TB8532038, Donna Williams- Suchocki, KELLER WILLIAMS REALTY- PALM HARBOR. Stellar MLS
- $239,0003 bd3 ba1.3k sqft2607 OLEANDER LAKES, BRANDON, FL 33511For SaleMLS ID #O6447720, Steven Koleno, BEYCOME OF FLORIDA LLC. Stellar MLS
- $294,9003 bd3 ba1.7k sqft13001 ARBORVIEW PLACE, TAMPA, FL 33618For SaleMLS ID #TB8542338, Nicholas Giaccone, MIHARA & ASSOCIATES INC.. Stellar MLS
- $399,0003 bd2 ba1.8k sqft27606 SKY LAKE CIRCLE, WESLEY CHAPEL, FL 33544For SaleMLS ID #TB8553855, Steven Noeltner, DALTON WADE INC. Stellar MLS
