This is a rare opportunity to purchase an updated 3/2 condo in one of the most desirable zip codes in Hillsborough County with no CDD. Lakeview at Calusa Trace is in an optimal location, short drive to the Veterans express, Dale Mabry, Publix, shopping and restaurants. It’s also located less than a mile to Schwartzkopf elementary school, and St. Joseph hospital, Calusa Trace park with playground. This 2nd floor unit offers many newer updates including luxury vinyl floors, kitchen cabinets, quartz countertops, stainless steel appliances. The community has resort style amenities such as a clubhouse, dog park, tennis courts, pool and hot tub, car wash area and a fully equipped gym.
For sale
Price cut: $10K (8/22)
$265,000
18101 PEREGRINES PERCH PLACE #4201, LUTZ, FL 33558
3beds
1,297sqft
Condominium
Built in 1996
-- sqft lot
$257,300 Zestimate®
$204/sqft
$680/mo HOA
What's special
Quartz countertopsPool and hot tubLuxury vinyl floorsStainless steel appliancesKitchen cabinets
- 109 days
- 340
- 5
Zillow last checked:
Listing updated:
Listed by:
Jonathan Minerick 888-400-2513,
HOMECOIN.COM 888-400-2513
Source: Stellar MLS,MLS#: TB8507422 Originating MLS: Suncoast Tampa
Originating MLS: Suncoast Tampa
Facts & features
Interior
Bedrooms & bathrooms
- Bedrooms: 3
- Bathrooms: 2
- Full bathrooms: 2
Rooms
- Room types: Storage Rooms
Primary bedroom
- Features: Walk-In Closet(s)
- Level: First
Primary bedroom
- Features: Walk-In Closet(s)
- Level: First
- Area: 168 Square Feet
- Dimensions: 12x14
Kitchen
- Level: First
- Area: 90 Square Feet
- Dimensions: 9x10
Living room
- Features: Breakfast Bar, Other, Pantry
- Level: First
- Area: 144 Square Feet
- Dimensions: 12x12
Heating
- Central, Electric
Cooling
- Central Air
Appliances
- Included: Dishwasher, Disposal, Dryer, Microwave, Range, Refrigerator, Washer
- Laundry: Laundry Closet
Features
- Ceiling Fan(s), Crown Molding, Split Bedroom
- Flooring: Recycled/Composite Flooring
- Has fireplace: No
Interior area
- Total structure area: 1,414
- Total interior livable area: 1,297 sqft
Property
Features
- Levels: One
- Stories: 1
- Exterior features: Balcony, Storage
Details
- Parcel number: U16271885700000404201.0
- Zoning: PD
- Special conditions: None
Construction
Type & style
- Home type: Condo
- Property subtype: Condominium
- Attached to another structure: Yes
Materials
- Block, Concrete
- Foundation: Slab
- Roof: Tile
Condition
- Completed
- New construction: No
- Year built: 1996
Utilities & green energy
- Sewer: Public Sewer
- Water: Public
- Utilities for property: Cable Available, Electricity Available, Public, Sewer Available, Water Available
Community & HOA
Community
- Features: Deed Restrictions, Fitness Center, Pool, Tennis Court(s)
- Security: Fire Alarm, Fire Sprinkler System, Smoke Detector(s)
- Pet fee: $0 monthly
- Subdivision: LAKEVIEW AT CALUSA TRACE
HOA
- Has HOA: Yes
- Amenities included: Clubhouse, Fitness Center, Tennis Court(s)
- Services included: Community Pool, Maintenance Structure, Maintenance Grounds, Trash
- HOA fee: $680 monthly
- HOA name: Sonia DeMeza
- HOA phone: 813-968-2656
Location
- Region: Lutz
Financial & listing details
- Price per square foot: $204/sqft
- Tax assessed value: $201,444
- Annual tax amount: $1,497
- Date on market: 5/14/2026
- Cumulative days on market: 109 days
- Listing terms: Cash,Conventional
- Ownership: Fee Simple
- Total actual rent: 0
- Electric utility on property: Yes
- Road surface type: Other
Estimated market value
$257,300
$244,000 - $270,000
$2,015/mo
Price history
| Date | Event | Price |
|---|---|---|
| 8/22/2026 | Price change | $265,000-3.6%$204/sqft |
Source:  Stellar MLS #TB8507422 Report a problem Stellar MLS #TB8507422 Report a problem | ||
| 8/7/2026 | Price change | $275,000-0.4%$212/sqft |
Source: Stellar MLS #TB8507422 Report a problem | ||
| 7/18/2026 | Price change | $276,000-3.2%$213/sqft |
Source: Stellar MLS #TB8507422 Report a problem | ||
| 6/22/2026 | Price change | $285,000-5%$220/sqft |
Source: Stellar MLS #TB8507422 Report a problem | ||
| 6/10/2026 | Price change | $299,999-4.8%$231/sqft |
Source: Stellar MLS #TB8507422 Report a problem | ||
| 5/14/2026 | Price change | $315,000-3.1%$243/sqft |
Source: Stellar MLS #TB8507422 Report a problem | ||
| 5/5/2026 | Listed for sale | $325,000+92.3%$251/sqft |
Source: Owner Report a problem | ||
| 6/10/2020 | Listing removed | $1,475$1/sqft |
Source: FUTURE HOME REALTY INC #T3241859 Report a problem | ||
| 6/9/2020 | Listing removed | $169,000$130/sqft |
Source: FUTURE HOME REALTY INC #T3239994 Report a problem | ||
| 5/27/2020 | Price change | $1,475-1.7%$1/sqft |
Source: FUTURE HOME REALTY INC #T3241859 Report a problem | ||
| 5/15/2020 | Listed for rent | $1,500+25%$1/sqft |
Source: FUTURE HOME REALTY INC #T3241859 Report a problem | ||
| 4/6/2020 | Listed for sale | $169,000-3.4%$130/sqft |
Source: Owner Report a problem | ||
| 6/4/2014 | Listing removed | $1,200$1/sqft |
Source: FUTURE HOME REALTY #T2593499 Report a problem | ||
| 5/22/2014 | Listed for rent | $1,200$1/sqft |
Source: FUTURE HOME REALTY INC #T2593499 Report a problem | ||
| 4/8/2014 | Listing removed | $1,200$1/sqft |
Source: Future Home Realty Report a problem | ||
| 2/5/2014 | Listed for rent | $1,200$1/sqft |
Source: FUTURE HOME REALTY INC #T2593499 Report a problem | ||
| 7/10/2012 | Listing removed | $1,200$1/sqft |
Source: Future Home Realty #T2514158 Report a problem | ||
| 6/12/2012 | Price change | $1,200-4%$1/sqft |
Source: FUTURE HOME REALTY INC #T2514158 Report a problem | ||
| 5/27/2012 | Price change | $1,250-2%$1/sqft |
Source: FUTURE HOME REALTY INC #T2514158 Report a problem | ||
| 5/13/2012 | Price change | $1,275-1.5%$1/sqft |
Source: FUTURE HOME REALTY INC #T2514158 Report a problem | ||
| 4/16/2012 | Price change | $1,295-4.1%$1/sqft |
Source: FUTURE HOME REALTY INC #T2514158 Report a problem | ||
| 4/14/2012 | Listed for rent | $1,350$1/sqft |
Source: FUTURE HOME REALTY INC #T2514158 Report a problem | ||
| 4/7/2008 | Listing removed | $174,999+20.7%$135/sqft |
Source: Owner Report a problem | ||
| 12/12/2007 | Sold | $145,000-17.1%$112/sqft |
Source: Stellar MLS #T2269084 Report a problem | ||
| 6/17/2007 | Price change | $174,999-2.8%$135/sqft |
Source: Owner Report a problem | ||
| 5/26/2007 | Listed for sale | $180,000$139/sqft |
Source: Owner Report a problem | ||
Public tax history
| Year | Property taxes | Tax assessment |
|---|---|---|
| 2025 | $1,419 +10.5% | $117,960 +2.9% |
| 2024 | $1,284 -50.6% | $114,636 -4.4% |
| 2023 | $2,601 +14.4% | $119,945 +10% |
| 2022 | $2,274 +13.8% | $109,041 +10% |
| 2021 | $1,999 +5.1% | $99,128 +10% |
| 2020 | $1,901 +8.8% | $90,116 +10% |
| 2019 | $1,747 | $81,924 -20.9% |
| 2018 | $1,747 +5.8% | $103,524 +13.1% |
| 2017 | $1,650 +9.5% | $91,543 +48.7% |
| 2016 | $1,507 +10.6% | $61,550 +10% |
| 2015 | $1,363 +12.4% | $55,955 +10% |
| 2014 | $1,213 | $50,868 +10% |
| 2013 | $1,213 +27.4% | $46,244 +10% |
| 2012 | $952 +3.4% | $42,040 +10% |
| 2011 | $921 +18.5% | $38,218 +10% |
| 2010 | $777 -41.1% | $34,744 -43.5% |
| 2009 | $1,320 -61% | $61,451 -62.3% |
| 2008 | $3,386 +0.1% | $162,915 +1.7% |
| 2007 | $3,384 -8.9% | $160,151 -4.8% |
| 2006 | $3,714 | $168,265 |
Find assessor info on the county website
Monthly payment
Est. payment
Payment breakdown
Explore the cost of this home by adjusting the details. Changes won't be saved.Climate risks
Neighborhood: Calusa Trace
Nearby schools
Schools provided by the listing agent
- Elementary: Schwarzkopf-HB
- Middle: Martinez-HB
- High: Steinbrenner High School
Source: Stellar MLS. This data may not be complete. We recommend contacting the local school district to confirm school assignments for this home.
- $188,9002 bd2 ba1.1k sqft18101 Peregrines Perch Pl #4303, Lutz, FL 33558Off Market
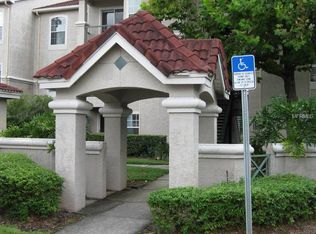
- $237,2003 bd2 ba1.2k sqft18101 Peregrines Perch Pl #4101, Lutz, FL 33558Off Market

- $146,5001 bd1 ba791 sqft18101 Peregrines Perch Pl #4102, Lutz, FL 33558Off Market
- $208,5002 bd2 ba1.1k sqft18101 Peregrines Perch Pl #4103, Lutz, FL 33558Off Market

Similar homes
- $249,9003 bd2 ba1.7k sqft1819 HAMMOCKS AVENUE #1819, LUTZ, FL 33549For Sale
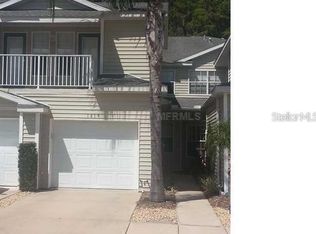
 MLS ID #TB8479215, Debra Fuxan, PA, DENNIS REALTY & INV. CORP.. Stellar MLS
 - $285,0002 bd2 ba1k sqft13941 CLUBHOUSE DRIVE #208, TAMPA, FL 33618For Sale
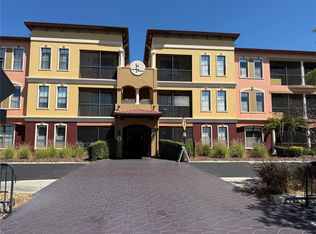 MLS ID #TB8476459, Charles Stephens, PLLC, KELLER WILLIAMS TAMPA PROPERTIES. Stellar MLS
 - $257,9993 bd3 ba1.3k sqft13817 STONE MILL WAY, TAMPA, FL 33613For Sale
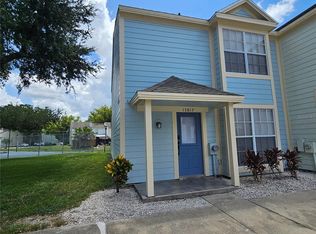 MLS ID #A4697670, Moe Mossa, SAVVY AVENUE, LLC. Stellar MLS
 - $274,9002 bd2 ba1.2k sqft2816 COUNTRYBROOK DRIVE #L16, PALM HARBOR, FL 34684For Sale
 MLS ID #O6428010, Mustafa Turunc, LPT REALTY, LLC. Stellar MLS
 - $299,9002 bd2 ba1.1k sqft3014 RED OAK COURT #102, PALM HARBOR, FL 34684For SaleMLS ID #TB8503735, Darleen DePoalo, ABI ROAD REALTY LLC. Stellar MLS
- $294,9992 bd3 ba1.7k sqft9726 TIFFANY OAKS LANE #9726, TAMPA, FL 33612For SaleMLS ID #TB8506528, Raymond Rush, VINTAGE REAL ESTATE SERVICES. Stellar MLS
- $244,9992 bd2 ba1.1k sqft9820 LAKE CHASE ISLAND WAY #9820, TAMPA, FL 33626For SaleMLS ID #TB8471251, Ziba Mohammadi, SHORE2BAY REALTY. Stellar MLS
- $300,0004 bd2 ba1.1k sqft6905 PEARSON LANE, WESLEY CHAPEL, FL 33544For SaleMLS ID #W7883265, Charisse Mathews, HOMESMART. Stellar MLS
- $290,0003 bd2 ba1.5k sqft8034 BADGER LANE, NEW PORT RICHEY, FL 34653For SaleMLS ID #TB8507037, Kurt Derkevics, FUTURE HOME REALTY INC. Stellar MLS
- $235,0002 bd2 ba1.1k sqft1801 E LAKE ROAD #17C, PALM HARBOR, FL 34685For SaleMLS ID #TB8538239, Taryn Kochera, AGILE GROUP REALTY. Stellar MLS
- $285,0001 bd1 ba825 sqft36750 US HIGHWAY 19 N #19-115, PALM HARBOR, FL 34683For SaleMLS ID #TB8514554, Hannah Diorio, CHARLES RUTENBERG REALTY INC. Stellar MLS
- $218,0002 bd2 ba1.4k sqft2341 HAITIAN DRIVE #55, CLEARWATER, FL 33763For SaleMLS ID #O6398320, Steven Koleno, BEYCOME OF FLORIDA LLC. Stellar MLS
- $279,0003 bd2 ba1.1k sqft7310 IVANHOE DRIVE, PORT RICHEY, FL 34668For SaleMLS ID #W7888755, John Carey, DALTON WADE INC. Stellar MLS
- $170,0003 bd2 ba1.7k sqft4747 PURITAN CIRCLE #523, TAMPA, FL 33617For SaleMLS ID #O6436743, Karen Albright, OPENDOOR BROKERAGE LLC. Stellar MLS
- $234,9002 bd2 ba1k sqft1505 LENNOX ROAD E #1505, PALM HARBOR, FL 34683For SaleMLS ID #TB8518788, George Prigun, GAP AND ASSOCIATES LLC. Stellar MLS
- $259,5002 bd2 ba1.4k sqft2430 FLORENTINE WAY #40, CLEARWATER, FL 33763For SaleMLS ID #TB8469504, Jane Lyon, CHARLES RUTENBERG REALTY INC. Stellar MLS
- $265,0003 bd3 ba1.7k sqft5308 ALOHA SEED DRIVE, SEFFNER, FL 33584For SaleMLS ID #TB8531313, Marianna Cadeau, SUNCOAST REALTY SOLUTIONS, LLC. Stellar MLS
- $265,0003 bd3 ba1.6k sqft9870 ASHBURN LAKE DRIVE, TAMPA, FL 33610For SaleMLS ID #TB8513678, John Ortiz, HOMM REAL ESTATE SERVICES. Stellar MLS
- $220,0002 bd1 ba923 sqft10335 CARROLLWOOD LANE #116, TAMPA, FL 33618For SaleMLS ID #TB8502635, Rick Gomez, BEST OF THE BAY REALTY,INC.. Stellar MLS
- $316,5003 bd3 ba1.5k sqft8524 SANDPIPER RIDGE AVENUE, TAMPA, FL 33647For SaleMLS ID #W7888243, Zena Bacvic, HOMETRUST REALTY GROUP. Stellar MLS
