Return to market due to buyer financing - cleared inspection. Priced to sell quickly. This building was not flooded, unlike most of the buildings in this complex. This makes this unit special. Stunning remodeled waterfront condo located in the desirable Westchase area. This exceptional unit is a rare find, having sustained no flooding or damage during the recent hurricanes, while almost all of the surrounding buildings required extensive repairs. Move in with confidence and peace of mind! This stunning ground-floor, waterfront unit offers serene lake views from the living room and kitchen—an uncommon opportunity in this community. Completely remodeled and showing like new, the condo features a bright, open floor plan with crown molding in the living and dining areas and abundant natural light throughout. The 2-bedroom, 2-bath split layout includes spacious bedrooms, walk-in closets, and private baths for each bedroom. Major updates include a new roof (2015) and new A/C and water heater (2025). Enjoy a highly desirable pet-friendly, gated community with exceptional amenities, including: Two swimming pools and spa with lake views Fully equipped fitness center and clubhouse Walking/jogging trails surrounding the lake (right outside your door) Playground, basketball courts, outdoor grills, and car wash area On-site property management The Lake Chase community offers two gated entrances—one within walking or biking distance to Westchase shopping, dining, and cafés, and another providing quick access to Sheldon Road, Citrus Park, and Citrus Park Mall (just 5 minutes away). Ideally located near the Veterans Expressway for easy access to downtown Tampa, Tampa International Airport, and the beautiful Gulf beaches. NO CDD FEES, helping keep annual ownership costs lower.
For sale
Price cut: $5K (8/7)
$244,999
9820 LAKE CHASE ISLAND WAY #9820, TAMPA, FL 33626
2beds
1,140sqft
Condominium
Built in 2001
-- sqft lot
$237,200 Zestimate®
$215/sqft
$519/mo HOA
What's special
Stunning remodeled waterfront condoSpacious bedroomsGround-floor waterfront unitBright open floor planAbundant natural light throughoutTwo gated entrancesWalk-in closets
- 208 days
- 257
- 22
Zillow last checked:
Listing updated:
Listed by:
Ziba Mohammadi 727-410-0391,
SHORE2BAY REALTY 727-203-5673
Source: Stellar MLS,MLS#: TB8471251 Originating MLS: Suncoast Tampa
Originating MLS: Suncoast Tampa
Facts & features
Interior
Bedrooms & bathrooms
- Bedrooms: 2
- Bathrooms: 2
- Full bathrooms: 2
Primary bedroom
- Features: Built-in Closet
- Level: First
- Area: 156 Square Feet
- Dimensions: 13x12
Bedroom 2
- Features: Built-in Closet
- Level: First
- Area: 132 Square Feet
- Dimensions: 12x11
Primary bathroom
- Features: Tub With Shower
- Level: First
Dining room
- Level: First
- Area: 100 Square Feet
- Dimensions: 10x10
Kitchen
- Features: Pantry
- Level: First
- Area: 90 Square Feet
- Dimensions: 10x9
Living room
- Level: First
- Area: 210 Square Feet
- Dimensions: 15x14
Heating
- Central
Cooling
- Central Air
Appliances
- Included: Dishwasher, Dryer, Electric Water Heater, Range, Refrigerator, Washer
- Laundry: Inside, Laundry Closet
Features
- Ceiling Fan(s), High Ceilings, Kitchen/Family Room Combo, Open Floorplan, Primary Bedroom Main Floor, Split Bedroom
- Flooring: Carpet, Porcelain Tile
- Has fireplace: No
- Furnished: Yes
- Common walls with other units/homes: Corner Unit
Interior area
- Total structure area: 1,140
- Total interior livable area: 1,140 sqft
Video & virtual tour
Property
Features
- Levels: One
- Stories: 1
- Exterior features: Sidewalk
- Pool features: Gunite, In Ground
- Has spa: Yes
- Spa features: In Ground
- Has view: Yes
- View description: Water, Lake
- Has water view: Yes
- Water view: Water,Lake
- Waterfront features: Lake, Lake Front
- Body of water: LAKE CHASE
Lot
- Size: 1,140 Square Feet
Details
- Parcel number: U10281782000003509820.0
- Zoning: RMC-16
- Special conditions: None
Construction
Type & style
- Home type: Condo
- Property subtype: Condominium
Materials
- Block
- Foundation: Block
- Roof: Shingle
Condition
- New construction: No
- Year built: 2001
Utilities & green energy
- Sewer: Public Sewer
- Water: Public
- Utilities for property: Cable Available, Electricity Connected
Community & HOA
Community
- Features: Lake, Buyer Approval Required, Deed Restrictions, Fitness Center, Gated Community - No Guard, Pool
- Pet fee: $0 monthly
- Subdivision: LAKE CHASE CONDO
HOA
- Has HOA: Yes
- Services included: Community Pool, Reserve Fund, Maintenance Structure, Maintenance Grounds, Recreational Facilities
- HOA fee: $519 monthly
- HOA name: Sarai Garcia
- HOA phone: 888-813-3435
- Second HOA name: Lake Chase Condominiums
Location
- Region: Tampa
Financial & listing details
- Price per square foot: $215/sqft
- Annual tax amount: $3,509
- Date on market: 2/1/2026
- Cumulative days on market: 169 days
- Listing terms: Cash,Conventional
- Ownership: Condominium
- Total actual rent: 0
- Electric utility on property: Yes
- Road surface type: Paved
Estimated market value
$237,200
$225,000 - $249,000
$1,918/mo
Price history
| Date | Event | Price |
|---|---|---|
| 8/7/2026 | Price change | $244,999-2%$215/sqft |
Source:  Stellar MLS #TB8471251 Report a problem Stellar MLS #TB8471251 Report a problem | ||
| 5/16/2026 | Listed for sale | $249,999$219/sqft |
Source: Stellar MLS #TB8471251 Report a problem | ||
| 4/15/2026 | Pending sale | $249,999$219/sqft |
Source: Stellar MLS #TB8471251 Report a problem | ||
| 4/15/2026 | Listing removed | $249,999$219/sqft |
Source: Stellar MLS #TB8471251 Report a problem | ||
| 4/10/2026 | Pending sale | $249,999$219/sqft |
Source: Stellar MLS #TB8471251 Report a problem | ||
| 3/26/2026 | Price change | $249,999-2%$219/sqft |
Source: Stellar MLS #TB8471251 Report a problem | ||
| 2/13/2026 | Price change | $254,999-7.3%$224/sqft |
Source: Stellar MLS #TB8471251 Report a problem | ||
| 2/1/2026 | Listed for sale | $274,999+17%$241/sqft |
Source: Stellar MLS #TB8471251 Report a problem | ||
| 3/4/2025 | Listing removed | $2,500$2/sqft |
Source: Zillow Rentals Report a problem | ||
| 1/17/2025 | Listed for rent | $2,500$2/sqft |
Source: Zillow Rentals Report a problem | ||
| 2/24/2024 | Listing removed | -- |
Source: Zillow Rentals Report a problem | ||
| 2/4/2024 | Listed for rent | $2,500+66.7%$2/sqft |
Source: Zillow Rentals Report a problem | ||
| 11/14/2023 | Sold | $235,000-9.3%$206/sqft |
Source: Stellar MLS #T3457874 Report a problem | ||
| 10/14/2023 | Pending sale | $259,000$227/sqft |
Source: Stellar MLS #T3457874 Report a problem | ||
| 8/27/2023 | Price change | $259,000-3.7%$227/sqft |
Source: Stellar MLS #T3457874 Report a problem | ||
| 8/9/2023 | Price change | $269,000-3.6%$236/sqft |
Source: Stellar MLS #T3457874 Report a problem | ||
| 7/25/2023 | Price change | $279,000-3.5%$245/sqft |
Source: Stellar MLS #T3457874 Report a problem | ||
| 7/16/2023 | Listed for sale | $289,000+96.7%$254/sqft |
Source: Stellar MLS #T3457874 Report a problem | ||
| 4/5/2019 | Listing removed | $1,500$1/sqft |
Source: CHARLES RUTENBERG REALTY INC #U8019470 Report a problem | ||
| 10/25/2018 | Price change | $1,500-6.3%$1/sqft |
Source: CHARLES RUTENBERG REALTY INC #U8019470 Report a problem | ||
| 10/1/2018 | Listed for rent | $1,600$1/sqft |
Source: CHARLES RUTENBERG REALTY INC #U8019470 Report a problem | ||
| 10/19/2017 | Listing removed | $1,600$1/sqft |
Source: LUXURY & BEACH REALTY INC #U7832692 Report a problem | ||
| 9/26/2017 | Listed for rent | $1,600$1/sqft |
Source: LUXURY & BEACH REALTY INC #U7832692 Report a problem | ||
| 9/21/2017 | Listing removed | $146,900$129/sqft |
Source: CENTURY 21 Affiliated #T2893430 Report a problem | ||
| 8/20/2017 | Pending sale | $146,900$129/sqft |
Source: CENTURY 21 Affiliated #T2893430 Report a problem | ||
| 7/15/2017 | Listed for sale | $146,900$129/sqft |
Source: CENTURY 21 Affiliated #T2893430 Report a problem | ||
Public tax history
Tax history is unavailable.
Monthly payment
Est. payment
Payment breakdown
Explore the cost of this home by adjusting the details. Changes won't be saved.Climate risks
Neighborhood: 33626
Nearby schools
Schools provided by the listing agent
- Elementary: Deer Park Elem-HB
- Middle: Ferrell-HB
- High: Sickles-HB
Source: Stellar MLS. This data may not be complete. We recommend contacting the local school district to confirm school assignments for this home.
- $235,0002 bd2 ba1.1k sqft9820 Lake Chase Island Way, Tampa, FL 33626Sold

- $258,0002 bd2 ba1.1k sqft9822 Lake Chase Island Way, Tampa, FL 33626Sold

- $204,0002 bd2 ba1.1k sqft9824 Lake Chase Island Way, Tampa, FL 33626Off Market
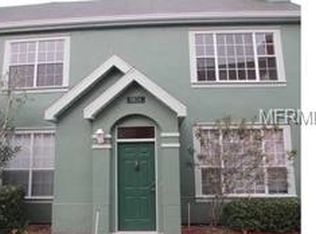
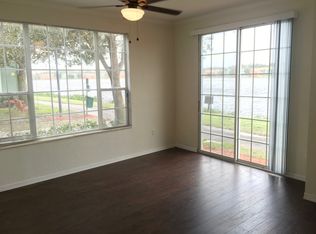
- $253,6003 bd2 ba1.3k sqft9836 Lake Chase Island Way, Tampa, FL 33626Off Market
Similar homes
- $185,0001 bd1 ba904 sqft9288 LAKE CHASE ISLAND WAY, TAMPA, FL 33626For Sale
 MLS ID #TB8536402, Nadine Ryndes, SUNSET LAKES REALTY GROUP. Stellar MLS
 - $250,0002 bd2 ba1.3k sqft3505 TARPON WOODS BOULEVARD #J408, PALM HARBOR, FL 34685For Sale
 MLS ID #TB8509404, Keely Zohouri, CHARLES RUTENBERG REALTY INC. Stellar MLS
 - $235,0002 bd2 ba1.1k sqft1801 E LAKE ROAD #17C, PALM HARBOR, FL 34685For Sale
 MLS ID #TB8538239, Taryn Kochera, AGILE GROUP REALTY. Stellar MLS
 - $274,9002 bd2 ba1.2k sqft2816 COUNTRYBROOK DRIVE #L16, PALM HARBOR, FL 34684For Sale
 MLS ID #O6428010, Mustafa Turunc, LPT REALTY, LLC. Stellar MLS
 - $218,0002 bd2 ba1.4k sqft2341 HAITIAN DRIVE #55, CLEARWATER, FL 33763For SaleMLS ID #O6398320, Steven Koleno, BEYCOME OF FLORIDA LLC. Stellar MLS
- $215,0002 bd2 ba1k sqft2009 HAMMOCK PINE BOULEVARD #2009, CLEARWATER, FL 33761For SaleMLS ID #TB8484773, Jennifer Whitaker, CENTURY 21 COAST TO COAST. Stellar MLS
- $299,9002 bd2 ba1.1k sqft3014 RED OAK COURT #102, PALM HARBOR, FL 34684For SaleMLS ID #TB8503735, Darleen DePoalo, ABI ROAD REALTY LLC. Stellar MLS
- $239,5002 bd2 ba935 sqft2465 NORTHSIDE DRIVE #2204, CLEARWATER, FL 33761For SaleMLS ID #TB8491144, Stephanie Goode, FLORIDA LUXURY REALTY INC. Stellar MLS
- $265,0003 bd2 ba1.2k sqft18101 PEREGRINES PERCH PLACE #4201, LUTZ, FL 33558For SaleMLS ID #TB8507422, Jonathan Minerick, HOMECOIN.COM. Stellar MLS
- $245,0002 bd2 ba1.4k sqft2431 CANADIAN WAY #37, CLEARWATER, FL 33763For SaleMLS ID #TB8469449, Kenny Reiss, ON TOP OF THE WORLD RE. Stellar MLS
- $219,9002 bd2 ba979 sqft1423 PINE GLEN LANE #H2, TARPON SPRINGS, FL 34688For SaleMLS ID #W7884515, Michael Koursiotis, FIRST FLORIDA REALTY LLC. Stellar MLS
- $195,0002 bd2 ba1k sqft2286 NORWEGIAN DRIVE #8, CLEARWATER, FL 33763For SaleMLS ID #TB8481999, Ken Reiss, ON TOP OF THE WORLD RE. Stellar MLS
- $209,0002 bd3 ba1k sqft7514 COLONIAL COURT, TAMPA, FL 33615For SaleMLS ID #TB8518799, Dung Do, HOME TOWN REALTY, INC.. Stellar MLS
- $256,0002 bd2 ba1.1k sqft4045 BLUFF OAK COURT, PALM HARBOR, FL 34684For SaleMLS ID #TB8533355, Tracey Holmquist, COLDWELL BANKER REALTY. Stellar MLS
- $220,0002 bd2 ba940 sqft3032 EASTLAND BOULEVARD #B202, CLEARWATER, FL 33761For SaleMLS ID #TB8523572, Craig Berenger, Jr., KELLER WILLIAMS REALTY- PALM HARBOR. Stellar MLS
- $225,5002 bd2 ba1.1k sqft2690 CORAL LANDINGS BOULEVARD #538, PALM HARBOR, FL 34684For SaleMLS ID #TB8347174, Magda Perez, INTEGRITY REAL PROPERTIES,IN. Stellar MLS
- $220,0002 bd2 ba1k sqft4805 ALT 19 #624, PALM HARBOR, FL 34683For SaleMLS ID #TB8538194, Jessica Martin, THE SHOP REAL ESTATE CO.. Stellar MLS
- $234,0002 bd2 ba1.4k sqft2020 SHANGRILA DRIVE #219, CLEARWATER, FL 33763For SaleMLS ID #TB8508317, Kenny Reiss, ON TOP OF THE WORLD RE. Stellar MLS
- $234,9002 bd2 ba1k sqft1505 LENNOX ROAD E #1505, PALM HARBOR, FL 34683For SaleMLS ID #TB8518788, George Prigun, GAP AND ASSOCIATES LLC. Stellar MLS
