Virtually Staged. Updated waterfront 2-bedroom condo with detached one-car garage—one of Lake Chase’s most valuable and difficult-to-find combinations. Don't miss this exceptional opportunity to own a beautifully updated 2-bedroom, 2-bath condo in the sought-after gated community of Lake Chase in the heart of Westchase. Whether you're an investor seeking a property with excellent rental potential or a buyer looking for incredible value, this condo is a must-see. This move-in-ready home features luxury vinyl flooring, fresh updates throughout, a new range, and an open, functional floor plan filled with natural light. Relax and enjoy peaceful lake views from your living space, creating the perfect backdrop for everyday living. A private garage adds convenience and is a highly desirable feature that enhances both value and rental appeal. Residents enjoy resort-style amenities including two swimming pools, a fitness center, clubhouse, scenic walking paths around the lake, tennis courts, basketball court, playground, and more. Conveniently located just minutes from shopping, dining, major highways, Tampa International Airport, and Westchase Town Center, this property offers an unbeatable combination of location, lifestyle, and value as well as being zoned for highly regarded Hillsborough County public schools. Schedule your private showing today before this opportunity is gone!
For sale
$225,000
9834 LAKE CHASE ISLAND WAY #9834, TAMPA, FL 33626
2beds
1,140sqft
Condominium
Built in 2001
-- sqft lot
$-- Zestimate®
$197/sqft
$502/mo HOA
What's special
Detached one-car garageFresh updates throughoutMove-in-ready homePrivate garage adds convenienceLuxury vinyl flooringNew range
- 39 days |
- 406 |
- 31 |
Zillow last checked:
Listing updated:
Listed by:
Mary Strong 813-728-5073,
COASTAL PROPERTIES GROUP INTERNATIONAL 727-493-1555,
Keegan Strong 813-523-5357,
COASTAL PROPERTIES GROUP INTERNATIONAL
Source: Stellar MLS,MLS#: TB8454762 Originating MLS: Suncoast Tampa
Originating MLS: Suncoast Tampa
Facts & features
Interior
Bedrooms & bathrooms
- Bedrooms: 2
- Bathrooms: 2
- Full bathrooms: 2
Primary bedroom
- Features: Walk-In Closet(s)
- Level: First
- Area: 143 Square Feet
- Dimensions: 13x11
Bedroom 2
- Features: Walk-In Closet(s)
- Level: First
- Area: 132 Square Feet
- Dimensions: 12x11
Primary bathroom
- Features: No Closet
- Level: First
- Area: 80 Square Feet
- Dimensions: 8x10
Bathroom 2
- Features: No Closet
- Level: First
- Area: 80 Square Feet
- Dimensions: 8x10
Kitchen
- Features: Storage Closet
- Level: First
- Area: 100 Square Feet
- Dimensions: 10x10
Living room
- Features: No Closet
- Level: First
- Area: 210 Square Feet
- Dimensions: 15x14
Heating
- Central
Cooling
- Central Air
Appliances
- Included: Dishwasher, Disposal, Electric Water Heater, Exhaust Fan, Microwave, Range, Refrigerator
- Laundry: Laundry Closet
Features
- Ceiling Fan(s), Living Room/Dining Room Combo, Primary Bedroom Main Floor, Stone Counters, Thermostat, Walk-In Closet(s)
- Flooring: Ceramic Tile, Luxury Vinyl
- Doors: Sliding Doors
- Has fireplace: No
Interior area
- Total structure area: 1,140
- Total interior livable area: 1,140 sqft
Video & virtual tour
Property
Parking
- Total spaces: 1
- Parking features: Garage Door Opener
- Garage spaces: 1
Features
- Levels: One
- Stories: 1
- Exterior features: Basketball Court, Lighting, Playground, Private Entrance, Sidewalk
- Has view: Yes
- View description: Pool, Water, Lake
- Has water view: Yes
- Water view: Water,Lake
- Waterfront features: Lake Front, Lake Privileges
Lot
- Size: 22 Square Feet
Details
- Parcel number: U10281782000003509834.0
- Zoning: RMC-16
- Special conditions: None
Construction
Type & style
- Home type: Condo
- Architectural style: Traditional
- Property subtype: Condominium
Materials
- Stucco, Wood Frame (FSC Certified)
- Foundation: Slab
- Roof: Shingle
Condition
- New construction: No
- Year built: 2001
Utilities & green energy
- Sewer: Public Sewer
- Water: Public
- Utilities for property: Cable Connected, Electricity Connected, Public, Sewer Connected, Street Lights, Water Connected
Community & HOA
Community
- Features: Clubhouse, Community Mailbox, Deed Restrictions, Fitness Center, Gated Community - No Guard, Irrigation-Reclaimed Water, Pool, Sidewalks, Tennis Court(s)
- Security: Gated Community, Security Gate, Smoke Detector(s)
- Pet fee: $0 monthly
- Subdivision: LAKE CHASE CONDO
HOA
- Has HOA: Yes
- Services included: Cable TV, Community Pool, Insurance, Internet, Maintenance Structure, Maintenance Grounds, Maintenance Repairs, Pest Control
- HOA fee: $502 monthly
- HOA name: Access Mgmt.
- HOA phone: 813-926-9944
- Second HOA name: Lake Chase Condominiums
Location
- Region: Tampa
Financial & listing details
- Price per square foot: $197/sqft
- Tax assessed value: $194,639
- Annual tax amount: $3,194
- Date on market: 12/9/2025
- Cumulative days on market: 240 days
- Listing terms: Cash,Conventional
- Ownership: Condominium
- Total actual rent: 0
- Electric utility on property: Yes
- Road surface type: Paved
Estimated market value
Not available
Estimated sales range
Not available
Not available
Price history
| Date | Event | Price |
|---|---|---|
| 7/9/2026 | Listed for sale | $225,000-9.6%$197/sqft |
Source:  Stellar MLS #TB8454762 Report a problem Stellar MLS #TB8454762 Report a problem | ||
| 7/1/2026 | Listing removed | $249,000$218/sqft |
Source: Stellar MLS #TB8454762 Report a problem | ||
| 6/8/2026 | Price change | $249,000-2.4%$218/sqft |
Source: Stellar MLS #TB8454762 Report a problem | ||
| 4/25/2026 | Price change | $255,000-2.9%$224/sqft |
Source: Stellar MLS #TB8454762 Report a problem | ||
| 3/12/2026 | Price change | $262,500-4.5%$230/sqft |
Source: Stellar MLS #TB8454762 Report a problem | ||
| 2/12/2026 | Price change | $275,000-1.8%$241/sqft |
Source: Stellar MLS #TB8454762 Report a problem | ||
| 12/9/2025 | Listed for sale | $280,000+90.6%$246/sqft |
Source: Stellar MLS #TB8454762 Report a problem | ||
| 3/16/2018 | Sold | $146,900+24.8%$129/sqft |
Source: Agent Provided Report a problem | ||
| 6/3/2016 | Sold | $117,750+155.4%$103/sqft |
Source: Agent Provided Report a problem | ||
| 1/8/2015 | Sold | $46,100-77%$40/sqft |
Source: Public Record Report a problem | ||
| 4/5/2006 | Sold | $200,000$175/sqft |
Source: Public Record Report a problem | ||
Public tax history
| Year | Property taxes | Tax assessment |
|---|---|---|
| 2025 | $3,521 +10.2% | $189,598 +10% |
| 2024 | $3,194 +7.4% | $172,362 +10% |
| 2023 | $2,975 +5.2% | $156,693 +10% |
| 2022 | $2,828 +18.9% | $142,448 +10% |
| 2021 | $2,379 +7.4% | $129,498 +10% |
| 2020 | $2,215 -0.3% | $117,725 +0.7% |
| 2019 | $2,222 | $116,931 +9.5% |
| 2018 | $2,222 +7.7% | $106,802 +0.1% |
| 2017 | $2,063 -0.9% | $106,735 +21.1% |
| 2016 | $2,082 +18.5% | $88,136 +1.6% |
| 2015 | $1,757 -0.3% | $86,720 +22.5% |
| 2014 | $1,762 +17.3% | $70,763 +10% |
| 2013 | $1,502 +20.4% | $64,330 +10% |
| 2012 | $1,247 +4.9% | $58,482 +6.6% |
| 2011 | $1,189 -9% | $54,874 -10.1% |
| 2010 | $1,307 -18.7% | $61,066 -19.2% |
| 2009 | $1,607 -46.1% | $75,613 -47.1% |
| 2008 | $2,980 -1.3% | $142,952 +0.1% |
| 2007 | $3,019 -4.1% | $142,797 +0.1% |
| 2006 | $3,149 +123.4% | $142,628 +131.5% |
| 2005 | $1,410 | $61,600 |
Find assessor info on the county website
Monthly payment
Est. payment
Payment breakdown
Explore the cost of this home by adjusting the details. Changes won't be saved.Climate risks
Neighborhood: 33626
Nearby schools
GreatSchools rating
- 8/10Deer Park Elementary SchoolGrades: PK-5Distance: 1.6 mi
- 3/10Davidsen Middle SchoolGrades: 6-8Distance: 0.3 mi
- 8/10Sickles High SchoolGrades: 9-12Distance: 1.6 mi
Schools provided by the listing agent
- Elementary: Deer Park Elem-HB
- Middle: Davidsen-HB
- High: Sickles-HB
Source: Stellar MLS. This data may not be complete. We recommend contacting the local school district to confirm school assignments for this home.
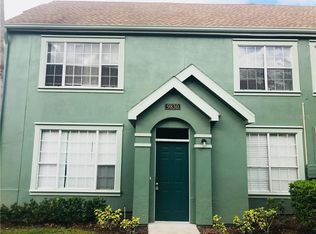
- $220,6002 bd2 ba1.1k sqft9830 Lake Chase Island Way, Tampa, FL 33626Off Market
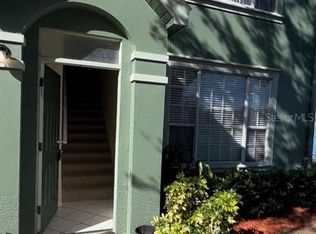
- $220,0002 bd2 ba1.1k sqft9832 Lake Chase Island Way, Tampa, FL 33626For Sale
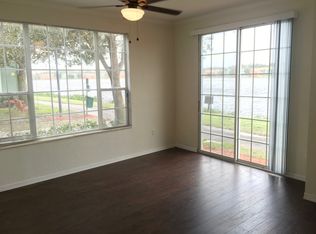
- $250,4003 bd2 ba1.3k sqft9836 Lake Chase Island Way, Tampa, FL 33626Off Market
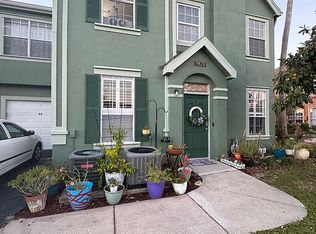
- $204,7001 bd1 ba904 sqft9828 Lake Chase Island Way, Tampa, FL 33626Sold
- $204,7001 bd1 ba904 sqft9828 Lake Chase Island Way #0, Tampa, FL 33626Sold
- $244,9992 bd2 ba1.1k sqft9820 Lake Chase Island Way #9820, Tampa, FL 33626For Sale
- $235,0002 bd2 ba1.1k sqft9820 Lake Chase Island Way, Tampa, FL 33626Sold
- $201,1002 bd2 ba1.1k sqft9824 Lake Chase Island Way, Tampa, FL 33626Off Market
A local agent can set up tours, give advice and negotiate with sellers.
A local lender can help you make sure your offer is ready when you are.
Similar homes
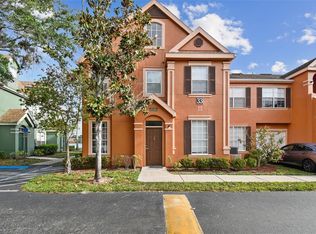
- $225,0002 bd2 ba1.1k sqft9740 LAKE CHASE ISLAND WAY #9740, TAMPA, FL 33626For Sale
 MLS ID #TB8369478, Peter Wacelitz, IV, RE/MAX ALLIANCE GROUP. Stellar MLS
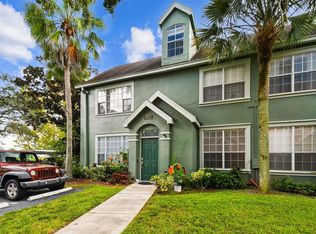
 - $255,0002 bd2 ba1.3k sqft9064 LAKE CHASE ISLAND WAY, TAMPA, FL 33626For Sale
 MLS ID #TB8518902, Ross Suddath, Jr, EXP REALTY LLC. Stellar MLS
 - $199,0001 bd1 ba1.1k sqft9368 LAKE CHASE ISLAND WAY #9368, TAMPA, FL 33626For Sale
 MLS ID #TB8416240, Amber Dahlquist, 54 REALTY LLC. Stellar MLS
 - $209,0002 bd2 ba1.1k sqft13747 JUNIPER BLOSSOM DRIVE, TAMPA, FL 33618For Sale
 MLS ID #TB8538485, Ashley Mason, LPT REALTY, LLC.. Stellar MLS
 - $225,0002 bd2 ba900 sqft2981 BONAVENTURE CIRCLE #202, PALM HARBOR, FL 34684For SaleMLS ID #TB8536390, Darlene Davenport, COMPASS FLORIDA LLC. Stellar MLS
- $220,9003 bd2 ba1.2k sqft5125 PALM SPRINGS BOULEVARD #13104, TAMPA, FL 33647For SaleMLS ID #TB8497531, Megan Darragh, FLORIDA EXECUTIVE REALTY. Stellar MLS
- $194,9002 bd2 ba1.1k sqft12237 ARMENIA GABLES CIR, TAMPA, FL 33612For SaleMLS ID #TB8532470, Sonja Haltiwanger, LLC, OFFERPAD BROKERAGE FL, LLC. Stellar MLS
- $220,0002 bd2 ba980 sqft731 83RD AVENUE N #105, ST PETERSBURG, FL 33702For SaleMLS ID #TB8508437, David Price, COLDWELL BANKER REALTY. Stellar MLS
- $233,0002 bd2 ba1.1k sqft6204 92ND PLACE N #3705, PINELLAS PARK, FL 33782For SaleMLS ID #TB8516337, Caitlin Gordon, SIGNATURE REALTY ASSOCIATES. Stellar MLS
- $237,0002 bd2 ba1.1k sqft1801 E LAKE ROAD #10F, PALM HARBOR, FL 34685For SaleMLS ID #TB8516544, Alicia Maudlin, CHARLES RUTENBERG REALTY INC. Stellar MLS
- $250,0003 bd2 ba1.5k sqft3266 HAVILAND COURT #303, PALM HARBOR, FL 34684For SaleMLS ID #TB8519429, Mark Fazzini, RE/MAX REALTEC GROUP INC. Stellar MLS
- $205,0002 bd2 ba1.1k sqft4209 WOODSTORKS WALK WAY #1110, LUTZ, FL 33558For SaleMLS ID #TB8526279, Ashley Gray, CENTURY 21 EXECUTIVE TEAM. Stellar MLS
- $255,0002 bd2 ba1.1k sqft4306 BAYSIDE VILLAGE DRIVE #202, TAMPA, FL 33615For SaleMLS ID #TB8515949, Donna Graham, SIGNATURE REALTY ASSOCIATES. Stellar MLS
- $249,9002 bd2 ba1.1k sqft12216 COUNTRY WHITE CIRCLE #12216, TAMPA, FL 33635For SaleMLS ID #TB8527294, Khristian Marcotrigiano, 54 REALTY LLC. Stellar MLS
- $255,0003 bd2 ba1.1k sqft2400 FEATHER SOUND DRIVE #1136, CLEARWATER, FL 33762For SaleMLS ID #O6406536, Irina Paul, LLC, FUTURE HOME REALTY INC. Stellar MLS
- $202,0002 bd2 ba1k sqft476 SANTA CRUZ PLACE NE #B, ST PETERSBURG, FL 33703For SaleMLS ID #TB8481168, Amanda Bursik, THE KEY GROUP. Stellar MLS
- $219,9002 bd2 ba1.4k sqft3270 HAVILAND COURT #301, PALM HARBOR, FL 34684For SaleMLS ID #TB8514357, Mark Fazzini, RE/MAX REALTEC GROUP INC. Stellar MLS
- $250,0002 bd2 ba1.1k sqft10314 CARROLLWOOD COURT #56, TAMPA, FL 33618For SaleMLS ID #TB8498881, Ross Suddath, Jr, EXP REALTY LLC. Stellar MLS
- $207,0002 bd2 ba1k sqft3367 CRYSTAL COURT E #E, PALM HARBOR, FL 34685For SaleMLS ID #TB8515130, Chris Arata, COLDWELL BANKER REALTY. Stellar MLS
- $229,0001 bd1 ba993 sqft3157 LANDMARK DRIVE #414, CLEARWATER, FL 33761For SaleMLS ID #TB8527823, Chrisy Tellis, MAGNATE REALTY, LLC. Stellar MLS
