Virtually Staged. Move in ready and fully updated! Don't miss this beautiful 1 bedroom/ 1 full bathroom with huge loft upstairs. New paint inside, new appliances, 2020 tank less water heater, and 2020 HVAC unit with a 10/10 transferable warranty, 5 years left! Enjoy granite counter tops and elegant cabinets in the kitchen. Upgraded tile and wood laminate flooring through out the house, no carpet! Resort style living with beautiful views of the ponds. Relax with all the amenities this community offers such as gated, designated parking, pool, car wash, walking trails, tennis courts and fitness center. Centrally located in Tampa but never flooded!
For sale
Price cut: $4K (8/27)
$195,000
9368 LAKE CHASE ISLAND WAY #9368, TAMPA, FL 33626
1beds
1,132sqft
Condominium
Built in 2001
-- sqft lot
$187,300 Zestimate®
$172/sqft
$549/mo HOA
What's special
New paintGranite counter topsNew appliancesUpgraded tileElegant cabinetsWood laminate flooring
- 380 days
- 150
- 13
Zillow last checked:
Listing updated:
Listed by:
Amber Dahlquist 813-420-5155,
54 REALTY LLC 813-435-5411
Source: Stellar MLS,MLS#: TB8416240 Originating MLS: West Pasco
Originating MLS: West Pasco
Facts & features
Interior
Bedrooms & bathrooms
- Bedrooms: 1
- Bathrooms: 1
- Full bathrooms: 1
Rooms
- Room types: Loft
Primary bedroom
- Features: Walk-In Closet(s)
- Level: Second
- Area: 188.5 Square Feet
- Dimensions: 13x14.5
Primary bathroom
- Level: Second
- Area: 78.26 Square Feet
- Dimensions: 9.1x8.6
Dining room
- Level: Second
- Area: 104 Square Feet
- Dimensions: 10x10.4
Foyer
- Level: First
- Area: 12.71 Square Feet
- Dimensions: 4.1x3.1
Kitchen
- Level: Second
- Area: 92.16 Square Feet
- Dimensions: 9.6x9.6
Laundry
- Level: Second
- Area: 11.89 Square Feet
- Dimensions: 2.9x4.1
Living room
- Level: Second
- Area: 214.32 Square Feet
- Dimensions: 14.1x15.2
Loft
- Level: Third
- Area: 227.56 Square Feet
- Dimensions: 13.3x17.11
Utility room
- Level: Second
- Area: 10.25 Square Feet
- Dimensions: 2.5x4.1
Heating
- Central
Cooling
- Central Air
Appliances
- Included: Dishwasher, Disposal, Dryer, Exhaust Fan, Microwave, Range, Refrigerator, Tankless Water Heater, Trash Compactor, Washer
- Laundry: Inside, Laundry Closet, Laundry Room
Features
- Cathedral Ceiling(s), Ceiling Fan(s), High Ceilings, Kitchen/Family Room Combo, Living Room/Dining Room Combo, Open Floorplan, Solid Surface Counters, Stone Counters, Vaulted Ceiling(s), Walk-In Closet(s)
- Flooring: Laminate, Tile
- Windows: Skylight(s), Window Treatments
- Has fireplace: No
- Common walls with other units/homes: Corner Unit,End Unit
Interior area
- Total structure area: 1,132
- Total interior livable area: 1,132 sqft
Video & virtual tour
Property
Parking
- Parking features: Assigned, Common, Guest
Features
- Levels: Two
- Stories: 2
- Exterior features: Garden, Irrigation System, Lighting, Sidewalk
- Has view: Yes
- View description: Water, Pond
- Has water view: Yes
- Water view: Water,Pond
Lot
- Size: 4 Square Feet
- Residential vegetation: Mature Landscaping
Details
- Parcel number: U10281782000001909368.0
- Zoning: RMC-16
- Special conditions: None
Construction
Type & style
- Home type: Condo
- Property subtype: Condominium
Materials
- Stucco, Wood Frame
- Foundation: Slab
- Roof: Shingle
Condition
- Completed
- New construction: No
- Year built: 2001
Utilities & green energy
- Sewer: Public Sewer
- Water: Public
- Utilities for property: BB/HS Internet Available, Cable Available, Cable Connected, Electricity Available, Electricity Connected, Sewer Available, Sewer Connected, Water Available, Water Connected
Community & HOA
Community
- Features: Clubhouse, Community Mailbox, Deed Restrictions, Fitness Center, Gated Community - No Guard, Pool, Sidewalks, Tennis Court(s)
- Security: Gated Community, Security Gate, Security Lights, Smoke Detector(s)
- Pet fee: $0 monthly
- Subdivision: LAKE CHASE CONDO
HOA
- Has HOA: Yes
- Amenities included: Basketball Court, Clubhouse, Fitness Center, Gated, Pool
- Services included: Cable TV, Internet, Maintenance Structure, Maintenance Repairs, Pest Control, Pool Maintenance, Security
- HOA fee: $549 monthly
- HOA name: Sarai Garcia
Location
- Region: Tampa
Financial & listing details
- Price per square foot: $172/sqft
- Annual tax amount: $3,434
- Date on market: 8/15/2025
- Cumulative days on market: 369 days
- Listing terms: Cash
- Ownership: Fee Simple
- Total actual rent: 0
- Electric utility on property: Yes
- Road surface type: Paved
Estimated market value
$187,300
$178,000 - $197,000
$1,968/mo
Price history
| Date | Event | Price |
|---|---|---|
| 8/27/2026 | Price change | $195,000-2%$172/sqft |
Source:  Stellar MLS #TB8416240 Report a problem Stellar MLS #TB8416240 Report a problem | ||
| 5/30/2026 | Price change | $199,000-2.9%$176/sqft |
Source: Stellar MLS #TB8416240 Report a problem | ||
| 4/24/2026 | Price change | $205,000-3.3%$181/sqft |
Source: Stellar MLS #TB8416240 Report a problem | ||
| 4/3/2026 | Price change | $212,000-1.4%$187/sqft |
Source: Stellar MLS #TB8416240 Report a problem | ||
| 2/13/2026 | Price change | $215,000-1.4%$190/sqft |
Source: Stellar MLS #TB8416240 Report a problem | ||
| 12/26/2025 | Price change | $218,000-0.5%$193/sqft |
Source: Stellar MLS #TB8416240 Report a problem | ||
| 12/15/2025 | Pending sale | $219,000$193/sqft |
Source: Stellar MLS #TB8416240 Report a problem | ||
| 10/16/2025 | Price change | $219,000-0.5%$193/sqft |
Source: Stellar MLS #TB8416240 Report a problem | ||
| 9/25/2025 | Price change | $220,000-0.9%$194/sqft |
Source: Stellar MLS #TB8416240 Report a problem | ||
| 8/29/2025 | Price change | $222,000-1.3%$196/sqft |
Source: Stellar MLS #TB8416240 Report a problem | ||
| 8/15/2025 | Listed for sale | $225,000+58.6%$199/sqft |
Source: Stellar MLS #TB8416240 Report a problem | ||
| 7/15/2020 | Sold | $141,900-3.5%$125/sqft |
Source: Stellar MLS #T3231902 Report a problem | ||
| 6/27/2020 | Pending sale | $147,000$130/sqft |
Source: KELLER WILLIAMS TAMPA PROP. #T3231902 Report a problem | ||
| 6/18/2020 | Price change | $147,000-1.7%$130/sqft |
Source: KELLER WILLIAMS TAMPA PROP. #T3231902 Report a problem | ||
| 5/26/2020 | Pending sale | $149,500$132/sqft |
Source: KELLER WILLIAMS TAMPA PROP. #T3231902 Report a problem | ||
| 5/1/2020 | Price change | $149,500-0.3%$132/sqft |
Source: KELLER WILLIAMS TAMPA PROP. #T3231902 Report a problem | ||
| 4/24/2020 | Pending sale | $150,000$133/sqft |
Source: KELLER WILLIAMS TAMPA PROP. #T3231902 Report a problem | ||
| 3/16/2020 | Listed for sale | $150,000$133/sqft |
Source: KELLER WILLIAMS TAMPA PROP. #T3231902 Report a problem | ||
Public tax history
Tax history is unavailable.
Monthly payment
Est. payment
Payment breakdown
Explore the cost of this home by adjusting the details. Changes won't be saved.Climate risks
Neighborhood: 33626
Nearby schools
Schools provided by the listing agent
- Elementary: Deer Park Elem-HB
- Middle: Davidsen-HB
- High: Sickles-HB
Source: Stellar MLS. This data may not be complete. We recommend contacting the local school district to confirm school assignments for this home.
- $195,3001 bd1 ba1.1k sqft9368 Lake Chase Island Way, Tampa, FL 33626Off Market
- $164,7001 bd1 ba904 sqft9366 Lake Chase Island Way, Tampa, FL 33626Sold
- $199,4002 bd2 ba1.1k sqft9372 Lake Chase Island Way, Tampa, FL 33626Off Market
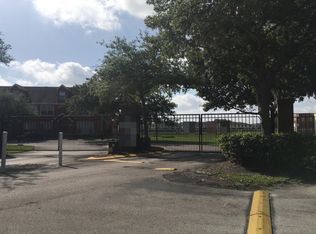
- $176,6001 bd1 ba554 sqft9364 Lake Chase Island Way, Tampa, FL 33626Off Market
Similar homes
- $255,0002 bd2 ba1.3k sqft9064 LAKE CHASE ISLAND WAY, TAMPA, FL 33626For Sale
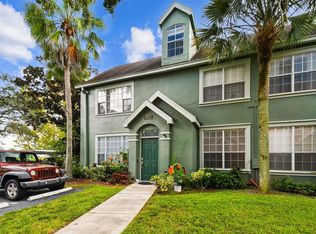
 MLS ID #TB8518902, Ross Suddath, Jr, EXP REALTY LLC. Stellar MLS
 - $179,9002 bd2 ba1.1k sqft3310 HAVILAND COURT #104, PALM HARBOR, FL 34684For Sale
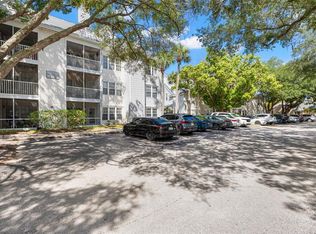 MLS ID #TB8521497, Cathy McCarthy, RE/MAX REALTEC GROUP INC. Stellar MLS
 - $195,0001 bd1 ba780 sqft5000 CULBREATH KEY WAY #1-204, TAMPA, FL 33611For Sale
 MLS ID #TB8542199, Mckenzie Currie, COMPASS FLORIDA LLC. Stellar MLS
 - $219,0002 bd3 ba1.1k sqft5416 CARROLLWOOD KEY DRIVE #8, TAMPA, FL 33624For Sale
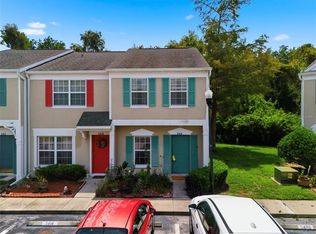 MLS ID #TB8541260, Melissa Hileman, CENTURY 21 BILL NYE REALTY. Stellar MLS
 - $209,0002 bd2 ba1.1k sqft13747 JUNIPER BLOSSOM DRIVE, TAMPA, FL 33618For SaleMLS ID #TB8538485, Ashley Mason, LPT REALTY, LLC.. Stellar MLS
- $179,9002 bd2 ba1.2k sqft2231 UTOPIAN DRIVE E #219, CLEARWATER, FL 33763For SaleMLS ID #TB8493294, Jac Smith, KELLER WILLIAMS ST PETE REALTY. Stellar MLS
- $193,5002 bd2 ba924 sqft130 WOODLAKE WYNDE #130, OLDSMAR, FL 34677For SaleMLS ID #TB8494847, Rachel Mascara, COLDWELL BANKER REALTY. Stellar MLS
- $185,0002 bd2 ba1.4k sqft2381 ECUADORIAN WAY #45, CLEARWATER, FL 33763For SaleMLS ID #TB8506318, Anna Smith, PRISTINE FLORIDA PROPERTIES LLC. Stellar MLS
- $225,0002 bd2 ba1.1k sqft4333 BAYSIDE VILLAGE DRIVE #304, TAMPA, FL 33615For SaleMLS ID #TB8516018, Gavin Perry, CAPSTAR REAL ESTATE LLC. Stellar MLS
- $207,0002 bd2 ba1k sqft3367 CRYSTAL COURT E #E, PALM HARBOR, FL 34685For SaleMLS ID #TB8515130, Chris Arata, COLDWELL BANKER REALTY. Stellar MLS
- $199,9003 bd2 ba1.2k sqft3274 HAVILAND COURT #101, PALM HARBOR, FL 34684For SaleMLS ID #TB8471626, Mark Fazzini, RE/MAX REALTEC GROUP INC. Stellar MLS
- $180,0001 bd1 ba605 sqft2460 NORTHSIDE DRIVE #604, CLEARWATER, FL 33761For SaleMLS ID #TB8504076, Ross Suddath, Jr, EXP REALTY LLC. Stellar MLS
- $269,0002 bd2 ba1.1k sqft10391 CARROLLWOOD LANE #294, TAMPA, FL 33618For SaleMLS ID #TB8542639, Lauren Rodriguez, VAN WERT REAL ESTATE SVCS.,LLC. Stellar MLS
- $179,9002 bd1 ba1.1k sqft13762 ORANGE SUNSET DRIVE #102, TAMPA, FL 33618For SaleMLS ID #TB8510826, Jordan Tremel, THE SOMERDAY GROUP PL. Stellar MLS
- $220,0002 bd2 ba980 sqft731 83RD AVENUE N #105, ST PETERSBURG, FL 33702For SaleMLS ID #TB8508437, David Price, COLDWELL BANKER REALTY. Stellar MLS
- $290,9002 bd2 ba1.1k sqft3082 LANDMARK BOULEVARD #1702, PALM HARBOR, FL 34684For SaleMLS ID #TB8540627, Adnian Rakanovic, LIPPLY REAL ESTATE. Stellar MLS
- $219,0004 bd2 ba1.4k sqft4036 CORTEZ DRIVE #A, TAMPA, FL 33614For SaleMLS ID #TB8430761, Lori West, RE/MAX MARKETING SPECIALISTS. Stellar MLS
- $199,9003 bd2 ba1.3k sqft18245 BRIDLE CLUB DRIVE, TAMPA, FL 33647For SaleMLS ID #TB8511725, Lindsay Clemmons, VREELAND REAL ESTATE LLC. Stellar MLS
- $160,0002 bd2 ba1.4k sqft5151 PURITAN CIRCLE #1022, TAMPA, FL 33617For SaleMLS ID #S5156386, Cesar Estrada, PA, EXP REALTY LLC. Stellar MLS
- $193,9001 bd2 ba868 sqft1450 VILLA CAPRI CIRCLE #108, ODESSA, FL 33556For SaleMLS ID #TB8517819, Toni Cason, FLORIDA EXECUTIVE REALTY. Stellar MLS
