Virtually Staged. Must See!! Beautifully renovated 2-bedroom, 2-bath residence offering 924 square feet of thoughtfully designed living space. This liight and inviting condo showcases a custom solid wood kitchen, stainless steel and white appliances, vaulted ceilings with widows that invite an abundance of light, sleek luxury vinyl flooring, fresh interior paint. Both bathrooms have been tastefully updated with wood cabinets and refined custom finishes. creating a cohesive and elevated aesthetic. Enjoy two private outdoor spaces-one off the kitchen with a convenient laundry closet including washer and dryer, second off the livingroom that opens to a tranquil, tree-lined views, perfect for relaxing or entertaining. Additional heighlights include newer roof, newer Trane HVAC unit for year round comfort, Situated in the sought after 24 hour guard-gated community of EastLake Woodlands, this golf cart friendly neighborhood offers a heated pool and is just moments from shopping, dining and everyday conveiniences.
For sale
Price cut: $2.5K (8/8)
$193,500
130 WOODLAKE WYNDE #130, OLDSMAR, FL 34677
2beds
924sqft
Condominium
Built in 1983
-- sqft lot
$188,900 Zestimate®
$209/sqft
$581/mo HOA
What's special
Heated poolFresh interior paintTwo private outdoor spacesCustom solid wood kitchenNewer roofSleek luxury vinyl flooring
- 138 days |
- 176 |
- 10 |
Zillow last checked:
Listing updated:
Listed by:
Rachel Mascara 727-412-3036,
COLDWELL BANKER REALTY 727-581-9411
Source: Stellar MLS,MLS#: TB8494847 Originating MLS: Suncoast Tampa
Originating MLS: Suncoast Tampa
Facts & features
Interior
Bedrooms & bathrooms
- Bedrooms: 2
- Bathrooms: 2
- Full bathrooms: 2
Primary bedroom
- Features: Walk-In Closet(s)
- Level: Second
- Area: 132 Square Feet
- Dimensions: 12x11
Bedroom 2
- Features: Built-in Closet
- Level: Second
- Area: 100 Square Feet
- Dimensions: 10x10
Primary bathroom
- Level: Second
- Area: 120 Square Feet
- Dimensions: 10x12
Dining room
- Level: Second
- Area: 108 Square Feet
- Dimensions: 9x12
Kitchen
- Level: Second
- Area: 99 Square Feet
- Dimensions: 9x11
Living room
- Level: Second
- Area: 132 Square Feet
- Dimensions: 11x12
Heating
- Electric
Cooling
- Central Air
Appliances
- Included: Dishwasher, Disposal, Dryer, Electric Water Heater, Microwave, Range, Washer
- Laundry: Laundry Closet
Features
- Ceiling Fan(s), Kitchen/Family Room Combo, Living Room/Dining Room Combo, Split Bedroom, Stone Counters, Vaulted Ceiling(s), Walk-In Closet(s), Wet Bar
- Flooring: Luxury Vinyl, Vinyl
- Doors: Sliding Doors
- Has fireplace: No
Interior area
- Total structure area: 924
- Total interior livable area: 924 sqft
Video & virtual tour
Property
Features
- Levels: One
- Stories: 1
- Exterior features: Balcony, Irrigation System, Sidewalk
Details
- Parcel number: 092816239550000360
- Special conditions: None
Construction
Type & style
- Home type: Condo
- Property subtype: Condominium
Materials
- Stucco
- Foundation: Block
- Roof: Shingle
Condition
- New construction: No
- Year built: 1983
Utilities & green energy
- Sewer: Public Sewer
- Water: Public
- Utilities for property: BB/HS Internet Available, Cable Available, Electricity Available, Sewer Connected, Street Lights, Water Connected
Community & HOA
Community
- Features: Buyer Approval Required, Deed Restrictions, Gated Community - Guard, Golf, Pool, Sidewalks
- Pet fee: $0 monthly
- Subdivision: EAST LAKE WOODLANDS WOODLAKE RUN
HOA
- Has HOA: Yes
- Services included: 24-Hour Guard, Cable TV, Community Pool, Internet, Maintenance Structure, Maintenance Grounds, Pool Maintenance, Sewer, Trash, Water
- HOA fee: $581 monthly
- HOA name: Citadel Property Management Group Inc
Location
- Region: Oldsmar
Financial & listing details
- Price per square foot: $209/sqft
- Annual tax amount: $3,310
- Date on market: 4/10/2026
- Cumulative days on market: 136 days
- Ownership: Fee Simple
- Total actual rent: 0
- Electric utility on property: Yes
- Road surface type: Asphalt
Estimated market value
$188,900
$179,000 - $198,000
$1,801/mo
Price history
| Date | Event | Price |
|---|---|---|
| 8/8/2026 | Price change | $193,500-1.3%$209/sqft |
Source:  Stellar MLS #TB8494847 Report a problem Stellar MLS #TB8494847 Report a problem | ||
| 7/15/2026 | Price change | $196,000-1.3%$212/sqft |
Source: Stellar MLS #TB8494847 Report a problem | ||
| 5/29/2026 | Price change | $198,500-2.9%$215/sqft |
Source: Stellar MLS #TB8494847 Report a problem | ||
| 4/10/2026 | Listed for sale | $204,500+23.9%$221/sqft |
Source: Stellar MLS #TB8494847 Report a problem | ||
| 7/12/2024 | Listing removed | $165,000+4.8%$179/sqft |
Source: Stellar MLS #U8123406 Report a problem | ||
| 6/1/2021 | Sold | $157,500-4.5%$170/sqft |
Source: Stellar MLS #U8123406 Report a problem | ||
| 5/18/2021 | Pending sale | $165,000$179/sqft |
Source: Stellar MLS #U8123406 Report a problem | ||
| 5/14/2021 | Listed for sale | $165,000$179/sqft |
Source: Stellar MLS #U8123406 Report a problem | ||
Public tax history
Tax history is unavailable.
Monthly payment
Est. payment
Payment breakdown
Explore the cost of this home by adjusting the details. Changes won't be saved.Climate risks
Neighborhood: 34677
Nearby schools
GreatSchools rating
- 7/10Forest Lakes Elementary SchoolGrades: PK-5Distance: 2.1 mi
- 7/10Joseph L. Carwise Middle SchoolGrades: 6-8Distance: 2.5 mi
- 7/10East Lake High SchoolGrades: PK,9-12Distance: 4.5 mi
Schools provided by the listing agent
- Elementary: Forest Lakes Elementary-PN
- Middle: Carwise Middle-PN
- High: East Lake High-PN
Source: Stellar MLS. This data may not be complete. We recommend contacting the local school district to confirm school assignments for this home.
- $163,9002 bd2 ba930 sqft101 Woodlake Wynde #7, Oldsmar, FL 34677Off Market
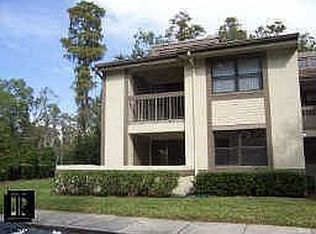
- $171,5002 bd2 ba924 sqft102 Woodlake Wynde, Oldsmar, FL 34677Off Market
- $122,600-- bd-- ba674 sqft103 Woodlake Wynde, Oldsmar, FL 34677Off Market

- $128,200-- bd-- ba674 sqft104 Woodlake Wynde, Oldsmar, FL 34677Off Market
- $215,0002 bd2 ba924 sqft105 Woodlake Wynde, Oldsmar, FL 34677Sold
- $151,700-- bd-- ba924 sqft106 Woodlake Wynde, Oldsmar, FL 34677Off Market
- $156,2002 bd2 ba924 sqft107 Woodlake Wynde, Oldsmar, FL 34677Off Market
- $189,7002 bd2 ba930 sqft108 Woodlake Wynde, Oldsmar, FL 34677Off Market
- $126,9001 bd1 ba650 sqft109 Woodlake Wynde, Oldsmar, FL 34677Off Market
A local agent can set up tours, give advice and negotiate with sellers.
Similar homes
- $210,0002 bd2 ba1.2k sqft1200 TARPON WOODS BOULEVARD #N2, PALM HARBOR, FL 34685For Sale

 MLS ID #TB8469318, Jeffrey Borham, PA, EXP REALTY LLC. Stellar MLS
 - $225,0002 bd2 ba900 sqft2981 BONAVENTURE CIRCLE #202, PALM HARBOR, FL 34684For Sale
 MLS ID #TB8536390, Darlene Davenport, COMPASS FLORIDA LLC. Stellar MLS
 - $242,5002 bd2 ba1k sqft1339 QUEEN ANNE DRIVE #C, PALM HARBOR, FL 34684For Sale
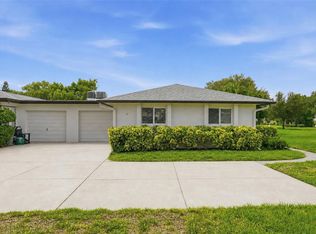 MLS ID #TB8535599, Penny Nadar, GULFSHORES REALTY GROUP. Stellar MLS
 - $229,4992 bd2 ba1k sqft2682 SABAL SPRINGS CIRCLE #204, CLEARWATER, FL 33761For Sale
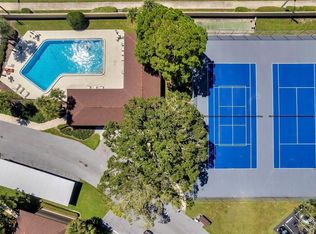 MLS ID #TB8478252, Joanis Abrashi, BISHA REAL ESTATE & CONSULTING. Stellar MLS
 - $189,0001 bd2 ba893 sqft2205 LENNOX ROAD E #2205, PALM HARBOR, FL 34683For SaleMLS ID #TB8520366, Denise Dorris, COASTAL PROPERTIES GROUP INTERNATIONAL. Stellar MLS
- $184,9002 bd2 ba1k sqft1135 PINE RIDGE CIRCLE W #A2, TARPON SPRINGS, FL 34688For SaleMLS ID #TB8493534, Ximena Recupero LLC, FUTURE HOME REALTY INC. Stellar MLS
- $180,0001 bd1 ba605 sqft2460 NORTHSIDE DRIVE #604, CLEARWATER, FL 33761For SaleMLS ID #TB8504076, Ross Suddath, Jr, EXP REALTY LLC. Stellar MLS
- $237,0002 bd2 ba1.1k sqft1801 E LAKE ROAD #10F, PALM HARBOR, FL 34685For SaleMLS ID #TB8516544, Alicia Maudlin, CHARLES RUTENBERG REALTY INC. Stellar MLS
- $169,9001 bd1 ba875 sqft19029 US HIGHWAY 19 N #7-9, CLEARWATER, FL 33764For SaleMLS ID #TB8542435, John Rurkowski, EXP REALTY LLC. Stellar MLS
- $189,0002 bd2 ba1.1k sqft1208 HIGHLAND AVENUE SE #121, LARGO, FL 33771For SaleMLS ID #TB8517015, Jeffrey Borham, PA, EXP REALTY LLC. Stellar MLS
- $220,0002 bd2 ba1.3k sqft802 MINDY COURT #802, LARGO, FL 33771For SaleMLS ID #TB8521934, Katie Leavitt, Gen, MAR-KEY PROPERTY SERVICES LLC. Stellar MLS
- $199,5002 bd2 ba1.1k sqft1208 14TH CIRCLE SE, LARGO, FL 33771For SaleMLS ID #TB8516312, Jon Sanchez, LLC, BHHS FLORIDA PROPERTIES GROUP. Stellar MLS
- $220,0002 bd2 ba980 sqft731 83RD AVENUE N #105, ST PETERSBURG, FL 33702For SaleMLS ID #TB8508437, David Price, COLDWELL BANKER REALTY. Stellar MLS
- $185,0002 bd2 ba960 sqft5967 TERRACE PARK DRIVE N #201, ST PETERSBURG, FL 33709For SaleMLS ID #TB8506558, Maria Buote-Mitchell, REALTY EXPERTS. Stellar MLS
- $199,9002 bd2 ba1.1k sqft1241 S MARTIN LUTHER KING JR AVENUE #104, CLEARWATER, FL 33756For SaleMLS ID #A4702049, Debra Briscoe, FINE PROPERTIES. Stellar MLS
- $179,9001 bd1 ba750 sqft3034 EASTLAND BOULEVARD #D104, CLEARWATER, FL 33761For SaleMLS ID #TB8482206, Vanessa Leonard, KELLER WILLIAMS REALTY- PALM HARBOR. Stellar MLS
- $182,0002 bd1 ba945 sqft4550 OVERLOOK DRIVE NE #154, ST PETERSBURG, FL 33703For SaleMLS ID #TB8502042, Tiffany Lettelleir, KELLER WILLIAMS ST PETE REALTY. Stellar MLS
- $203,5002 bd2 ba816 sqft501 E BAY DRIVE #202, LARGO, FL 33770For SaleMLS ID #TB8490913, Brandon Geldbart, LPT REALTY, LLC.. Stellar MLS
- $190,0002 bd2 ba1k sqft101 LAKE AVENUE NE #215, LARGO, FL 33771For SaleMLS ID #TB8523715, Jeff Richardson, WYMAN AND SONS REALTORS. Stellar MLS
- $138,0002 bd2 ba900 sqft4805 ALT 19 #311, PALM HARBOR, FL 34683For SaleMLS ID #TB8481567, Ollie Green, FLEUR DE LIS LUXE REALTY. Stellar MLS
