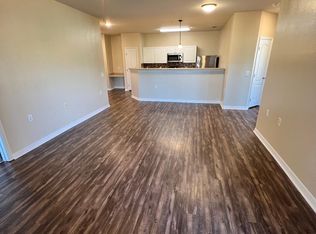
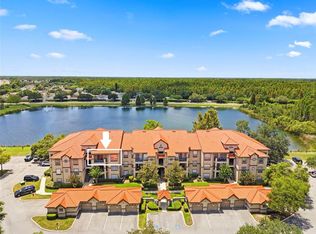
Virtually Staged. Seller Motivated! $2500 toward Buyer closing costs! **Desirable Tuscano at Suncoast Crossings - Welcome to this delightful FIRST FLOOR condo with 1 Bedroom / 1.5 Baths featuring OPEN FLOORPLAN with Natural Flow between Living Room/Dining/Kitchen, comfortably designed for your everyday living and entertaining guests. KITCHEN HUB offers BARSTOOL breakfast counter, PANTRY closet, INSIDE LAUNDRY Closet with WASHER & DRYER included! GUEST HALF-BATH is conveniently located for privacy. **12x15 Bedroom offers spacious WALK-IN CLOSET, and Spa-like Bathroom features Oval Tub & Shower. NEW Neutral Tile in kitchen and baths, Wood-Like PLANK FLOORS throughout living areas. Charming FRENCH DOOR porch entry + 2 Large Storage Closets. The building open hallway offers valet trash pickup at your door, and condo is located just a short stroll to community pool/clubhouse. *Enjoy 2 Community POOLS, FITNESS CENTER, Clubhouse with kitchen for social gatherings, Library, Media Room & more. **LOW $328 monthly maintenance fee includes INTERNET/WiFi/Cable, WATER & Sewer, VALET TRASH Pickup at your door, exterior building maintenance, grounds maintenance, on-site manager & more. *Just minutes to shopping, restaurants, outlet stores, and SUNCOAST TRAIL. 45 minutes to Tampa Airport and local Gulf Beaches. Conveniently located near Suncoast Parkway, I-75, and major commuter routes. Your Florida lifestyle awaits you at Tuscano - don't miss this one!
For sale
Price cut: $1K (7/1)
$199,000
1450 VILLA CAPRI CIRCLE #108, ODESSA, FL 33556
1beds
868sqft
:
Get pre-qualified$1,733/mo
Condominium
Built in 2006
-- sqft lot
$-- Zestimate®
$229/sqft
$328/mo HOA
What's special
Pantry closet
- 51 days |
- 193 |
- 8 |
Zillow last checked:
Listing updated:
Listed by:
Toni Cason 813-766-0525,
FLORIDA EXECUTIVE REALTY 813-324-2440
Source: Stellar MLS,MLS#: TB8517819 Originating MLS: Suncoast Tampa
Originating MLS: Suncoast Tampa
Facts & features
Interior
Bedrooms & bathrooms
- Bedrooms: 1
- Bathrooms: 2
- Full bathrooms: 1
- 1/2 bathrooms: 1
Rooms
- Room types: Storage Rooms
Primary bedroom
- Features: Walk-In Closet(s)
- Level: First
- Area: 180 Square Feet
- Dimensions: 12x15
Primary bathroom
- Level: First
Balcony porch lanai
- Level: First
- Dimensions: 21x6
Dining room
- Level: First
Kitchen
- Level: First
Living room
- Level: First
- Area: 320 Square Feet
- Dimensions: 16x20
Heating
- Electric
Cooling
- Central Air
Appliances
- Included: Dishwasher, Disposal, Dryer, Microwave, Range, Refrigerator, Washer
- Laundry: Inside, Laundry Closet
Features
- Ceiling Fan(s), Open Floorplan, Walk-In Closet(s)
- Flooring: Laminate, Tile
- Doors: French Doors
- Windows: Window Treatments
- Has fireplace: No
Interior area
- Total structure area: 1,064
- Total interior livable area: 868 sqft
Video & virtual tour
Property
Parking
- Parking features: Open
- Has uncovered spaces: Yes
Features
- Levels: One
- Stories: 1
- Exterior features: Storage
Lot
- Size: 1,094 Square Feet
Details
- Parcel number: 182631009.0005.00108.0
- Zoning: MPUD
- Special conditions: None
Construction
Type & style
- Home type: Condo
- Property subtype: Condominium
Materials
- Stucco, Wood Frame
- Foundation: Slab
- Roof: Shingle
Condition
- New construction: No
- Year built: 2006
Utilities & green energy
- Sewer: Public Sewer
- Water: Public
- Utilities for property: BB/HS Internet Available, Cable Connected, Public, Street Lights, Underground Utilities
Community & HOA
Community
- Features: Buyer Approval Required, Clubhouse, Community Mailbox, Deed Restrictions, Fitness Center, Playground, Pool, Sidewalks
- Security: Fire Sprinkler System, Security System, Smoke Detector(s)
- Pet fee: $0 monthly
- Subdivision: TUSCANO AT SUNCOAST CROSSINGS CONDO
HOA
- Has HOA: Yes
- Amenities included: Clubhouse, Fitness Center
- Services included: Cable TV, Community Pool, Reserve Fund, Internet, Maintenance Structure, Maintenance Grounds, Manager, Sewer, Trash, Water
- HOA fee: $328 monthly
- HOA name: Quinty Suarez
- HOA phone: 813-749-8105
Location
- Region: Odessa
Financial & listing details
- Price per square foot: $229/sqft
- Tax assessed value: $146,880
- Annual tax amount: $2,565
- Date on market: 6/11/2026
- Cumulative days on market: 51 days
- Listing terms: Cash,Conventional
- Ownership: Condominium
- Total actual rent: 0
- Road surface type: Paved
Estimated market value
Not available
Estimated sales range
Not available
Not available
Price history
| Date | Event | Price |
|---|---|---|
| 7/1/2026 | Price change | $199,000-0.5%$229/sqft |
Source:  Stellar MLS #TB8517819 Report a problem Stellar MLS #TB8517819 Report a problem | ||
| 6/12/2026 | Listed for sale | $200,000+25.8%$230/sqft |
Source: Stellar MLS #TB8517819 Report a problem | ||
| 6/5/2006 | Sold | $158,990$183/sqft |
Source: Public Record Report a problem | ||
Public tax history
| Year | Property taxes | Tax assessment |
|---|---|---|
| 2024 | $2,334 +8.7% | $146,880 +26.9% |
| 2023 | $2,147 +28.4% | $115,770 +20.9% |
| 2022 | $1,672 +8.1% | $95,760 +10.1% |
| 2021 | $1,546 +2.3% | $86,998 +2.3% |
| 2020 | $1,511 +5.7% | $85,065 +7.1% |
| 2019 | $1,430 | $79,438 +4.8% |
| 2018 | $1,430 +5.6% | $75,790 -1.5% |
| 2017 | $1,355 +2.7% | $76,972 +7.9% |
| 2016 | $1,319 +24.9% | $71,352 +28.1% |
| 2015 | $1,056 +7.4% | $55,720 +1.8% |
| 2014 | $983 | $54,732 +16.7% |
| 2013 | -- | $46,882 +1.5% |
| 2012 | -- | $46,174 -7.6% |
| 2011 | -- | $49,974 -14.3% |
| 2010 | -- | $58,336 -46.6% |
| 2009 | -- | $109,208 -18.7% |
| 2008 | -- | $134,372 -1.3% |
| 2007 | -- | $136,140 |
Find assessor info on the county website
Monthly payment
Est. payment
Payment breakdown
Explore the cost of this home by adjusting the details. Changes won't be saved.Climate risks
Neighborhood: 33556
Nearby schools
GreatSchools rating
- 6/10Bexley Elementary SchoolGrades: PK-5Distance: 2.6 mi
- 7/10Charles S. Rushe Middle SchoolGrades: 6-8Distance: 2.6 mi
- 7/10Sunlake High SchoolGrades: 9-12Distance: 2.3 mi
- $277,5003 bd2 ba1.3k sqft1450 Villa Capri Cir APT 102, Odessa, FL 33556Sold

- $229,800-- bd2 ba1.3k sqft1450 Villa Capri Cir APT 207, Odessa, FL 33556Off Market
- $223,6002 bd2 ba1.2k sqft1450 Villa Capri Cir APT 118, Odessa, FL 33556Off Market

- $239,1003 bd3 ba1.5k sqft1450 Villa Capri Cir APT 310, Odessa, FL 33556Off Market
- $229,000-- bd2 ba1.3k sqft1410 Villa Capri Cir APT 103, Odessa, FL 33556Off Market
- $201,1002 bd2 ba949 sqft1410 Villa Capri Cir APT 101, Odessa, FL 33556Off Market
- $224,800-- bd2 ba1.3k sqft1410 Villa Capri Cir APT 203, Odessa, FL 33556Off Market
- $198,4002 bd2 ba1k sqft1410 Villa Capri Cir APT 202, Odessa, FL 33556Off Market
A local agent can set up tours, give advice and negotiate with sellers.
A local lender can help you make sure your offer is ready when you are.
Similar homes
- $255,0002 bd3 ba1.1k sqft1640 VILLA CAPRI CIRCLE #208, ODESSA, FL 33556For Sale
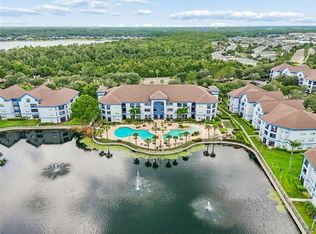
 MLS ID #TB8533023, Sherry Wolfe, PREMIER SOTHEBYS INTL REALTY. Stellar MLS
 - $205,0002 bd2 ba1.1k sqft4209 WOODSTORKS WALK WAY #1110, LUTZ, FL 33558For Sale
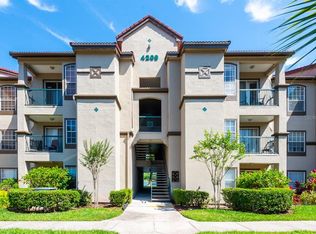 MLS ID #TB8526279, Ashley Gray, CENTURY 21 EXECUTIVE TEAM. Stellar MLS
 - $246,5002 bd3 ba1.2k sqft16221 SWAN VIEW CIRCLE, ODESSA, FL 33556For Sale
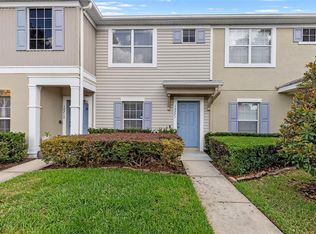 MLS ID #A4695041, Valarie Gerbus, MANGROVE BAY REALTY LLC. Stellar MLS
 - $159,0001 bd1 ba792 sqft18106 PEREGRINES PERCH PLACE #5302, LUTZ, FL 33558For Sale
 MLS ID #TB8520584, Esther Reyes-Todd, PA, FUTURE HOME REALTY INC. Stellar MLS
 - $185,0002 bd2 ba990 sqft4115 CHATHAM OAK COURT #201, TAMPA, FL 33624For SaleMLS ID #TB8529874, Christine Sullo, SMITH & ASSOCIATES REAL ESTATE. Stellar MLS
- $199,0001 bd2 ba893 sqft2205 LENNOX ROAD E #2205, PALM HARBOR, FL 34683For SaleMLS ID #TB8520366, Denise Dorris, COASTAL PROPERTIES GROUP INTERNATIONAL. Stellar MLS
- $199,0003 bd2 ba1.1k sqft1231 GODAVARI WAY E #202, WESLEY CHAPEL, FL 33543For SaleMLS ID #TB8514152, Steve Eckhardt, CORNERSTONE PROP.INTERNATIONAL. Stellar MLS
- $225,0002 bd3 ba1.2k sqft3541 RED ROCK DRIVE, LAND O LAKES, FL 34639For SaleMLS ID #TB8533127, Dee Strom, FLORIDA EXECUTIVE REALTY. Stellar MLS
- $169,0002 bd2 ba1k sqft90 S HIGHLAND AVENUE #1414, TARPON SPRINGS, FL 34689For SaleMLS ID #W7886918, Kayla McDonald, PA, RE/MAX ALLIANCE GROUP. Stellar MLS
- $215,0003 bd2 ba1.1k sqft1231 GODAVARI WAY #204, WESLEY CHAPEL, FL 33543For SaleMLS ID #TB8523580, Christina Barone, SIGNATURE REALTY ASSOCIATES. Stellar MLS
- $179,0001 bd1 ba1.1k sqft3300 HAVILAND COURT #303, PALM HARBOR, FL 34684For SaleMLS ID #TB8491692, Michael Williams, BHHS FLORIDA PROPERTIES GROUP. Stellar MLS
- $215,0002 bd2 ba920 sqft2700 BAYSHORE BOULEVARD #2110, DUNEDIN, FL 34698For SaleMLS ID #TB8533213, Katie Ducharme Procissi, KATIE DUCHARME REALTY, LLC. Stellar MLS
- $188,0002 bd2 ba1.1k sqft2292 COSTA RICAN DRIVE #30, CLEARWATER, FL 33763For SaleMLS ID #TB8430619, Janice Kolata, BONOMO REALTY LLC. Stellar MLS
- $164,0002 bd2 ba1.1k sqft2461 RHODESIAN DRIVE #45, CLEARWATER, FL 33763For SaleMLS ID #TB8522593, Lindsey Van Deilen, INNOVATE REAL ESTATE. Stellar MLS
- $244,9002 bd2 ba1.2k sqft3505 TARPON WOODS BOULEVARD #G405, PALM HARBOR, FL 34685For SaleMLS ID #TB8517595, Christopher Negvesky, KELLER WILLIAMS REALTY- PALM HARBOR. Stellar MLS
- $199,0001 bd1 ba1.1k sqft9368 LAKE CHASE ISLAND WAY #9368, TAMPA, FL 33626For SaleMLS ID #TB8416240, Amber Dahlquist, 54 REALTY LLC. Stellar MLS
- $154,9002 bd2 ba979 sqft3166 LAKE PINE WAY S #A2, TARPON SPRINGS, FL 34688For SaleMLS ID #W7885853, Penny Perry, RE/MAX CHAMPIONS. Stellar MLS
- $179,9002 bd1 ba1.1k sqft13762 ORANGE SUNSET DRIVE #102, TAMPA, FL 33618For SaleMLS ID #TB8510826, Jordan Tremel, THE SOMERDAY GROUP PL. Stellar MLS
- $185,0002 bd2 ba1.1k sqft8003 JASMINE DRIVE #8003, TAMPA, FL 33637For SaleMLS ID #TB8526643, Malissa Crawford, COMPASS FLORIDA LLC. Stellar MLS
- $215,0001 bd1 ba800 sqft4221 W SPRUCE STREET #2309, TAMPA, FL 33607For SaleMLS ID #TB8508732, Danielle Kaniewski, PINPOINT REALTY GROUP LLC. Stellar MLS
