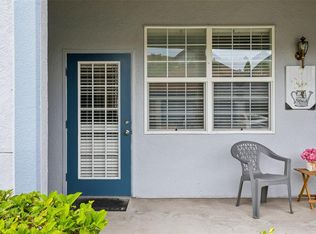
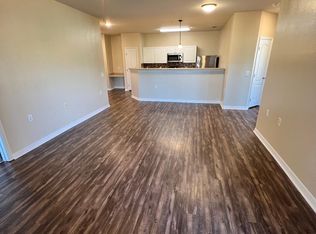
Come live like you're on vacation! You will immediately feel coastal vibes as you step into this spacious, ground floor 3 bedroom 2 bathroom condo. This rarely available floor plan unit has been meticulously kept, and is COMPLETELY UPDATED and move in ready! The unit boasts luxury vinyl plank flooring throughout all of the living area and bedrooms and updated tile floors in the bathrooms and laundry. The kitchen has been tastefully updated with shaker cabinets (2022), granite countertops and newer appliances (microwave 2024, Dishwasher 2022). You will find newly installed recessed lighting on dimmers in the great room, kitchen and foyer, new pendant lights over the island, in addition to new ceiling fans in all 3 bedrooms and the living room. The unit also boasts a lovely screened in patio to enjoy your morning coffee or a relaxing Florida evening. On the patio you'll also find two walk in storage closets. This is a first floor unit so no stairs to climb - easy in and out! The low condo fees include internet, cable TV, pest control and valet trash pick-up! As a resident of Tuscano at Sunset Crossings, indulge in state of the art amenities, including two resort-style swimming pools (one heated), access to a clubhouse featuring a kitchen, reservable entertainment areas, putting green, media center, library, deluxe fitness center, and sauna. Take a walk around the picturesque pond or bike the Suncoast Parkway biking trail that has access from the community. Situated in the heart of ODESSA at the corner of the Suncoast Parkway and SR54, close to shopping/restaurants, miles of nature trails (42 miles of Suncoast Trail System-- 21.6 miles of it in Pasco County!) for biking/hiking, and a short commute on the Veterans expressway to downtown Tampa and Tampa International Airport! Room Feature:
Sold for $277,500
$277,500
1450 VILLA CAPRI CIRCLE #102, ODESSA, FL 33556
3beds
1,352sqft
Condominium
Built in 2006
-- sqft lot
$267,500 Zestimate®
$205/sqft
$1,849 Estimated rent
Home value
$267,500
$241,000 - $300,000
$1,849/mo
Zestimate® history
Owner options
List your home for rent
$1,849/mo
Rent Zestimate®
Find your next renter with Zillow Rental Manager. Plus, with online applications, you can quickly screen prospective tenants – for free.
$1,849/mo
Rent Zestimate®
Refinance and save
$2,405/mo
Est. payment
Refinancing to a lower rate could help reduce your monthly payments and save thousands over the life of the loan.
$2,405/mo
Est. payment
Explore your selling options
Work with a Zillow partner agent
Leverage their expertise and Zillow's premium Showcase listings to get your home seen by more buyers.
Get startedList with your own agent
Get your home in front of millions of buyers by listing it on Zillow.
Learn how to do itSell it yourself
Take full control of how buyers see your home on Zillow by listing For Sale by Owner (FSBO).
List your homeWhat's special
Picturesque pondResort-style swimming poolsGranite countertopsGround floorUpdated tile floorsScreened in patioRecessed lighting
Zillow last checked:
Listing updated:
Listed by:
Brianna Capuano 813-390-6996,
REAL BROKER, LLC 855-450-0442
Bought with:
Stephanie Bindel, 3615200
AGILE GROUP REALTY
Source: Stellar MLS,MLS#: TB8333000 Originating MLS: Orlando Regional
Originating MLS: Orlando Regional
Facts & features
Interior
Bedrooms & bathrooms
- Bedrooms: 3
- Bathrooms: 2
- Full bathrooms: 2
Primary bedroom
- Features: En Suite Bathroom, Walk-In Closet(s)
- Level: First
Kitchen
- Features: Pantry
- Level: First
Living room
- Level: First
Heating
- Central, Electric
Cooling
- Central Air
Appliances
- Included: Dishwasher, Ice Maker, Microwave, Range, Refrigerator
- Laundry: Electric Dryer Hookup, Inside, Laundry Room, Washer Hookup
Features
- Built-in Features, Ceiling Fan(s), Kitchen/Family Room Combo, Living Room/Dining Room Combo, Open Floorplan, Primary Bedroom Main Floor, Solid Wood Cabinets, Stone Counters, Thermostat, Walk-In Closet(s)
- Flooring: Ceramic Tile, Luxury Vinyl
- Windows: Window Treatments
- Has fireplace: No
- Common walls with other units/homes: Corner Unit
Interior area
- Total structure area: 1,541
- Total interior livable area: 1,352 sqft
Property
Parking
- Parking features: Off Street, Open
- Has uncovered spaces: Yes
Features
- Levels: One
- Stories: 1
- Patio & porch: Covered, Patio, Porch, Screened
- Exterior features: Balcony, Lighting, Other, Private Mailbox, Sidewalk, Storage
Lot
- Size: 1,000 Square Feet
Details
- Parcel number: 182631009.0005.00102.0
- Zoning: MPUD
- Special conditions: None
Construction
Type & style
- Home type: Condo
- Property subtype: Condominium
Materials
- Stucco
- Foundation: Slab
- Roof: Shingle
Condition
- Completed
- New construction: No
- Year built: 2006
Utilities & green energy
- Sewer: Public Sewer
- Water: Public
- Utilities for property: BB/HS Internet Available, Cable Connected, Electricity Connected, Water Connected
Community & HOA
Community
- Features: Buyer Approval Required, Clubhouse, Community Mailbox, Deed Restrictions, Fitness Center, Gated Community - No Guard, Pool, Sidewalks
- Pet fee: $0 monthly
- Subdivision: TUSCANO SUNCOAST XINGS
HOA
- Has HOA: Yes
- Services included: Cable TV, Community Pool, Reserve Fund, Insurance, Internet, Maintenance Structure, Maintenance Grounds, Manager, Pest Control, Pool Maintenance, Recreational Facilities
- HOA fee: $498 monthly
- HOA name: Quinty Suarez
- HOA phone: 813-749-8105
Location
- Region: Odessa
Financial & listing details
- Price per square foot: $205/sqft
- Tax assessed value: $241,203
- Annual tax amount: $1,964
- Date on market: 12/29/2024
- Cumulative days on market: 270 days
- Listing terms: Cash,Conventional,Owner May Carry
- Ownership: Condominium
- Total actual rent: 0
- Electric utility on property: Yes
- Road surface type: Asphalt
Price history
| Date | Event | Price |
|---|---|---|
| 2/26/2025 | Sold | $277,500+0.9%$205/sqft |
Source:  Stellar MLS #TB8333000 Report a problem Stellar MLS #TB8333000 Report a problem | ||
| 2/20/2025 | Listing removed | $2,250$2/sqft |
Source: Stellar MLS #TB8333164 Report a problem | ||
| 2/18/2025 | Pending sale | $275,000$203/sqft |
Source: Stellar MLS #TB8333000 Report a problem | ||
| 12/30/2024 | Listed for sale | $275,000-8.3%$203/sqft |
Source: Stellar MLS #TB8333000 Report a problem | ||
| 12/28/2024 | Listed for rent | $2,250-6.3%$2/sqft |
Source: Stellar MLS #TB8333164 Report a problem | ||
| 10/1/2024 | Listing removed | $2,400$2/sqft |
Source: Stellar MLS #T3533811 Report a problem | ||
| 9/27/2024 | Listing removed | $299,900$222/sqft |
Source: Stellar MLS #T3511099 Report a problem | ||
| 9/20/2024 | Price change | $299,900-4.8%$222/sqft |
Source: Stellar MLS #T3511099 Report a problem | ||
| 7/15/2024 | Listed for rent | $2,400$2/sqft |
Source: Stellar MLS #T3533811 Report a problem | ||
| 7/15/2024 | Price change | $315,000-3.1%$233/sqft |
Source: Stellar MLS #T3511099 Report a problem | ||
| 4/9/2024 | Listed for sale | $325,000+13%$240/sqft |
Source: Stellar MLS #T3511099 Report a problem | ||
| 4/27/2022 | Sold | $287,700-2.8%$213/sqft |
Source: Public Record Report a problem | ||
| 4/7/2022 | Pending sale | $295,900$219/sqft |
Source: Stellar MLS #U8157542 Report a problem | ||
| 4/4/2022 | Listed for sale | $295,900+203.5%$219/sqft |
Source: Stellar MLS #U8157542 Report a problem | ||
| 5/13/2013 | Sold | $97,500+2.6%$72/sqft |
Source: Public Record Report a problem | ||
| 4/23/2013 | Listed for sale | $95,000-55.8%$70/sqft |
Source: Future Home Realty #T2566025 Report a problem | ||
| 4/17/2006 | Sold | $214,990$159/sqft |
Source: Public Record Report a problem | ||
Public tax history
| Year | Property taxes | Tax assessment |
|---|---|---|
| 2024 | $2,048 +4.3% | $151,180 |
| 2023 | $1,964 -24.7% | $151,180 -5% |
| 2022 | $2,609 +9.6% | $159,084 +14.4% |
| 2021 | $2,382 +7.8% | $139,120 +10% |
| 2020 | $2,209 +10.3% | $126,480 +10% |
| 2019 | $2,003 | $114,988 +4.4% |
| 2018 | $2,003 +4% | $110,135 +0.4% |
| 2017 | $1,927 -0.4% | $109,733 +3% |
| 2016 | $1,934 +12.9% | $106,530 +5.1% |
| 2015 | $1,713 +17.9% | $101,404 +25.4% |
| 2014 | $1,453 | $80,854 +6.1% |
| 2013 | -- | $76,211 +8.7% |
| 2012 | -- | $70,086 -10.8% |
| 2011 | -- | $78,549 -10% |
| 2010 | -- | $87,287 -44.2% |
| 2009 | -- | $156,515 -19.6% |
| 2008 | -- | $194,600 -1.4% |
| 2007 | -- | $197,301 +3.8% |
| 2006 | -- | $190,000 |
Find assessor info on the county website
Neighborhood: 33556
Nearby homes
- $199,0001 bd2 ba868 sqft1450 Villa Capri Cir APT 108, Odessa, FL 33556For Sale
- $226,500-- bd2 ba1.3k sqft1450 Villa Capri Cir APT 207, Odessa, FL 33556Off Market
- $222,1002 bd2 ba1.2k sqft1450 Villa Capri Cir APT 118, Odessa, FL 33556Off Market

- $237,0003 bd3 ba1.5k sqft1450 Villa Capri Cir APT 310, Odessa, FL 33556Off Market
- $225,800-- bd2 ba1.3k sqft1410 Villa Capri Cir APT 103, Odessa, FL 33556Off Market
- $200,0002 bd2 ba949 sqft1410 Villa Capri Cir APT 101, Odessa, FL 33556Off Market
- $221,600-- bd2 ba1.3k sqft1410 Villa Capri Cir APT 203, Odessa, FL 33556Off Market
- $197,0002 bd2 ba1k sqft1410 Villa Capri Cir APT 202, Odessa, FL 33556Off Market
Nearby schools
GreatSchools rating
- 6/10Bexley Elementary SchoolGrades: PK-5Distance: 2.6 mi
- 7/10Charles S. Rushe Middle SchoolGrades: 6-8Distance: 2.6 mi
- 7/10Sunlake High SchoolGrades: 9-12Distance: 2.3 mi
Get a cash offer in 3 minutes
Find out how much your home could sell for in as little as 3 minutes with a no-obligation cash offer.
Estimated market value
$267,500
Get a cash offer in 3 minutes
Find out how much your home could sell for in as little as 3 minutes with a no-obligation cash offer.
Estimated market value
$267,500
- Florida
- Pasco County
- Lutz
- 33556
- 1450 VILLA CAPRI CIRCLE Unit 102
Nearby cities
Nearby neighborhoods
Nearby zip codes
Other Lutz Topics
