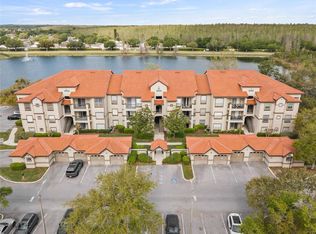
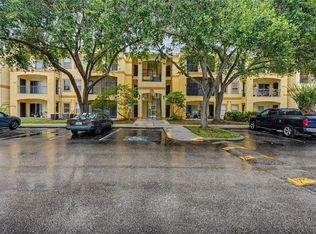
Under contract-accepting backup offers. Virtually Staged. Welcome home to this beautifully renovated 1-bedroom, 1-bathroom condo in the highly sought-after community of Lakeview at Calusa Trace! It's extra clean and move-in ready for an Owner Occupant or Investors! Rentals allowed from Day 1! Perfectly positioned on the 3rd floor, this home offers one of the community’s most desirable locations—no upstairs neighbors, providing added peace and quiet, plus soaring high ceilings and taller windows that create an open, airy feel throughout and are unique to the 3rd floor. Step inside and you’ll immediately appreciate the extensive updates, including the 2-ton, 15 Seer HVAC professionally installed Nov 2022, fresh interior paint, stylish luxury vinyl plank flooring professionally installed throughout the living areas and bedroom, and tile flooring in the kitchen and bathroom. The low-maintenance flooring is not only beautiful but also an excellent choice for allergy sufferers. Elegant crown molding, designer lighting, and modern ceiling fans with remote controls add the perfect finishing touches. The bright, contemporary kitchen features crisp white cabinetry, a pantry closet, breakfast bar, and a full suite of appliances including the refrigerator, range, microwave, and dishwasher. Overlooking the spacious dining and living areas, it’s an ideal layout for both everyday living and entertaining. The generously sized primary bedroom is filled with natural light thanks to its oversized windows and features a stunning modern accent wall, creating a relaxing retreat. A huge walk-in closet provides exceptional storage, while the oversized bathroom offers abundant cabinetry, generous countertop space, and a convenient tub/shower combination. Additional conveniences include an interior laundry room with a newer washer and dryer included and located just outside the bedroom, a storage closet inside the front entry, and a second private storage closet located in the breezeway. Unwind on your private balcony overlooking the peaceful pond across the parking area—the perfect place to enjoy your morning coffee or relax after a long day. For additional peace of mind, the Condo Assoc replaced the ROOF in 2024. Residents enjoy an impressive collection of resort-style amenities, including a sparkling swimming pool and spa, fitness center, tennis courts, playground, barbecue grills with picnic areas, and pet waste stations conveniently located throughout the community. Yes, the community is pet friendly! Ideally located just off Dale Mabry Highway and the Veterans Expressway (SR 589), this home offers easy access to Downtown Tampa, Tampa International Airport, award-winning Gulf beaches, shopping, dining, St. Joseph's Hospital North, medical facilities, and major employers. Located adjacent to Cheval and near the Heritage Harbor and Plantation Palms golf courses and everything the desirable North Tampa/Lutz area has to offer. Whether you’re looking for your first home, a low-maintenance lifestyle, a second home, or an excellent investment opportunity, this move-in-ready condominium truly checks all the boxes! Come see this home, fall in love, and make it your Future Home!
Accepting backups
$159,000
18106 PEREGRINES PERCH PLACE #5302, LUTZ, FL 33558
1beds
792sqft
Condominium
Built in 1996
-- sqft lot
$-- Zestimate®
$201/sqft
$418/mo HOA
What's special
Oversized windowsBreakfast barFresh interior paintExtensive updatesBright contemporary kitchenMove-in-ready condominiumStunning modern accent wall
- 83 days
- 252
- 7
Zillow last checked:
Listing updated:
Listed by:
Esther Reyes-Todd, PA 813-368-9013,
FUTURE HOME REALTY INC 813-855-4982
Source: Stellar MLS,MLS#: TB8520584 Originating MLS: Suncoast Tampa
Originating MLS: Suncoast Tampa
Facts & features
Interior
Bedrooms & bathrooms
- Bedrooms: 1
- Bathrooms: 1
- Full bathrooms: 1
Rooms
- Room types: Family Room, Great Room, Utility Room, Storage Rooms
Primary bedroom
- Features: Ceiling Fan(s), Walk-In Closet(s)
- Level: First
- Area: 182 Square Feet
- Dimensions: 14x13
Bathroom 1
- Features: Exhaust Fan
- Level: First
- Area: 50 Square Feet
- Dimensions: 10x5
Balcony porch lanai
- Level: First
- Area: 50 Square Feet
- Dimensions: 10x5
Dining room
- Features: Storage Closet
- Level: First
- Area: 140 Square Feet
- Dimensions: 10x14
Kitchen
- Features: Pantry, Storage Closet
- Level: First
- Area: 63 Square Feet
- Dimensions: 9x7
Living room
- Features: Ceiling Fan(s)
- Level: First
- Area: 180 Square Feet
- Dimensions: 12x15
Heating
- Central
Cooling
- Central Air
Appliances
- Included: Dishwasher, Dryer, Microwave, Range, Refrigerator, Washer
- Laundry: Electric Dryer Hookup, Inside, Laundry Closet, Same Floor As Condo Unit, Washer Hookup
Features
- Cathedral Ceiling(s), Ceiling Fan(s), High Ceilings, Kitchen/Family Room Combo, Living Room/Dining Room Combo, Open Floorplan, Thermostat, Walk-In Closet(s)
- Flooring: Ceramic Tile, Luxury Vinyl
- Doors: Outdoor Grill, Sliding Doors
- Windows: Window Treatments
- Has fireplace: No
Interior area
- Total structure area: 885
- Total interior livable area: 792 sqft
Video & virtual tour
Property
Parking
- Parking features: Common, Guest, Open
- Has uncovered spaces: Yes
Features
- Levels: One
- Stories: 1
- Patio & porch: Covered, Patio, Porch
- Exterior features: Balcony, Garden, Lighting, Outdoor Grill, Playground, Sidewalk, Storage, Tennis Court(s)
- Has view: Yes
- View description: City, Trees/Woods, Pond
- Has water view: Yes
- Water view: Pond
Lot
- Size: 1 Square Feet
- Residential vegetation: Mature Landscaping, Oak Trees, Trees/Landscaped, Wooded
Details
- Additional structures: Storage, Tennis Court(s)
- Parcel number: U16271885700000505302.0
- Zoning: PD
- Special conditions: None
Construction
Type & style
- Home type: Condo
- Property subtype: Condominium
Materials
- Stucco
- Foundation: Slab
- Roof: Tile
Condition
- Completed
- New construction: No
- Year built: 1996
Utilities & green energy
- Sewer: Public Sewer
- Water: Public
- Utilities for property: BB/HS Internet Available, Cable Available, Electricity Available, Electricity Connected, Fire Hydrant, Phone Available, Public, Sewer Available, Sewer Connected, Street Lights, Underground Utilities, Water Available, Water Connected
Community & HOA
Community
- Features: Deed Restrictions, Fitness Center, Park, Playground, Pool, Sidewalks, Tennis Court(s)
- Security: Security Lights
- Pet fee: $0 monthly
- Subdivision: LAKEVIEW AT CALUSA TRACE
HOA
- Has HOA: Yes
- Amenities included: Fitness Center, Park, Playground, Pool, Recreation Facilities, Spa/Hot Tub, Tennis Court(s), Trail(s)
- Services included: Community Pool, Insurance, Maintenance Structure, Maintenance Grounds, Manager, Pool Maintenance, Recreational Facilities, Trash
- HOA fee: $418 monthly
- HOA name: Terra Management - Sonia DeMeza
- HOA phone: 813-968-2656
- Second HOA name: Calusa Trace
Location
- Region: Lutz
Financial & listing details
- Price per square foot: $201/sqft
- Tax assessed value: $138,626
- Annual tax amount: $2,558
- Date on market: 6/18/2026
- Cumulative days on market: 82 days
- Listing terms: Cash,Conventional
- Ownership: Condominium
- Total actual rent: 0
- Electric utility on property: Yes
- Road surface type: Paved
Estimated market value
Not available
Estimated sales range
Not available
Not available
Price history
| Date | Event | Price |
|---|---|---|
| 6/18/2026 | Listed for sale | $159,000+360.9%$201/sqft |
Source:  Stellar MLS #TB8520584 Report a problem Stellar MLS #TB8520584 Report a problem | ||
| 5/3/2011 | Sold | $34,500+15.4%$44/sqft |
Source: Public Record Report a problem | ||
| 3/18/2011 | Price change | $29,900-14.3%$38/sqft |
Source: Coldwell Banker Residential Real Estate - South Tampa #T2460665 Report a problem | ||
| 3/3/2011 | Listed for sale | $34,900$44/sqft |
Source: NRT Florida #T2460665 Report a problem | ||
Public tax history
| Year | Property taxes | Tax assessment |
|---|---|---|
| 2025 | $2,559 +37.8% | $138,626 +51.8% |
| 2024 | $1,857 +3.3% | $91,303 +10% |
| 2023 | $1,798 +15% | $83,003 +10% |
| 2022 | $1,564 +14.8% | $75,457 +10% |
| 2021 | $1,362 +3.6% | $68,597 +10% |
| 2020 | $1,315 +8.8% | $62,361 +10% |
| 2019 | $1,209 | $56,692 -13.7% |
| 2018 | $1,209 +7% | $65,718 +13.2% |
| 2017 | $1,130 +9.4% | $58,076 +36.3% |
| 2016 | $1,033 +10.9% | $42,594 +10% |
| 2015 | $932 +14% | $38,722 +10% |
| 2014 | $817 | $35,202 +10% |
| 2013 | $817 +25.2% | $32,002 +10% |
| 2012 | $653 -1.3% | $29,093 +0.8% |
| 2011 | $662 +48.8% | $28,858 +58.3% |
| 2010 | $445 -56.1% | $18,225 -60.6% |
| 2009 | $1,013 -56.5% | $46,301 -58.3% |
| 2008 | $2,330 -0.8% | $110,974 +2.2% |
| 2007 | $2,348 -2.8% | $108,572 -0.7% |
| 2006 | $2,416 | $109,360 |
Find assessor info on the county website
Monthly payment
Est. payment
Payment breakdown
Explore the cost of this home by adjusting the details. Changes won't be saved.Climate risks
Neighborhood: Calusa Trace
Nearby schools
Schools provided by the listing agent
- Elementary: Schwarzkopf-HB
- Middle: Martinez-HB
- High: Steinbrenner High School
Source: Stellar MLS. This data may not be complete. We recommend contacting the local school district to confirm school assignments for this home.
- $190,0002 bd2 ba1.1k sqft18106 Peregrines Perch Pl #5104, Lutz, FL 33558Sold
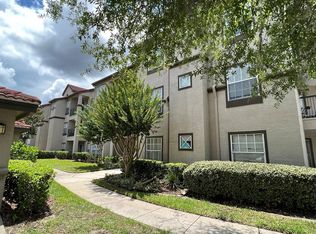
- $179,0001 bd1 ba792 sqft18106 Peregrines Perch Pl UNIT 5105, Lutz, FL 33558Sold
- $170,0001 bd1 ba792 sqft18106 Peregrines Perch Pl UNIT 5208, Lutz, FL 33558Sold

- $--1 bd1 ba980 sqft18106 Peregrines Perch Pl UNIT 202, Lutz, FL 33558Off Market

Similar homes
- $205,0002 bd2 ba1.1k sqft4209 WOODSTORKS WALK WAY #1110, LUTZ, FL 33558For Sale
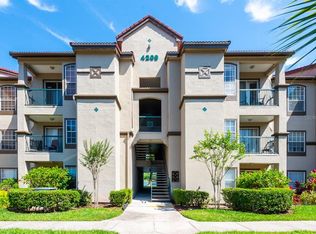
 MLS ID #TB8526279, Ashley Gray, CENTURY 21 EXECUTIVE TEAM. Stellar MLS
 - $199,9002 bd1 ba961 sqft18107 PEREGRINES PERCH PLACE #6303, LUTZ, FL 33558For Sale
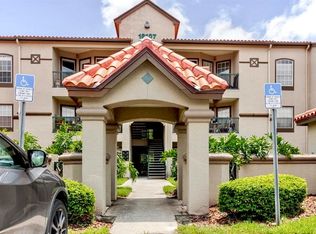 MLS ID #TB8493795, Ana Iraheta Martinez, FRIENDS REALTY LLC. Stellar MLS
 - $150,0001 bd1 ba734 sqft5602 PINNACLE HEIGHTS CIRCLE #108, TAMPA, FL 33624For Sale
 MLS ID #TB8514904, Jeffrey Borham, PA, EXP REALTY LLC. Stellar MLS
 - $155,0001 bd1 ba851 sqft5125 PALM SPRINGS BOULEVARD #1204, TAMPA, FL 33647For Sale
 MLS ID #TB8523197, Nicholas Rice, REALTY ONE GROUP ADVANTAGE. Stellar MLS
 - $193,9001 bd2 ba868 sqft1450 VILLA CAPRI CIRCLE #108, ODESSA, FL 33556For SaleMLS ID #TB8517819, Toni Cason, FLORIDA EXECUTIVE REALTY. Stellar MLS
- $164,9002 bd2 ba1k sqft18001 RICHMOND PLACE DRIVE #427, TAMPA, FL 33647For SaleMLS ID #W7888156, Maria Aguila, KINSFOLK SIGNATURE REALTY, LLC. Stellar MLS
- $160,0002 bd2 ba1.1k sqft17106 CARRINGTON PARK DRIVE #623, TAMPA, FL 33647For SaleMLS ID #TB8478608, Jenn Cook, COASTAL PROPERTIES GROUP INTER. Stellar MLS
- $157,9002 bd2 ba1k sqft18001 RICHMOND PLACE DRIVE #1010, TAMPA, FL 33647For SaleMLS ID #TB8501255, Tracy Kiesel, CHARLES RUTENBERG REALTY INC. Stellar MLS
- $150,0002 bd2 ba1k sqft17104 CARRINGTON PARK DRIVE #516, TAMPA, FL 33647For SaleMLS ID #TB8533888, Emeri Lewkowicz, COLDWELL BANKER REALTY. Stellar MLS
- $155,0002 bd2 ba1k sqft18001 RICHMOND PLACE DRIVE #1213, TAMPA, FL 33647For SaleMLS ID #TB8466997, Kevin Jacobs, KELLER WILLIAMS SOUTH SHORE. Stellar MLS
- $179,9002 bd2 ba1.1k sqft3310 HAVILAND COURT #104, PALM HARBOR, FL 34684For SaleMLS ID #TB8521497, Cathy McCarthy, RE/MAX REALTEC GROUP INC. Stellar MLS
- $164,0001 bd1 ba631 sqft1000 W HORATIO STREET #114, TAMPA, FL 33606For SaleMLS ID #TB8542583, Anne Mullis, SMITH & ASSOCIATES REAL ESTATE. Stellar MLS
- $165,0002 bd2 ba1k sqft18001 RICHMOND PLACE DRIVE #1030, TAMPA, FL 33647For SaleMLS ID #TB8494897, Henri White, LLC, DALTON WADE INC. Stellar MLS
- $141,9002 bd2 ba984 sqft14462 REUTER STRASSE CIRCLE #607, TAMPA, FL 33613For SaleMLS ID #TB8536852, Tony Baroni, KELLER WILLIAMS SUBURBAN TAMPA. Stellar MLS
- $179,9002 bd2 ba979 sqft3166 LAKE PINE WAY S #H1, TARPON SPRINGS, FL 34688For SaleMLS ID #TB8496279, Kelsi Ward, SOUTHERN LIFE REALTY. Stellar MLS
- $129,9002 bd2 ba900 sqft4805 ALT 19 #114, PALM HARBOR, FL 34683For SaleMLS ID #TB8525144, Robert Aurie, DALTON WADE INC. Stellar MLS
- $138,0002 bd2 ba900 sqft4805 ALT 19 #311, PALM HARBOR, FL 34683For SaleMLS ID #TB8481567, Ollie Green, FLEUR DE LIS LUXE REALTY. Stellar MLS
- $165,0001 bd1 ba672 sqft1810 E PALM AVENUE #5217, TAMPA, FL 33605For SaleMLS ID #TB8511384, Marlene Cambronero, SUNCOAST REALTY SOLUTIONS, LLC. Stellar MLS
- $189,0001 bd2 ba893 sqft2205 LENNOX ROAD E #2205, PALM HARBOR, FL 34683For SaleMLS ID #TB8520366, Denise Dorris, COASTAL PROPERTIES GROUP INTERNATIONAL. Stellar MLS
- $179,9002 bd2 ba879 sqft5005 BORDEAUX VILLAGE PLACE #202, TAMPA, FL 33617For SaleMLS ID #TB8538844, Bert Calebro, CALEBRO & ASSOCIATES. Stellar MLS
