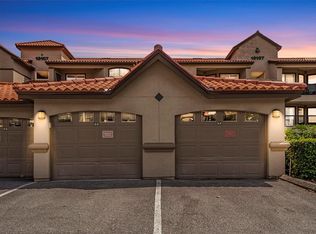
One or more photo(s) has been virtually staged. Experience elevated, low-maintenance living in this beautiful and impeccably maintained condo. This residence offers the added privacy and tranquility of no neighbors above you creating a peaceful and open atmosphere. Step inside and appreciate the updated kitchen, nice flooring NO carpet, and elegant high ceilings throughout the unit. A condo with 2 bedrooms,1 bathroom plus a separate vanity center and a private balcony to enjoy magnificent views during the mornings or evenings. Take advantage of this resort-style living at Lakeview at Calusa Trace where residents have access to the community pool, fitness center, tennis court, dog park, club house, car wash plus the added benefit of being located in a highly regarded school district, making this home an excellent choice for those who value quality education and a desirable location. Close to main highways, hospitals, shopping centers, restaurants, downtown, beaches and more. Come and take a look and discover this amazing opportunity to make this beautiful condo your new home!
For sale
$199,900
18107 PEREGRINES PERCH PLACE #6303, LUTZ, FL 33558
2beds
961sqft
Condominium
Built in 1996
-- sqft lot
$190,300 Zestimate®
$208/sqft
$529/mo HOA
What's special
Nice flooring no carpetUpdated kitchen
- 152 days
- 235
- 7
Zillow last checked:
Listing updated:
Listed by:
Ana Iraheta Martinez 571-269-0394,
FRIENDS REALTY LLC 813-464-1640
Source: Stellar MLS,MLS#: TB8493795 Originating MLS: Suncoast Tampa
Originating MLS: Suncoast Tampa
Facts & features
Interior
Bedrooms & bathrooms
- Bedrooms: 2
- Bathrooms: 1
- Full bathrooms: 1
Rooms
- Room types: Storage Rooms
Primary bedroom
- Features: Ceiling Fan(s), Single Vanity, Walk-In Closet(s)
- Level: First
- Area: 149.5 Square Feet
- Dimensions: 13x11.5
Bedroom 2
- Features: Ceiling Fan(s), Walk-In Closet(s)
- Level: First
- Area: 162.24 Square Feet
- Dimensions: 10.4x15.6
Great room
- Features: Breakfast Bar, Pantry, Stone Counters
- Level: First
- Area: 316.25 Square Feet
- Dimensions: 27.5x11.5
Kitchen
- Features: Breakfast Bar, Granite Counters, Pantry, Storage Closet
- Level: First
- Area: 77.25 Square Feet
- Dimensions: 10.3x7.5
Heating
- Central
Cooling
- Central Air
Appliances
- Included: Cooktop, Dishwasher, Disposal, Dryer, Electric Water Heater, Microwave, Refrigerator, Washer
- Laundry: Inside, Laundry Closet
Features
- Ceiling Fan(s), Crown Molding, High Ceilings, Living Room/Dining Room Combo, Open Floorplan, Stone Counters, Walk-In Closet(s)
- Flooring: Laminate
- Doors: Outdoor Grill, Sliding Doors
- Has fireplace: No
Interior area
- Total structure area: 1,077
- Total interior livable area: 961 sqft
Video & virtual tour
Property
Features
- Levels: One
- Stories: 1
- Exterior features: Balcony, Lighting, Outdoor Grill, Private Mailbox, Sidewalk, Storage
- Has view: Yes
- View description: Pond
- Has water view: Yes
- Water view: Pond
Lot
- Size: 4 Square Feet
Details
- Parcel number: U16271885700000606303.0
- Zoning: PD
- Special conditions: None
Construction
Type & style
- Home type: Condo
- Property subtype: Condominium
Materials
- Stucco
- Foundation: Slab
- Roof: Tile
Condition
- New construction: No
- Year built: 1996
Utilities & green energy
- Sewer: Public Sewer
- Water: Public
- Utilities for property: Electricity Connected, Public, Water Connected
Community & HOA
Community
- Features: Clubhouse, Deed Restrictions, Dog Park, Fitness Center, Pool, Sidewalks, Tennis Court(s)
- Pet fee: $0 monthly
- Subdivision: LAKEVIEW AT CALUSA TRACE
HOA
- Has HOA: Yes
- Amenities included: Clubhouse, Fitness Center, Pool, Tennis Court(s)
- Services included: Community Pool, Maintenance Structure, Maintenance Grounds, Trash
- HOA fee: $529 monthly
- HOA name: Terra Management Services/Sonia DeMeza
- HOA phone: 813-968-2656
Location
- Region: Lutz
Financial & listing details
- Price per square foot: $208/sqft
- Tax assessed value: $156,650
- Annual tax amount: $2,335
- Date on market: 4/10/2026
- Cumulative days on market: 151 days
- Listing terms: Cash,Conventional,FHA,VA Loan
- Ownership: Condominium
- Total actual rent: 0
- Electric utility on property: Yes
- Road surface type: Asphalt
Estimated market value
$190,300
$181,000 - $200,000
$1,676/mo
Price history
| Date | Event | Price |
|---|---|---|
| 5/1/2026 | Price change | $199,900-2.4%$208/sqft |
Source:  Stellar MLS #TB8493795 Report a problem Stellar MLS #TB8493795 Report a problem | ||
| 4/10/2026 | Listed for sale | $204,900-6.4%$213/sqft |
Source: Stellar MLS #TB8493795 Report a problem | ||
| 12/22/2025 | Listing removed | $218,900$228/sqft |
Source: Stellar MLS #TB8388420 Report a problem | ||
| 7/31/2025 | Price change | $218,900-2.7%$228/sqft |
Source: Stellar MLS #TB8388420 Report a problem | ||
| 5/23/2025 | Listed for sale | $224,900+305.2%$234/sqft |
Source: Stellar MLS #TB8388420 Report a problem | ||
| 12/1/2014 | Sold | $55,500+104.8%$58/sqft |
Source: Public Record Report a problem | ||
| 3/14/2013 | Sold | $27,100-82.5%$28/sqft |
Source: Public Record Report a problem | ||
| 6/28/2006 | Sold | $154,500-6.4%$161/sqft |
Source: Public Record Report a problem | ||
| 11/7/2005 | Sold | $165,000$172/sqft |
Source: Public Record Report a problem | ||
Public tax history
| Year | Property taxes | Tax assessment |
|---|---|---|
| 2025 | $2,888 +23.6% | $156,650 +1.3% |
| 2024 | $2,335 +3.9% | $154,591 +37.9% |
| 2023 | $2,248 +14.2% | $112,136 +10% |
| 2022 | $1,968 +13.9% | $101,942 +10% |
| 2021 | $1,727 +4.9% | $92,675 +10% |
| 2020 | $1,647 +8.9% | $84,250 +10% |
| 2019 | $1,512 | $76,591 +0.3% |
| 2018 | $1,512 +6.7% | $76,381 +13.2% |
| 2017 | $1,418 +9.4% | $67,500 +17.3% |
| 2016 | $1,295 +10.5% | $57,544 +7.4% |
| 2015 | $1,173 +8.7% | $53,597 +3.6% |
| 2014 | $1,079 | $51,744 +25.7% |
| 2013 | $1,079 +1563.8% | $41,172 +67.9% |
| 2012 | $65 -16% | $24,516 +3% |
| 2011 | $77 -1.2% | $23,802 +1.5% |
| 2010 | $78 -86.8% | $23,450 -54.4% |
| 2009 | $593 -68.1% | $51,371 -59.9% |
| 2008 | $1,858 -14.2% | $128,179 +3% |
| 2007 | $2,165 -25% | $124,446 -4.8% |
| 2006 | $2,887 | $130,718 |
Find assessor info on the county website
Monthly payment
Est. payment
Payment breakdown
Explore the cost of this home by adjusting the details. Changes won't be saved.Climate risks
Neighborhood: Calusa Trace
Nearby schools
Schools provided by the listing agent
- Elementary: Schwarzkopf-HB
- Middle: Martinez-HB
- High: Steinbrenner High School
Source: Stellar MLS. This data may not be complete. We recommend contacting the local school district to confirm school assignments for this home.
- $250,0002 bd2 ba1.1k sqft18107 Peregrines Perch Pl #6101, Lutz, FL 33558Sold
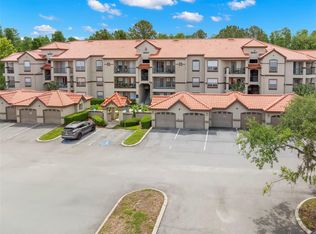
- $155,0001 bd1 ba792 sqft18107 Peregrines Perch Pl #6111, Lutz, FL 33558Sold
- $149,0001 bd1 ba792 sqft18107 Peregrines Perch Pl #6302, Lutz, FL 33558Sold

- $205,0002 bd2 ba1.1k sqft18107 Peregrines Perch Pl #6306, Lutz, FL 33558Sold

Similar homes
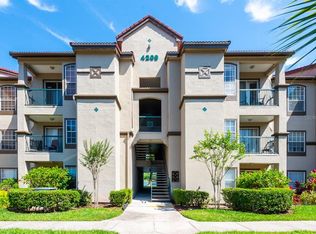
- $205,0002 bd2 ba1.1k sqft4209 WOODSTORKS WALK WAY #1110, LUTZ, FL 33558For Sale
 MLS ID #TB8526279, Ashley Gray, CENTURY 21 EXECUTIVE TEAM. Stellar MLS
 - $207,0002 bd2 ba1.1k sqft5610 PINNACLE HEIGHTS CIRCLE #309, TAMPA, FL 33624For Sale
 MLS ID #TB8542198, Martha Lopez Alvarez, LPT REALTY, LLC. Stellar MLS
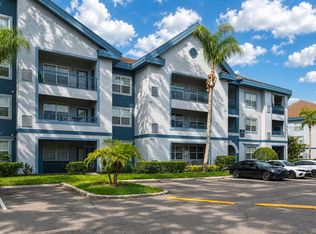
 - $193,9001 bd2 ba868 sqft1450 VILLA CAPRI CIRCLE #108, ODESSA, FL 33556For Sale
 MLS ID #TB8517819, Toni Cason, FLORIDA EXECUTIVE REALTY. Stellar MLS
 - $187,9002 bd2 ba1.1k sqft15215 AMBERLY DRIVE #907, TAMPA, FL 33647For Sale
 MLS ID #TB8509846, Moses Rivera, CENTURY 21 BE3. Stellar MLS
 - $219,0003 bd2 ba1.3k sqft3211 LAKE PINE WAY E #A1, TARPON SPRINGS, FL 34688For SaleMLS ID #TB8504269, Rhina Cortes, PINTES REALTY LLC. Stellar MLS
- $208,0002 bd1 ba1k sqft18439 BRIDLE CLUB DRIVE, TAMPA, FL 33647For SaleMLS ID #TB8497386, Homi Kamalimoghaddam, LPT REALTY, LLC. Stellar MLS
- $220,0002 bd2 ba1.1k sqft9818 LAKE CHASE ISLAND WAY #9818, TAMPA, FL 33626For SaleMLS ID #TB8536948, Gabriel Chisari, ACROPOLIS REALTY GROUP LLC. Stellar MLS
- $190,0002 bd2 ba1k sqft2286 NORWEGIAN DRIVE #8, CLEARWATER, FL 33763For SaleMLS ID #TB8481999, Ken Reiss, ON TOP OF THE WORLD RE. Stellar MLS
- $179,9992 bd2 ba928 sqft13706 ORANGE SUNSET DRIVE #53G, TAMPA, FL 33618For SaleMLS ID #TB8491181, Mika Rotunda, HEART OF FLORIDA REALTY LLC. Stellar MLS
- $205,0002 bd3 ba1.2k sqft2263 FLETCHERS POINT CIRCLE, TAMPA, FL 33613For SaleMLS ID #TB8532279, MaryAnn Hoffman, HOFFMAN REALTY, LLC. Stellar MLS
- $185,0002 bd1 ba909 sqft7210 N MANHATTAN AVENUE #1014, TAMPA, FL 33614For SaleMLS ID #TB8542196, Rosana Ercia Hernandez, B&Y REALTY GROUP LLC. Stellar MLS
- $179,9002 bd2 ba1.1k sqft2456 ECUADORIAN WAY #42, CLEARWATER, FL 33763For SaleMLS ID #TB8523993, Christine Schmidt, NINETY-10 LLC. Stellar MLS
- $174,9002 bd1 ba1.1k sqft13762 ORANGE SUNSET DRIVE #102, TAMPA, FL 33618For SaleMLS ID #TB8510826, Jordan Tremel, THE SOMERDAY GROUP PL. Stellar MLS
- $220,9003 bd2 ba1.2k sqft5125 PALM SPRINGS BOULEVARD #13104, TAMPA, FL 33647For SaleMLS ID #TB8497531, Megan Darragh, FLORIDA EXECUTIVE REALTY. Stellar MLS
- $225,0001 bd1 ba867 sqft4207 S DALE MABRY HIGHWAY #6410, TAMPA, FL 33611For SaleMLS ID #TB8543289, Maria Gomez Paez, AVENUE HOMES LLC. Stellar MLS
- $205,0002 bd2 ba1.1k sqft2049 FIESTA RIDGE COURT, TAMPA, FL 33604For SaleMLS ID #TB8506260, Heide Preiss, LPT REALTY LLC. Stellar MLS
- $200,0002 bd2 ba946 sqft2500 WINDING CREEK BOULEVARD #F305, CLEARWATER, FL 33761For SaleMLS ID #TB8527853, Malia Smiley, KELLY RIGHT REAL ESTATE. Stellar MLS
- $185,0002 bd1 ba844 sqft4405 W FAIR OAKS AVENUE #21, TAMPA, FL 33611For SaleMLS ID #TB8518826, Marc Richman, COLDWELL BANKER REALTY. Stellar MLS
- $165,0002 bd2 ba1k sqft18001 RICHMOND PLACE DRIVE #1030, TAMPA, FL 33647For SaleMLS ID #TB8494897, Henri White, LLC, DALTON WADE INC. Stellar MLS
- $184,7002 bd2 ba898 sqft455 ALT 19 S #17, PALM HARBOR, FL 34683For SaleMLS ID #TB8541945, Michelle Rinello, BHHS FLORIDA PROPERTIES GROUP. Stellar MLS
