Virtually Staged. Great location! Welcome home to this beautifully updated 2-bedroom, 2-bath condo in the desirable gated community of Palma Vista, located in the heart of Tampa Palms! This second-floor unit offers comfort, convenience, and several recent upgrades that make it truly move-in ready. Step inside to find a freshly painted interior (2026), and an upgraded kitchen featuring beautiful white cabinetry and stainless steel appliances (2023), including a NEW microwave (2025). The spacious and bright living room/dining room combination is perfect for entertaining and everyday living. The primary suite features a large walk-in closet and a private en-suite bath. Additional improvements include a NEW washer and dryer (2026), NEW ceiling fans (2026), a NEW AC unit (2024), and professionally cleaned air ducts (2026) for added comfort and peace of mind. Laminate flooring runs throughout the main living areas, living room, foyer, and hallway, partial newer flooring (2026), with ceramic tile in the kitchen and both bathrooms. Enjoy relaxing on the enclosed Florida room, which also includes a convenient storage room. Palma Vista offers fantastic amenities including two community pools, a fitness center, and clubhouse, all conveniently located just across the street from the unit. Prime location close to dining, shopping, entertainment, Busch Gardens Tampa Bay, University of South Florida, Moffitt Cancer Center, James A. Haley Veterans' Hospital, and easy access to I-75 and I-275. Bring your offer!!
For sale
Price cut: $7K (7/3)
$187,900
15215 AMBERLY DRIVE #907, TAMPA, FL 33647
2beds
1,196sqft
:
Get pre-qualified$2,152/mo
Condominium
Built in 1990
-- sqft lot
$-- Zestimate®
$157/sqft
$825/mo HOA
What's special
Freshly painted interiorBeautiful white cabinetryProfessionally cleaned air ductsTwo community poolsNew ac unitConvenient storage roomNew washer and dryer
- 76 days |
- 240 |
- 13 |
Zillow last checked:
Listing updated:
Listed by:
Moses Rivera 813-819-4883,
CENTURY 21 BE3 727-596-1811
Source: Stellar MLS,MLS#: TB8509846 Originating MLS: Orlando Regional
Originating MLS: Orlando Regional
Facts & features
Interior
Bedrooms & bathrooms
- Bedrooms: 2
- Bathrooms: 2
- Full bathrooms: 2
Primary bedroom
- Features: Ceiling Fan(s), Walk-In Closet(s)
- Level: First
- Area: 144 Square Feet
- Dimensions: 12x12
Bedroom 2
- Features: Ceiling Fan(s), Built-in Closet
- Level: First
- Area: 132 Square Feet
- Dimensions: 12x11
Primary bathroom
- Features: En Suite Bathroom, Shower No Tub
- Level: First
- Area: 54 Square Feet
- Dimensions: 6x9
Dining room
- Level: First
- Area: 198 Square Feet
- Dimensions: 18x11
Florida room
- Features: Ceiling Fan(s)
- Level: First
- Area: 90 Square Feet
- Dimensions: 9x10
Foyer
- Level: First
- Area: 60 Square Feet
- Dimensions: 6x10
Kitchen
- Features: Dual Sinks, Pantry
- Level: First
- Area: 182 Square Feet
- Dimensions: 14x13
Living room
- Features: Ceiling Fan(s)
- Level: First
- Area: 169 Square Feet
- Dimensions: 13x13
Heating
- Central
Cooling
- Central Air
Appliances
- Included: Dishwasher, Dryer, Electric Water Heater, Microwave, Refrigerator, Solar Hot Water Rented, Washer
- Laundry: Laundry Closet
Features
- Ceiling Fan(s), High Ceilings, Kitchen/Family Room Combo, Open Floorplan, Thermostat, Vaulted Ceiling(s)
- Flooring: Carpet, Laminate, Tile
- Has fireplace: No
Interior area
- Total structure area: 1,292
- Total interior livable area: 1,196 sqft
Video & virtual tour
Property
Features
- Levels: One
- Stories: 1
- Exterior features: None
Lot
- Size: 2 Square Feet
Details
- Parcel number: A3327191DN00000900907.0
- Zoning: CU
- Special conditions: None
Construction
Type & style
- Home type: Condo
- Property subtype: Condominium
Materials
- Metal Frame, Stucco, Wood Frame
- Foundation: Slab
- Roof: Tile
Condition
- New construction: No
- Year built: 1990
Utilities & green energy
- Sewer: Public Sewer
- Water: Public
- Utilities for property: BB/HS Internet Available, Cable Connected, Electricity Available, Electricity Connected, Sewer Connected, Street Lights, Underground Utilities, Water Available, Water Connected
Community & HOA
Community
- Features: Community Mailbox, Deed Restrictions, Fitness Center, Gated Community - No Guard, Golf, Park, Playground, Pool, Racquetball
- Pet fee: $0 monthly
- Subdivision: PALMAVISTA 1 A CONDO
HOA
- Has HOA: No
- Amenities included: Pool
- Services included: Common Area Taxes, Community Pool, Reserve Fund, Maintenance Structure, Maintenance Grounds, Maintenance Repairs, Private Road, Recreational Facilities, Sewer, Trash, Water
- HOA fee: $825 monthly
- HOA name: Gwendolyn Lancaster
- HOA phone: 866-473-2573
- Second HOA name: Bonnie French
Location
- Region: Tampa
Financial & listing details
- Price per square foot: $157/sqft
- Tax assessed value: $136,175
- Annual tax amount: $3,144
- Date on market: 5/18/2026
- Cumulative days on market: 77 days
- Listing terms: Cash,Conventional
- Ownership: Fee Simple
- Total actual rent: 0
- Electric utility on property: Yes
- Road surface type: Asphalt
Estimated market value
Not available
Estimated sales range
Not available
Not available
Price history
| Date | Event | Price |
|---|---|---|
| 7/3/2026 | Price change | $187,900-3.6%$157/sqft |
Source:  Stellar MLS #TB8509846 Report a problem Stellar MLS #TB8509846 Report a problem | ||
| 5/18/2026 | Listed for sale | $194,900+14.3%$163/sqft |
Source: Stellar MLS #TB8509846 Report a problem | ||
| 1/12/2022 | Sold | $170,500+3.3%$143/sqft |
Source: Public Record Report a problem | ||
| 11/30/2021 | Pending sale | $165,000$138/sqft |
Source: Stellar MLS #T3342893 Report a problem | ||
| 11/26/2021 | Listed for sale | $165,000+137.4%$138/sqft |
Source: Stellar MLS #T3342893 Report a problem | ||
| 1/16/2019 | Listing removed | $1,150$1/sqft |
Source: VINTAGE REAL ESTATE SERVICES #T3150080 Report a problem | ||
| 1/8/2019 | Listed for rent | $1,150$1/sqft |
Source: Vintage Real Estate Services Report a problem | ||
| 6/9/2016 | Sold | $69,500-4.1%$58/sqft |
Source: Public Record Report a problem | ||
| 5/9/2016 | Pending sale | $72,500$61/sqft |
Source: Coldwell Banker Residential Real Estate - New Tampa #T2781994 Report a problem | ||
| 3/14/2016 | Price change | $72,500-6.5%$61/sqft |
Source: Coldwell Banker Residential Real Estate - New Tampa #T2781994 Report a problem | ||
| 1/29/2016 | Price change | $77,500-3.1%$65/sqft |
Source: Coldwell Banker Residential Real Estate - New Tampa #T2781994 Report a problem | ||
| 1/27/2016 | Listed for sale | $80,000$67/sqft |
Source: Coldwell Banker Residential Real Estate - New Tampa #T2781994 Report a problem | ||
| 1/25/2016 | Pending sale | $80,000$67/sqft |
Source: Coldwell Banker Residential Real Estate - New Tampa #T2781994 Report a problem | ||
| 1/15/2016 | Price change | $80,000-2.4%$67/sqft |
Source: Coldwell Banker Residential Real Estate - New Tampa #T2781994 Report a problem | ||
| 10/2/2015 | Listed for sale | $82,000-34.1%$69/sqft |
Source: COLDWELL BANKER RESIDENTIAL #T2781994 Report a problem | ||
| 6/13/2008 | Sold | $124,500-7.8%$104/sqft |
Source: Public Record Report a problem | ||
| 4/16/2008 | Listed for sale | $135,000+87.5%$113/sqft |
Source: Visual Tour #T2306658 Report a problem | ||
| 4/11/2001 | Sold | $72,000+9.1%$60/sqft |
Source: Public Record Report a problem | ||
| 5/10/1999 | Sold | $66,000+3.9%$55/sqft |
Source: Public Record Report a problem | ||
| 4/6/1998 | Sold | $63,500$53/sqft |
Source: Public Record Report a problem | ||
Public tax history
| Year | Property taxes | Tax assessment |
|---|---|---|
| 2025 | $3,144 -5.7% | $136,175 -10.8% |
| 2024 | $3,335 +2.7% | $152,585 +3.4% |
| 2023 | $3,247 +132.2% | $147,617 +54.6% |
| 2022 | $1,398 +3.3% | $95,466 +3% |
| 2021 | $1,354 -34.9% | $92,685 +15.8% |
| 2020 | $2,080 +10.1% | $80,040 +10% |
| 2019 | $1,890 | $72,764 +5.3% |
| 2018 | $1,890 +79.3% | $69,101 -7.3% |
| 2017 | $1,054 +0.8% | $74,570 +1.1% |
| 2016 | $1,045 -45.9% | $73,751 +10% |
| 2015 | $1,933 +7.2% | $67,046 +0.3% |
| 2014 | $1,804 | $66,829 +10% |
| 2013 | $1,804 +14.2% | $60,754 +10% |
| 2012 | $1,579 -5.8% | $55,231 -3.1% |
| 2011 | $1,676 +8.6% | $57,006 +10% |
| 2010 | $1,544 +102.5% | $51,824 -8.2% |
| 2009 | $762 -41.2% | $56,468 -54.6% |
| 2008 | $1,297 -17.8% | $124,488 +58.1% |
| 2007 | $1,578 +1.5% | $78,746 +4.7% |
| 2006 | $1,554 +1.5% | $75,198 +3% |
| 2005 | $1,532 | $73,008 +3% |
| 2004 | -- | $70,882 +1.9% |
| 2003 | -- | $69,560 +4.1% |
| 2002 | -- | $66,848 +0.1% |
| 2001 | -- | $66,810 |
| 2000 | $1,404 | $66,810 |
Find assessor info on the county website
Monthly payment
Est. payment
Payment breakdown
Explore the cost of this home by adjusting the details. Changes won't be saved.Climate risks
Neighborhood: Tampa Palms
Nearby schools
GreatSchools rating
- 9/10Chiles Elementary SchoolGrades: PK-5Distance: 1.7 mi
- 8/10Liberty Middle SchoolGrades: 6-8Distance: 3.2 mi
- 3/10Freedom High SchoolGrades: 9-12Distance: 3.2 mi
Schools provided by the listing agent
- Elementary: Chiles-HB
- Middle: Liberty-HB
- High: Freedom-HB
Source: Stellar MLS. This data may not be complete. We recommend contacting the local school district to confirm school assignments for this home.
- $157,5002 bd2 ba1.1k sqft15215 Amberly Dr APT 108, Tampa, FL 33647Sold

- $140,0002 bd2 ba1k sqft15215 Amberly Dr APT 206, Tampa, FL 33647Sold

- $190,2002 bd2 ba1.2k sqft15215 Amberly Dr APT 101, Tampa, FL 33647Off Market

- $183,2002 bd2 ba1.4k sqft15215 Amberly Dr APT 102, Tampa, FL 33647Off Market
- $174,2002 bd2 ba1.4k sqft15215 Amberly Dr APT 103, Tampa, FL 33647Off Market
- $172,4002 bd2 ba1.2k sqft15215 Amberly Dr APT 104, Tampa, FL 33647Off Market
- $148,8002 bd2 ba1.1k sqft15215 Amberly Dr APT 105, Tampa, FL 33647Off Market
- $184,0002 bd2 ba1.1k sqft15215 Amberly Dr APT 107, Tampa, FL 33647Sold
A local agent can set up tours, give advice and negotiate with sellers.
A local lender can help you make sure your offer is ready when you are.
Similar homes
- $199,9992 bd2 ba1.2k sqft4965 PURITAN CIRCLE #401, TAMPA, FL 33617For Sale

 MLS ID #TB8533916, Michael Matthews, REAL BROKER, LLC. Stellar MLS
 - $269,9993 bd2 ba1k sqft5100 BURCHETTE ROAD #2505, TAMPA, FL 33647For Sale
 MLS ID #TB8505325, Mara McCutchen, AGILE GROUP REALTY. Stellar MLS
 - $195,0002 bd2 ba1.1k sqft8350 SAVANNAH TRACE CIRCLE #305, TAMPA, FL 33615For Sale
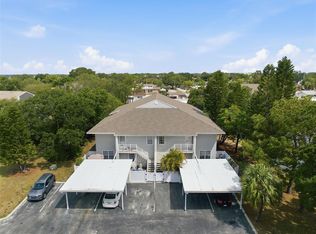 MLS ID #TB8534000, Pablo Aviles, COMPASS FLORIDA LLC. Stellar MLS
 - $185,0002 bd2 ba990 sqft4115 CHATHAM OAK COURT #201, TAMPA, FL 33624For Sale
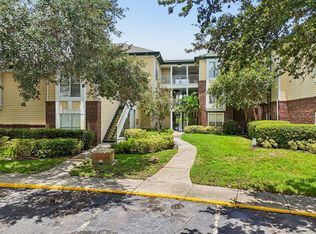 MLS ID #TB8529874, Christine Sullo, SMITH & ASSOCIATES REAL ESTATE. Stellar MLS
 - $224,9002 bd3 ba1k sqft8551 TRAIL WIND DRIVE, TAMPA, FL 33647For SaleMLS ID #TB8534640, Melissa Martinez Burton, REAL ESTATE FIRM OF FLORIDA, LLC. Stellar MLS
- $179,9002 bd1 ba1.1k sqft13762 ORANGE SUNSET DRIVE #102, TAMPA, FL 33618For SaleMLS ID #TB8510826, Jordan Tremel, THE SOMERDAY GROUP PL. Stellar MLS
- $159,0003 bd2 ba1.4k sqft18058 VILLA CREEK DRIVE #18058, TAMPA, FL 33647For SaleMLS ID #TB8509479, Denise Denver Samsonenko, RE/MAX MARKETING SPECIALISTS. Stellar MLS
- $185,0002 bd2 ba1.1k sqft8003 JASMINE DRIVE #8003, TAMPA, FL 33637For SaleMLS ID #TB8526643, Malissa Crawford, COMPASS FLORIDA LLC. Stellar MLS
- $205,0002 bd2 ba1.1k sqft4209 WOODSTORKS WALK WAY #1110, LUTZ, FL 33558For SaleMLS ID #TB8526279, Ashley Gray, CENTURY 21 EXECUTIVE TEAM. Stellar MLS
- $185,0002 bd2 ba1k sqft3153 LAKE PINE WAY #A1, TARPON SPRINGS, FL 34688For SaleMLS ID #W7888117, Natalija Hall, F I GREY & SON RESIDENTIAL. Stellar MLS
- $159,9003 bd2 ba1.2k sqft7210 N MANHATTAN AVE #2224, TAMPA, FL 33614For SaleMLS ID #TB8534490, Coleen Garner, CENTURY 21 ELITE LOCATIONS, INC. Stellar MLS
- $145,0002 bd1 ba1k sqft11942 SKYLAKE PLACE #C, TAMPA, FL 33617For SaleMLS ID #TB8528535, Diego Pineda LLC, AVENUE HOMES LLC. Stellar MLS
- $250,0002 bd2 ba1.2k sqft11861 RAINTREE DRIVE #65, TAMPA, FL 33617For SaleMLS ID #TB8530454, Eva Jimenez-Donahey, AVISTA BAY REALTY, LLC. Stellar MLS
- $189,0001 bd1 ba1k sqft2010 E PALM AVENUE #15310, TAMPA, FL 33605For SaleMLS ID #TB8507608, Darren Kempf, DALTON WADE INC. Stellar MLS
- $199,9002 bd1 ba961 sqft18107 PEREGRINES PERCH PLACE #6303, LUTZ, FL 33558For SaleMLS ID #TB8493795, Ana Iraheta Martinez, FRIENDS REALTY LLC. Stellar MLS
- $175,0002 bd2 ba1.1k sqft7912 CEDAR DRIVE #7912, TEMPLE TERRACE, FL 33637For SaleMLS ID #TB8487929, Montana Wynant, ARC REALTY GROUP. Stellar MLS
- $185,0002 bd1 ba844 sqft4405 W FAIR OAKS AVENUE #21, TAMPA, FL 33611For SaleMLS ID #TB8518826, Marc Richman, COLDWELL BANKER REALTY. Stellar MLS
- $219,0003 bd2 ba1.3k sqft3211 LAKE PINE WAY E #A1, TARPON SPRINGS, FL 34688For SaleMLS ID #TB8504269, Rhina Cortes, PINTES REALTY LLC. Stellar MLS
- $219,9002 bd3 ba1.2k sqft2316 FLETCHERS POINT CIRCLE, TAMPA, FL 33613For SaleMLS ID #TB8506830, Matthew Pagan, EXP REALTY LLC. Stellar MLS
- $179,9002 bd2 ba1k sqft1179 PINE RIDGE CIRCLE W #G1, TARPON SPRINGS, FL 34688For SaleMLS ID #TB8531510, Maria Hourdas, KELLER WILLIAMS REALTY- PALM HARBOR. Stellar MLS
