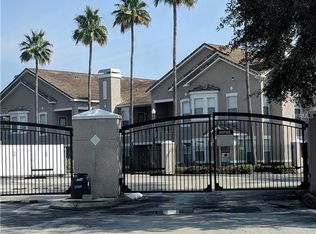
Under contract-accepting backup offers. CASH ONLY - SELLER MOTIVATED! Welcome to the Villas Condo, a beautiful gated community offering comfort, convenience, and Florida living at its finest! This lovely 3-bedroom, 2-bathroom condo features 1,445 square feet of bright and airy living space along with a spacious 2-car tandem garage. Step inside to an open floor plan filled with natural light. The beautiful kitchen offers abundant cabinet storage, generous counter space, stainless steel appliances, and is perfect for entertaining or everyday living. The living room is huge with beautiful engineered hardwood, lots of windows and a lovely bay window. The spacious primary suite features a private en-suite with a garden tub, shower and a large walk-in closet. The additional bedrooms are generously sized with ample closet space. A second full bathroom includes a tub and shower combination for family and guests, a laundry room with a washer and dryer. There is even an outside patio off of the kitchen. HVAC AND WATER HEATER NEWLY INSTALLED 2025. Enjoy the convenience of first-floor spacious living in this well-maintained community. Commuity Club house with fitness center, and community pool. Ideally located close to schools, churches, hospitals, shopping, golf courses, restaurants, and downtown Tampa. Seller states the community is eligible Convensional financing. Check with your lender. Come live the dream in Tampa Bay!
Accepting backups
Price cut: $10K (8/15)
$149,000
18058 VILLA CREEK DRIVE #18058, TAMPA, FL 33647
3beds
1,445sqft
Condominium
Built in 2001
-- sqft lot
$-- Zestimate®
$103/sqft
$798/mo HOA
What's special
Lovely bay windowLots of windowsSpacious primary suiteBeautiful kitchenBeautiful engineered hardwoodFirst-floor spacious livingGenerous counter space
- 108 days
- 1,829
- 90
Zillow last checked:
Listing updated:
Listed by:
Denise Denver Samsonenko 727-452-8608,
RE/MAX MARKETING SPECIALISTS 727-853-7801
Source: Stellar MLS,MLS#: TB8509479 Originating MLS: West Pasco
Originating MLS: West Pasco
Facts & features
Interior
Bedrooms & bathrooms
- Bedrooms: 3
- Bathrooms: 2
- Full bathrooms: 2
Rooms
- Room types: Utility Room
Primary bedroom
- Features: Walk-In Closet(s)
- Level: First
- Area: 224 Square Feet
- Dimensions: 16x14
Bedroom 2
- Features: Walk-In Closet(s)
- Level: First
- Area: 100 Square Feet
- Dimensions: 10x10
Bedroom 3
- Features: Dual Closets
- Level: First
- Area: 168 Square Feet
- Dimensions: 14x12
Kitchen
- Level: First
- Area: 120 Square Feet
- Dimensions: 10x12
Living room
- Level: First
- Area: 224 Square Feet
- Dimensions: 14x16
Heating
- Central, Electric
Cooling
- Central Air
Appliances
- Included: Dishwasher, Disposal, Dryer, Electric Water Heater, Exhaust Fan, Microwave, Range, Refrigerator, Washer
- Laundry: Laundry Room
Features
- Ceiling Fan(s), Dry Bar, Eating Space In Kitchen, High Ceilings, Open Floorplan, Split Bedroom, Thermostat, Walk-In Closet(s)
- Flooring: Ceramic Tile, Engineered Hardwood
- Has fireplace: No
- Common walls with other units/homes: Corner Unit
Interior area
- Total structure area: 1,515
- Total interior livable area: 1,445 sqft
Video & virtual tour
Property
Parking
- Total spaces: 2
- Parking features: Garage - Attached
- Attached garage spaces: 2
- Details: Garage Dimensions: 10X40
Features
- Levels: One
- Stories: 1
- Exterior features: Sidewalk
Details
- Parcel number: A09272084V00000018058.0
- Zoning: PD-A
- Special conditions: None
Construction
Type & style
- Home type: Condo
- Property subtype: Condominium
Materials
- Block, Stucco
- Foundation: Slab
- Roof: Tile
Condition
- New construction: No
- Year built: 2001
Utilities & green energy
- Sewer: Public Sewer
- Water: Public
- Utilities for property: Cable Connected, Electricity Connected, Sewer Connected, Water Connected
Community & HOA
Community
- Features: Buyer Approval Required, Fitness Center, Gated Community - Guard, Gated Community - No Guard, Pool
- Security: Gated Community, Security Gate
- Pet fee: $0 monthly
- Subdivision: THE VILLAS CONDO
HOA
- Has HOA: Yes
- Services included: Cable TV, Common Area Taxes, Community Pool, Reserve Fund, Insurance, Internet, Maintenance Structure, Maintenance Grounds, Manager, Pool Maintenance, Security, Sewer, Trash
- HOA fee: $798 monthly
- HOA name: Villas at Condo
Location
- Region: Tampa
Financial & listing details
- Price per square foot: $103/sqft
- Annual tax amount: $2,967
- Date on market: 5/17/2026
- Cumulative days on market: 108 days
- Listing terms: Cash
- Ownership: Condominium
- Total actual rent: 0
- Electric utility on property: Yes
- Road surface type: Asphalt
Estimated market value
Not available
Estimated sales range
Not available
$2,067/mo
Price history
| Date | Event | Price |
|---|---|---|
| 8/15/2026 | Price change | $149,000-6.3%$103/sqft |
Source:  Stellar MLS #TB8509479 Report a problem Stellar MLS #TB8509479 Report a problem | ||
| 7/23/2026 | Price change | $159,000-5.9%$110/sqft |
Source: Stellar MLS #TB8509479 Report a problem | ||
| 7/6/2026 | Price change | $169,000-5.6%$117/sqft |
Source: Stellar MLS #TB8509479 Report a problem | ||
| 6/18/2026 | Price change | $179,000-5.3%$124/sqft |
Source: Stellar MLS #TB8509479 Report a problem | ||
| 6/2/2026 | Price change | $189,000-5%$131/sqft |
Source: Stellar MLS #TB8509479 Report a problem | ||
| 5/17/2026 | Listed for sale | $199,000$138/sqft |
Source: Stellar MLS #TB8509479 Report a problem | ||
Public tax history
Tax history is unavailable.
Monthly payment
Est. payment
Payment breakdown
Explore the cost of this home by adjusting the details. Changes won't be saved.Climate risks
Neighborhood: New Tampa
Nearby schools
Schools provided by the listing agent
- Elementary: Heritage-HB
- Middle: Benito-HB
- High: Wharton-HB
Source: Stellar MLS. This data may not be complete. We recommend contacting the local school district to confirm school assignments for this home.
Similar homes
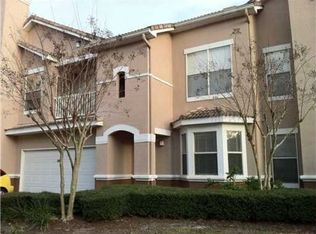
- $160,0003 bd2 ba1.4k sqft10409 VILLA VIEW CIRCLE #10409, TAMPA, FL 33647For Sale

 MLS ID #TB8478452, Aravinda Kappaganthula, COLDWELL BANKER REALTY. Stellar MLS
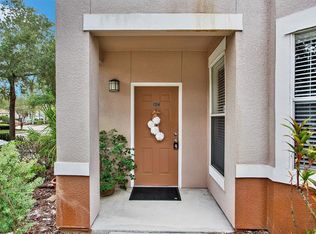
 - $155,0001 bd1 ba951 sqft10412 VILLA VIEW CIRCLE #10412, TAMPA, FL 33647For Sale
 MLS ID #O6424725, Dirimo Chourio, VESTA REALTY LLC. Stellar MLS
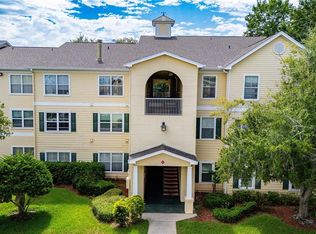
 - $163,0002 bd2 ba1.2k sqft18525 BRIDLE CLUB DRIVE #18525, TAMPA, FL 33647For Sale
 MLS ID #TB8541747, Crystal West, SUNSHINE REALTY COMPANY LLC. Stellar MLS
 - $164,9002 bd2 ba1k sqft18001 RICHMOND PLACE DRIVE #427, TAMPA, FL 33647For Sale
 MLS ID #W7888156, Maria Aguila, KINSFOLK SIGNATURE REALTY, LLC. Stellar MLS
 - $209,0002 bd2 ba1k sqft10519 VILLA VIEW CIRCLE #10519, TAMPA, FL 33647For SaleMLS ID #O6429862, Dirimo Chourio, VESTA REALTY LLC. Stellar MLS
- $155,0002 bd2 ba1.2k sqft16305 ENCLAVE VILLAGE DRIVE #102, TAMPA, FL 33647For SaleMLS ID #TB8488566, Robert O'Connor, SERHANT. Stellar MLS
- $165,0002 bd2 ba1.1k sqft18281 BRIDLE CLUB DRIVE, TAMPA, FL 33647For SaleMLS ID #TB8488932, Telio Deetjen, COLDWELL BANKER REALTY. Stellar MLS
- $151,0001 bd1 ba732 sqft18001 RICHMOND PLACE DRIVE #533, TAMPA, FL 33647For SaleMLS ID #TB8519162, Charles Delarosa, FLORIDA'S 1ST CHOICE RLTY LLC. Stellar MLS
- $155,0001 bd1 ba851 sqft5125 PALM SPRINGS BOULEVARD #1204, TAMPA, FL 33647For SaleMLS ID #TB8523197, Nicholas Rice, REALTY ONE GROUP ADVANTAGE. Stellar MLS
- $153,0002 bd2 ba912 sqft4034 DREAM OAK PLACE #104, TAMPA, FL 33613For SaleMLS ID #O6411690, Dirimo Chourio, VESTA REALTY LLC. Stellar MLS
- $220,9003 bd2 ba1.2k sqft5125 PALM SPRINGS BOULEVARD #13104, TAMPA, FL 33647For SaleMLS ID #TB8497531, Megan Darragh, FLORIDA EXECUTIVE REALTY. Stellar MLS
- $209,0003 bd2 ba1.2k sqft5125 PALM SPRINGS BOULEVARD #7108, TAMPA, FL 33647For SaleMLS ID #TB8514409, Diane Olsavsky, FLORIDA EXECUTIVE REALTY. Stellar MLS
- $187,9002 bd2 ba1.1k sqft15215 AMBERLY DRIVE #907, TAMPA, FL 33647For SaleMLS ID #TB8509846, Moses Rivera, CENTURY 21 BE3. Stellar MLS
- $170,0003 bd2 ba1.7k sqft4747 PURITAN CIRCLE #523, TAMPA, FL 33617For SaleMLS ID #O6436743, Karen Albright, OPENDOOR BROKERAGE LLC. Stellar MLS
- $147,5002 bd2 ba912 sqft4025 ANGEL OAK COURT #103, TAMPA, FL 33613For SaleMLS ID #TB8444896, Eileen Borci, WRIGHT DAVIS REAL ESTATE. Stellar MLS
- $149,9002 bd2 ba864 sqft7011 WATERSIDE DR, TAMPA, FL 33617For SaleMLS ID #TB8538205, Coleen Garner, CENTURY 21 ELITE LOCATIONS, INC. Stellar MLS
- $200,0003 bd3 ba1.4k sqft8914 IRON OAK, TAMPA, FL 33647For SaleMLS ID #W7884218, Charisse Mathews, HOMESMART. Stellar MLS
- $154,0002 bd1 ba794 sqft9605 EASTFIELD ROAD #9605, THONOTOSASSA, FL 33592For SaleMLS ID #O6421243, Tom Langmann, RE/MAX 200 REALTY. Stellar MLS
- $142,0002 bd2 ba1.1k sqft4745 PURITAN CIRCLE #4745, TAMPA, FL 33617For SaleMLS ID #TB8511100, Kristina Trujillo, KELLER WILLIAMS SOUTH TAMPA. Stellar MLS
- $115,0002 bd2 ba1.1k sqft36121 LAKE CHASE BOULEVARD #204, ZEPHYRHILLS, FL 33541For SaleMLS ID #TB8302349, Belitza Cadiz, RE/MAX REALTY UNLIMITED. Stellar MLS
