INVESTORS' DREAM @EQUESTRIAN PARC AT HIGHWOODS PRESERVE in the heart of New Tampa! Welcome to this beautifully maintained home located in the highly desirable West Meadows community. Whether you're looking for a strong rental opportunity or a low-maintenance primary residence, this property checks all the boxes. Step inside to a bright, open floor plan featuring spacious living areas, a well-appointed kitchen, and generously sized bedrooms designed for both comfort and functionality. The layout flows effortlessly, making it perfect for everyday living or entertaining. Enjoy true maintenance-free living—your HOA covers exterior maintenance, allowing for a lock-and-leave lifestyle with peace of mind. ALL INFORMATION DEEMED TO BE CORRECT. BUYER AND THEIR AGENT RESPONSIBLE TO VERIFY.
For sale
Price cut: $4K (5/12)
$165,000
18281 BRIDLE CLUB DRIVE, TAMPA, FL 33647
2beds
1,133sqft
:
Get pre-qualified$1,596/mo
Condominium
Built in 2003
-- sqft lot
$176,300 Zestimate®
$146/sqft
$409/mo HOA
What's special
- 135 days |
- 337 |
- 11 |
Zillow last checked:
Listing updated:
Listed by:
Telio Deetjen 813-389-3978,
COLDWELL BANKER REALTY 813-977-3500
Source: Stellar MLS,MLS#: TB8488932 Originating MLS: Suncoast Tampa
Originating MLS: Suncoast Tampa
Facts & features
Interior
Bedrooms & bathrooms
- Bedrooms: 2
- Bathrooms: 2
- Full bathrooms: 2
Primary bedroom
- Features: Walk-In Closet(s)
- Level: First
- Area: 192 Square Feet
- Dimensions: 12x16
Bedroom 2
- Features: Built-in Closet
- Level: First
Kitchen
- Level: First
- Area: 150 Square Feet
- Dimensions: 10x15
Living room
- Level: First
Heating
- Electric
Cooling
- Central Air
Appliances
- Included: Dishwasher, Microwave, Range, Refrigerator
- Laundry: Laundry Room
Features
- Kitchen/Family Room Combo, L Dining, Living Room/Dining Room Combo, Open Floorplan
- Flooring: Carpet, Laminate
- Doors: French Doors
- Has fireplace: No
Interior area
- Total structure area: 1,205
- Total interior livable area: 1,133 sqft
Video & virtual tour
Property
Features
- Levels: One
- Stories: 1
- Exterior features: Balcony, Basketball Court, Courtyard, Dog Run
Lot
- Size: 4 Square Feet
Details
- Parcel number: A14271985W00000718281.0
- Zoning: PD-A
- Special conditions: None
Construction
Type & style
- Home type: Condo
- Property subtype: Condominium
Materials
- Wood Frame
- Foundation: Slab
- Roof: Shingle
Condition
- New construction: No
- Year built: 2003
Utilities & green energy
- Sewer: Public Sewer
- Water: Public
- Utilities for property: Cable Available, Electricity Connected, Fiber Optics, Sprinkler Recycled, Street Lights, Water Available, Water Connected
Community & HOA
Community
- Features: Clubhouse, Dog Park, Gated Community - No Guard, Park, Playground
- Pet fee: $0 monthly
- Subdivision: EQUESTRIAN PARC AT HIGHWOODS P
HOA
- Has HOA: Yes
- Services included: Community Pool
- HOA fee: $409 monthly
- HOA name: Tania Fox
- HOA phone: 727-577-2200
- Second HOA name: Associa Gulf Coast
Location
- Region: Tampa
Financial & listing details
- Price per square foot: $146/sqft
- Tax assessed value: $163,142
- Annual tax amount: $3,500
- Date on market: 3/23/2026
- Cumulative days on market: 136 days
- Listing terms: Cash,Conventional,FHA
- Ownership: Condominium
- Total actual rent: 0
- Electric utility on property: Yes
- Road surface type: Asphalt
Estimated market value
$176,300
$162,000 - $190,000
$1,604/mo
Price history
| Date | Event | Price |
|---|---|---|
| 5/12/2026 | Price change | $165,000-2.4%$146/sqft |
Source:  Stellar MLS #TB8488932 Report a problem Stellar MLS #TB8488932 Report a problem | ||
| 3/24/2026 | Listed for sale | $169,000+106.3%$149/sqft |
Source: Stellar MLS #TB8488932 Report a problem | ||
| 10/20/2011 | Sold | $81,900$72/sqft |
Source: Public Record Report a problem | ||
Public tax history
| Year | Property taxes | Tax assessment |
|---|---|---|
| 2025 | $3,500 +9.9% | $163,072 +10% |
| 2024 | $3,185 +6.7% | $148,247 +10% |
| 2023 | $2,984 +17.2% | $134,770 +10% |
| 2022 | $2,547 +13.1% | $122,518 +10% |
| 2021 | $2,252 +4.9% | $111,380 +10% |
| 2020 | $2,147 +7.3% | $101,255 +10% |
| 2019 | $2,001 | $92,050 +2.4% |
| 2018 | $2,001 +8% | $89,867 +7.2% |
| 2017 | $1,853 +8.3% | $83,832 +21.2% |
| 2016 | $1,711 +13.7% | $69,159 +5.5% |
| 2015 | $1,505 -5.4% | $65,538 -7.2% |
| 2014 | $1,590 | $70,627 +10% |
| 2013 | $1,590 +19.5% | $64,206 +10% |
| 2012 | $1,331 +7.4% | $58,369 +10.5% |
| 2011 | $1,239 +11% | $52,801 +10% |
| 2010 | $1,116 -34.2% | $48,001 -35.7% |
| 2009 | $1,696 -47.9% | $74,685 -47.3% |
| 2008 | $3,253 +6.7% | $141,715 -0.4% |
| 2007 | $3,049 -10.8% | $142,343 -2.4% |
| 2006 | $3,419 | $145,870 |
Find assessor info on the county website
Monthly payment
Est. payment
Payment breakdown
Explore the cost of this home by adjusting the details. Changes won't be saved.Climate risks
Neighborhood: West Meadows
Nearby schools
GreatSchools rating
- 10/10Clark Elementary SchoolGrades: PK-5Distance: 1.2 mi
- 8/10Liberty Middle SchoolGrades: 6-8Distance: 0.8 mi
- 3/10Freedom High SchoolGrades: 9-12Distance: 0.8 mi
Schools provided by the listing agent
- Elementary: Clark-HB
- Middle: Liberty-HB
- High: Freedom-HB
Source: Stellar MLS. This data may not be complete. We recommend contacting the local school district to confirm school assignments for this home.
- $180,4002 bd2 ba1.1k sqft18271 Bridle Club Dr, Tampa, FL 33647Off Market
- $174,5002 bd2 ba1.1k sqft18283 Bridle Club Dr, Tampa, FL 33647Off Market
- $169,9002 bd2 ba1.1k sqft18291 Bridle Club Dr, Tampa, FL 33647Off Market
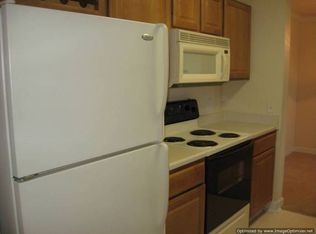
- $--2 bd2 ba-- sqft18291 Bridle Club Dr #3, Tampa, FL 33647Off Market

- $172,3002 bd2 ba1.1k sqft18273 Bridle Club Dr, Tampa, FL 33647Off Market
- $--2 bd2 ba1.1k sqft18273 Bridle Club Dr #18273, Tampa, FL 33647Off Market
- $1,8953 bd2 ba1.3k sqft18293 Bridle Club Dr #18293, Tampa, FL 33647For Rent
- $166,7002 bd2 ba1.1k sqft18261 Bridle Club Dr, Tampa, FL 33647Off Market
A local agent can set up tours, give advice and negotiate with sellers.
A local lender can help you make sure your offer is ready when you are.
Similar homes
- $156,9002 bd2 ba1.1k sqft18001 RICHMOND PLACE DRIVE #735, TAMPA, FL 33647For Sale
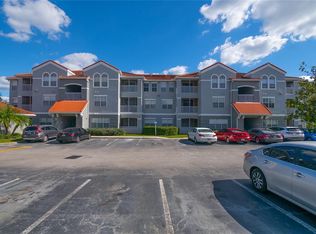
 MLS ID #C7517235, Shasta DeGraw, REALTY ONE GROUP MVP. Stellar MLS
 - $151,0001 bd1 ba732 sqft18001 RICHMOND PLACE DRIVE #533, TAMPA, FL 33647For Sale
 MLS ID #TB8519162, Charles Delarosa, FLORIDA'S 1ST CHOICE RLTY LLC. Stellar MLS
 - $198,5003 bd2 ba1.3k sqft17101 CARRINGTON PARK DRIVE #419, TAMPA, FL 33647For Sale
 MLS ID #TB8509196, Sherry Laursen, RE/MAX PREMIER GROUP. Stellar MLS
 - $159,0003 bd2 ba1.4k sqft18058 VILLA CREEK DRIVE #18058, TAMPA, FL 33647For Sale
 MLS ID #TB8509479, Denise Denver Samsonenko, RE/MAX MARKETING SPECIALISTS. Stellar MLS
 - $209,0002 bd2 ba1k sqft10519 VILLA VIEW CIRCLE #10519, TAMPA, FL 33647For SaleMLS ID #O6429862, Dirimo Chourio, VESTA REALTY LLC. Stellar MLS
- $189,9003 bd2 ba1k sqft5100 BURCHETTE ROAD #3107, TAMPA, FL 33647For SaleMLS ID #TB8526600, Steven Pitts, REDFIN CORPORATION. Stellar MLS
- $209,0003 bd2 ba1.2k sqft5125 PALM SPRINGS BOULEVARD #7108, TAMPA, FL 33647For SaleMLS ID #TB8514409, Diane Olsavsky, FLORIDA EXECUTIVE REALTY. Stellar MLS
- $135,0001 bd1 ba825 sqft18001 RICHMOND PLACE DRIVE #1137, TAMPA, FL 33647For SaleMLS ID #C7516539, Shasta DeGraw, REALTY ONE GROUP MVP. Stellar MLS
- $129,9901 bd1 ba788 sqft18113 BRIDLE CLUB DRIVE, TAMPA, FL 33647For SaleMLS ID #C7516565, Shasta DeGraw, REALTY ONE GROUP MVP. Stellar MLS
- $179,9003 bd2 ba1.2k sqft4411 SHADY TERRACE LANE #209, TAMPA, FL 33613For SaleMLS ID #TB8533632, Robert Piccirilli, UNIVERSITY REALTY OF TAMPA. Stellar MLS
- $139,9992 bd2 ba1.1k sqft13405 ARBOR POINTE CIRCLE #104, TAMPA, FL 33617For SaleMLS ID #TB8531153, Minh Ho, RE/MAX ALLIANCE GROUP. Stellar MLS
- $165,0002 bd2 ba1k sqft2864 SOMERSET PARK DRIVE #2864, TAMPA, FL 33613For SaleMLS ID #L4961716, Inna Adler, LIVE FLORIDA REALTY. Stellar MLS
- $153,0002 bd2 ba912 sqft4034 DREAM OAK PLACE #104, TAMPA, FL 33613For SaleMLS ID #O6411690, Dirimo Chourio, VESTA REALTY LLC. Stellar MLS
- $154,0002 bd2 ba912 sqft4025 ANGEL OAK COURT #103, TAMPA, FL 33613For SaleMLS ID #TB8444896, Eileen Borci, WRIGHT DAVIS REAL ESTATE. Stellar MLS
- $234,0002 bd3 ba1.1k sqft5100 BURCHETTE ROAD #3802, TAMPA, FL 33647For SaleMLS ID #TB8524087, Tina Serfozo, RE/MAX PREMIER GROUP. Stellar MLS
- $149,9002 bd2 ba912 sqft4013 DREAM OAK PL #103, TAMPA, FL 33613For SaleMLS ID #S5152494, Angel Benabe, NABE REALTY. Stellar MLS
- $142,0002 bd2 ba918 sqft202 RED MAPLE PLACE #202, BRANDON, FL 33510For SaleMLS ID #TB8535774, Ruth Santana, SANTANA AND COMPANY REAL ESTATE. Stellar MLS
- $200,0003 bd3 ba1.4k sqft8914 IRON OAK, TAMPA, FL 33647For SaleMLS ID #W7884218, Charisse Mathews, HOMESMART. Stellar MLS
- $149,9992 bd2 ba1k sqft8636 MALLARD RESERVE DRIVE #201, TAMPA, FL 33614For SaleMLS ID #TB8515551, Brandon Johnson, FLORIDA REALTY. Stellar MLS
- $174,9002 bd2 ba1.1k sqft7327 ABONADO ROAD #7327, TAMPA, FL 33615For SaleMLS ID #TB8489031, Sady Tejeda Perez, HOME PRIME REALTY LLC. Stellar MLS
