Welcome to Equestrian Parc at Highwoods Preserve, a desirable gated community. This second-floor, one-bedroom, one-bathroom condo offers an excellent opportunity for buyers or investors looking to customize a home to their own taste in a well-established area. Inside, the unit features a functional layout with a living and dining area, a compact kitchen, and a spacious bedroom with a walk-in closet. The bathroom includes a tub and shower combination, and a laundry area provides convenience for daily living. Equestrian Parc at Highwoods Preserve community offers a variety of amenities for its residents. Enjoy access to a clubhouse with a fitness center as well as an inviting swimming pool and spa surrounded by tropical landscaping. The community also features tennis courts, a sand volleyball court, and grilling and picnic areas, perfect for enjoying Florida’s year-round sunshine. Well-maintained walking paths wind through the property, creating a peaceful environment. Located near Bruce B. Downs Boulevard and I-75, this community offers easy access to shopping, dining, and entertainment options. Nearby destinations include The Shops at Wiregrass, Tampa Premium Outlets, The Grove at Wesley Chapel, and Cypress Creek Town Center. You’re also close to Advent Health Wesley Chapel, Moffitt Cancer Center, and the University of South Florida. Outdoor enthusiasts will appreciate nearby parks and nature preserves such as Flatwoods Wilderness Park.
For sale
Price cut: $5.9K (6/26)
$129,990
18113 BRIDLE CLUB DRIVE, TAMPA, FL 33647
1beds
788sqft
:
Get pre-qualified$1,316/mo
Condominium
Built in 2003
-- sqft lot
$122,200 Zestimate®
$165/sqft
$372/mo HOA
What's special
Inviting swimming poolTennis courtsSpacious bedroomFunctional layoutLaundry areaGrilling and picnic areasSand volleyball court
- 282 days |
- 196 |
- 9 |
Zillow last checked:
Listing updated:
Listed by:
Shasta DeGraw 239-785-5546,
REALTY ONE GROUP MVP 800-896-8790
Source: Stellar MLS,MLS#: C7516565 Originating MLS: Port Charlotte
Originating MLS: Port Charlotte
Facts & features
Interior
Bedrooms & bathrooms
- Bedrooms: 1
- Bathrooms: 1
- Full bathrooms: 1
Primary bedroom
- Features: Walk-In Closet(s)
- Level: First
Kitchen
- Level: First
Living room
- Level: First
Heating
- Central, Electric
Cooling
- Central Air
Appliances
- Included: Dishwasher, Dryer, Microwave, Range, Refrigerator, Washer
- Laundry: Inside
Features
- Crown Molding
- Flooring: Carpet, Laminate
- Has fireplace: No
Interior area
- Total structure area: 865
- Total interior livable area: 788 sqft
Video & virtual tour
Property
Features
- Levels: One
- Stories: 1
- Exterior features: Rain Gutters, Sprinkler Metered
Details
- Parcel number: A14271985W00001218113.0
- Zoning: PD-A
- Special conditions: None
Construction
Type & style
- Home type: Condo
- Property subtype: Condominium
Materials
- Stucco, Wood Frame
- Foundation: Slab
- Roof: Shingle
Condition
- New construction: No
- Year built: 2003
Utilities & green energy
- Sewer: Public Sewer
- Water: Public
- Utilities for property: Cable Connected, Electricity Connected, Sewer Connected, Water Connected
Community & HOA
Community
- Features: Clubhouse, Fitness Center, Gated Community - No Guard, Playground, Pool, Tennis Court(s)
- Pet fee: $0 monthly
- Subdivision: EQUESTRIAN PARC AT HIGHWOODS P
HOA
- Has HOA: Yes
- Services included: Community Pool, Maintenance Grounds, Manager, Pool Maintenance
- HOA fee: $372 monthly
- HOA name: Yvette Caplinger
- HOA phone: 813-480-2149
Location
- Region: Tampa
Financial & listing details
- Price per square foot: $165/sqft
- Tax assessed value: $120,634
- Annual tax amount: $2,298
- Date on market: 11/3/2025
- Cumulative days on market: 237 days
- Listing terms: Cash,Conventional
- Ownership: Condominium
- Total actual rent: 0
- Electric utility on property: Yes
- Road surface type: Asphalt, Paved
Estimated market value
$122,200
$116,000 - $128,000
$1,270/mo
Price history
| Date | Event | Price |
|---|---|---|
| 6/26/2026 | Price change | $129,990-4.3%$165/sqft |
Source:  Stellar MLS #C7516565 Report a problem Stellar MLS #C7516565 Report a problem | ||
| 5/4/2026 | Price change | $135,900-4.3%$172/sqft |
Source: Stellar MLS #C7516565 Report a problem | ||
| 4/9/2026 | Price change | $142,000-11.2%$180/sqft |
Source: Stellar MLS #C7516565 Report a problem | ||
| 11/3/2025 | Listed for sale | $159,900+110.7%$203/sqft |
Source: Stellar MLS #C7516565 Report a problem | ||
| 8/28/2018 | Listing removed | $875$1/sqft |
Source: Zillow Rental Manager Report a problem | ||
| 8/22/2018 | Listed for rent | $875$1/sqft |
Source: Zillow Rental Manager Report a problem | ||
| 9/3/2013 | Sold | $75,900$96/sqft |
Source: Public Record Report a problem | ||
Public tax history
| Year | Property taxes | Tax assessment |
|---|---|---|
| 2025 | $2,525 +9.9% | $110,803 +10% |
| 2024 | $2,299 +6.2% | $100,730 +10% |
| 2023 | $2,164 +20.9% | $91,573 +10% |
| 2022 | $1,789 +14.2% | $83,248 +10% |
| 2021 | $1,567 +4.8% | $75,680 +10% |
| 2020 | $1,495 +6.2% | $68,800 +10% |
| 2019 | $1,408 | $62,545 -0.6% |
| 2018 | $1,408 +7.8% | $62,904 +7% |
| 2017 | $1,307 +8.4% | $58,805 +25.1% |
| 2016 | $1,206 +14.6% | $46,991 +5.2% |
| 2015 | $1,052 -7.6% | $44,686 -12.2% |
| 2014 | $1,139 | $50,918 +34.7% |
| 2013 | $1,139 +34.1% | $37,814 +10% |
| 2012 | $849 +6.8% | $34,376 +10% |
| 2011 | $795 +14.3% | $31,251 +10% |
| 2010 | $696 -48.9% | $28,410 -52.1% |
| 2009 | $1,363 -45.2% | $59,255 -44.3% |
| 2008 | $2,487 +9.8% | $106,373 +0.6% |
| 2007 | $2,264 -9.6% | $105,701 -1.1% |
| 2006 | $2,505 | $106,886 |
Find assessor info on the county website
Monthly payment
Est. payment
Payment breakdown
Explore the cost of this home by adjusting the details. Changes won't be saved.Climate risks
Neighborhood: West Meadows
Nearby schools
GreatSchools rating
- 10/10Clark Elementary SchoolGrades: PK-5Distance: 1.2 mi
- 8/10Liberty Middle SchoolGrades: 6-8Distance: 0.8 mi
- 3/10Freedom High SchoolGrades: 9-12Distance: 0.8 mi
- $178,3002 bd2 ba1.2k sqft18103 Bridle Club Dr, Tampa, FL 33647Off Market

- $170,4002 bd2 ba1.2k sqft18103 Bridle Club Dr #18103, Tampa, FL 33647Off Market

- $131,4001 bd1 ba788 sqft18123 Bridle Club Dr, Tampa, FL 33647Off Market
- $--1 bd1 ba797 sqft18123 Bridle Club Dr BUILDING 12, Tampa, FL 33647Off Market
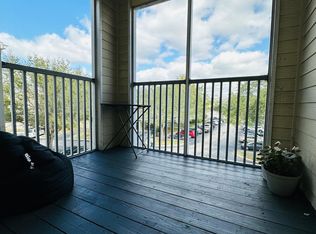
- $128,8001 bd1 ba788 sqft18105 Bridle Club Dr, Tampa, FL 33647Off Market
- $127,0001 bd1 ba788 sqft18125 Bridle Club Dr, Tampa, FL 33647Off Market
- $135,6001 bd1 ba841 sqft18189 Bridle Club Dr, Tampa, FL 33647Off Market
- $165,0001 bd1 ba788 sqft18133 Bridle Club Dr, Tampa, FL 33647Sold
A local agent can set up tours, give advice and negotiate with sellers.
A local lender can help you make sure your offer is ready when you are.
Similar homes
- $135,0001 bd1 ba825 sqft18001 RICHMOND PLACE DRIVE #1137, TAMPA, FL 33647For Sale
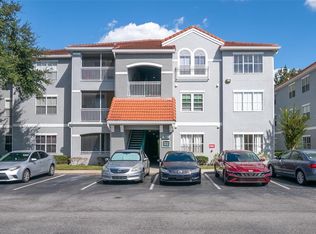
 MLS ID #C7516539, Shasta DeGraw, REALTY ONE GROUP MVP. Stellar MLS
 - $156,9002 bd2 ba1.1k sqft18001 RICHMOND PLACE DRIVE #735, TAMPA, FL 33647For Sale
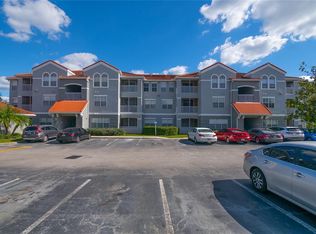 MLS ID #C7517235, Shasta DeGraw, REALTY ONE GROUP MVP. Stellar MLS
 - $165,0002 bd2 ba1.1k sqft18281 BRIDLE CLUB DRIVE, TAMPA, FL 33647For Sale
 MLS ID #TB8488932, Telio Deetjen, COLDWELL BANKER REALTY. Stellar MLS
 - $144,9902 bd2 ba1.1k sqft9481 HIGHLAND OAK DRIVE #814, TAMPA, FL 33647For Sale
 MLS ID #TB8528340, Jason McIntosh, RE/MAX REALTY UNLIMITED. Stellar MLS
 - $160,0002 bd2 ba1.1k sqft17106 CARRINGTON PARK DRIVE #623, TAMPA, FL 33647For SaleMLS ID #TB8478608, Jenn Cook, COASTAL PROPERTIES GROUP INTER. Stellar MLS
- $155,0001 bd1 ba851 sqft5125 PALM SPRINGS BOULEVARD #1204, TAMPA, FL 33647For SaleMLS ID #TB8523197, Nicholas Rice, REALTY ONE GROUP ADVANTAGE. Stellar MLS
- $165,0001 bd1 ba851 sqft5125 PALM SPRINGS BOULEVARD #15105, TAMPA, FL 33647For SaleMLS ID #TB8517182, Louie Talacay, LOMBARDO TEAM REAL ESTATE LLC. Stellar MLS
- $165,8002 bd2 ba1k sqft17104 Carrington Park Dr APT 514, Tampa, FL 33647Off Market
- $189,9003 bd2 ba1k sqft5100 BURCHETTE ROAD #3107, TAMPA, FL 33647For SaleMLS ID #TB8526600, Steven Pitts, REDFIN CORPORATION. Stellar MLS
- $125,9001 bd2 ba800 sqft11805 RAINTREE LAKE LN #B, TEMPLE TERRACE, FL 33617For SaleMLS ID #TB8521163, Zoltan Serfozo, RE/MAX PREMIER GROUP. Stellar MLS
- $170,0002 bd2 ba983 sqft10505 VILLA VIEW CIRCLE, TAMPA, FL 33647For SaleMLS ID #TB8428396, Mickey Arruda, KNOWN REAL ESTATE LLC. Stellar MLS
- $119,9001 bd2 ba800 sqft11805 RAINTREE LAKE LN #D, TEMPLE TERRACE, FL 33617For SaleMLS ID #TB8521164, Zoltan Serfozo, RE/MAX PREMIER GROUP. Stellar MLS
- $119,0002 bd2 ba912 sqft14319 HANGING MOSS CIRCLE #101, TAMPA, FL 33613For SaleMLS ID #TB8485608, Dee Koulias, MARK SPAIN REAL ESTATE. Stellar MLS
- $118,9001 bd2 ba800 sqft11708 RAINTREE VILLAGE BOULEVARD #A, TEMPLE TERRACE, FL 33617For SaleMLS ID #TB8452499, Jim Henkel, PREMIER SOTHEBY'S INTL REALTY. Stellar MLS
- $145,0002 bd1 ba1k sqft11942 SKYLAKE PLACE #C, TAMPA, FL 33617For SaleMLS ID #TB8528535, Diego Pineda LLC, AVENUE HOMES LLC. Stellar MLS
- $115,0001 bd1 ba742 sqft2845 SOMERSET PARK DRIVE #101, TAMPA, FL 33613For SaleMLS ID #TB8496777, Alex Albino, EXP REALTY LLC. Stellar MLS
- $115,0002 bd1 ba899 sqft12405 OAK CEDAR PLACE #202, TAMPA, FL 33612For SaleMLS ID #TB8532297, Stuart Hurry, NU HOME FINDERS, INC. Stellar MLS
- $135,0002 bd1 ba950 sqft4718 JOSEPH COURT #220, TAMPA, FL 33614For SaleMLS ID #TB8531344, Jeffrey Borham, PA, EXP REALTY LLC. Stellar MLS
- $100,0001 bd1 ba702 sqft8414 LUCUYA WAY #201, TAMPA, FL 33637For SaleMLS ID #TB8518314, Katrina Madewell, REAL BROKER, LLC. Stellar MLS
- $149,9992 bd2 ba912 sqft4009 NESTLE OAKS PLACE #104, TAMPA, FL 33613For SaleMLS ID #TB8463784, Lindsay Irwin, COASTAL PROPERTIES GROUP INTERNATIONAL. Stellar MLS
