Skip main navigation
Sold for $253,000
  • $253,000

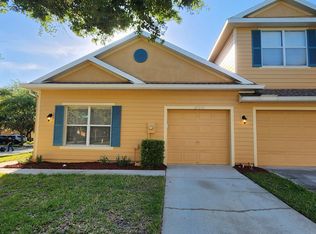
    20306 Oak Key Ct, Tampa, FL 33647

    3beds
    1,470sqft
    Townhouse
    Built in 2004
    3,198 Square Feet Lot
    $252,000 Zestimate®
    $172/sqft
    $2,240 Estimated rent

    Home value

    $252,000

    $234,000 - $270,000

    $2,240/mo

    Zestimate® history
    Loading
    Loading...

    Owner options

    List your home for rent

    $2,240/mo

    Rent Zestimate®

    Find your next renter with Zillow Rental Manager. Plus, with online applications, you can quickly screen prospective tenants – for free.

    Learn more

    $2,240/mo

    Rent Zestimate®

    Refinance and save

    $2,238/mo

    Est. payment

    Refinancing to a lower rate could help reduce your monthly payments and save thousands over the life of the loan.

    See today's rates

    $2,238/mo

    Est. payment

    Explore your selling options

    Work with a Zillow partner agent

    Leverage their expertise and Zillow's premium Showcase listings to get your home seen by more buyers.

    Get started

    List with your own agent

    Get your home in front of millions of buyers by listing it on Zillow.

    Learn how to do it

    Sell it yourself

    Take full control of how buyers see your home on Zillow by listing For Sale by Owner (FSBO).

    List your home

    What's special

    Guest half bathFantastic playgroundsNice clubhouseSeparate indoor laundry roomGreat roomFitness centerSplit floor plan
    MASSIVE PRICE REDUCTION!! MOTIVATED SELLERS!! ARE YOU LOOKING FOR THE IDEAL NEW TAMPA LOCATION WITH CONVENIENCE TO I 75, THE TOP RATED SCHOOLS, FANTASTIC SHOPPING AT THE WIREGRASS MALL & TAMPA PREMIUM OUTLETS AS WELL AS COSTCO, USF, MOFFIT CANCER CENTER, ADVENT HEALTH, PUBLIX, NUMEROUS RESTAURANTS AND STONE'S THROW TO THE GROVE THEN THIS WOULD CHECK THOSE BOXES! THIS TOWNHOME IS READY AND WAITING FOR YOUR ARTISTIC TOUCHES! A SPACIOUS 3 BEDROOM, 2 AND 1/2 BATH UNIT BOASTING 1,455 SF WITH A 2 CAR GARAGE AWAITS! THIS SPLIT FLOOR PLAN IS IDEAL WITH THE MASTER SUITE ON THE LOWER LEVEL AFFORDING THE MOST PRIVACY AND THE OTHER 2 BEDROOMS & FULL BATH ARE ENJOYED ON THE UPPER LEVEL! FEATURES INCLUDE A SEPARATE INDOOR LAUNDRY ROOM, KITCHEN HAS ALL APPLIANCES AND NICE CLOSET PANTRY. THE LOWER LEVEL HAS A GUEST HALF BATH AND A VERY WELCOMING FOYER! NICE SIZED GREAT ROOM ALLOWS THE VERSATILITY OF ANY SIZE FURNITURE TO ACCOMMODATE A LIVING AND DINING ROOM COMBO WITH THE KITCHEN OVERLOOKING THIS SPACE WITH A USEFUL BREAKFAST BAR FOR HURRIED MEALS! THE COMMUNITY OF LIVE OAK PRESERVE THE VILLAGES OFFERS AN AMAZING ARRAY OF RESORT STYLE AMMENITIES INCLUDING THE GATED ENTRY, COMMUNITY POOL/SPA WITH A SPLASH ZONE, NICE CLUBHOUSE, FITNESS CENTER, TENNIS OR VOLLEYBALL COURTS AND FANTASTIC PLAYGROUNDS AND WALKING TRAILS THROUGHOUT FOR MAXIMUM OUTDOOR LIVING! ONE OF THE BEST VALUES IN ALL OF THE NEW TAMPA AREA WITH MODEST HOA FEES OF $350/MONTHLY AND SMALL CDD FEES OF $820/ANNUALLY THIS HOME IS AFFORDABLE!

    Zillow last checked:

    Listing updated:

    Listing Provided by:

    Patti Webster 813-310-0215,

    DENNIS REALTY & INV. CORP. 813-949-7444

    Bought with:

    Lei Cheng, 3606799

    SERVICE NEAR REALTY

    Source: Stellar MLS,MLS#: TB8440123MLS LogoOriginating MLS: Suncoast Tampa

    Facts & features

    Interior

    Bedrooms & bathrooms
    • Bedrooms: 3
    • Bathrooms: 3
    • Full bathrooms: 2
    • 1/2 bathrooms: 1
    Primary bedroom
    • Features: Ceiling Fan(s), En Suite Bathroom, Walk-In Closet(s)
    • Level: First
    Bedroom 2
    • Features: Built-in Closet
    • Level: Second
    Bedroom 3
    • Features: Built-in Closet
    • Level: Second
    Dining room
    • Features: No Closet
    • Level: First
    Kitchen
    • Features: Breakfast Bar, Pantry, Built-in Closet
    • Level: First
    Living room
    • Features: Ceiling Fan(s), No Closet
    • Level: First
    Heating
    • Central, Electric, Heat Pump
    Cooling
    • Central Air
    Appliances
    • Included: Dishwasher, Disposal, Dryer, Electric Water Heater, Microwave, Range, Refrigerator, Washer
    • Laundry: Inside, Laundry Room
    Features
    • Ceiling Fan(s), Living Room/Dining Room Combo, Primary Bedroom Main Floor, Split Bedroom, Walk-In Closet(s)
    • Flooring: Carpet, Ceramic Tile, Laminate
    • Doors: Sliding Doors
    • Windows: Blinds, Window Treatments
    • Has fireplace: No
    Interior area
    • Total structure area: 1,975
    • Total interior livable area: 1,470 sqft

    Property

    Parking
    • Total spaces: 2
    • Parking features: Driveway, Garage Door Opener
    • Attached garage spaces: 2
    • Has uncovered spaces: Yes
    Features
    • Levels: Two
    • Stories: 2
    • Exterior features: Irrigation System, Lighting, Sidewalk
    • Has view: Yes
    • View description: Water
    • Water view: Water
    Lot
    • Size: 3,198 sqft
    • Features: In County, Landscaped, Sidewalk
    • Residential vegetation: Mature Landscaping, Trees/Landscaped
    Details
    • Parcel number: U06272069N00006400003.0
    • Zoning: PD
    • Special conditions: None

    Construction

    Type & style
    • Home type: Townhouse
    • Architectural style: Contemporary
    • Property subtype: Townhouse
    Materials
    • Block, Stucco, Wood Siding
    • Foundation: Slab
    • Roof: Shingle
    Condition
    • Completed
    • New construction: No
    • Year built: 2004

    Utilities & green energy

    • Sewer: Public Sewer
    • Water: Public
    • Utilities for property: Cable Available, Electricity Connected, Public, Sewer Connected, Street Lights, Underground Utilities, Water Connected

    Community & neighborhood

    Community
    • Community features: Clubhouse, Community Mailbox, Deed Restrictions, Gated Community - No Guard, Park, Playground, Pool, Sidewalks
    Location
    • Region: Tampa
    • Subdivision: LIVE OAK PRESERVE PH 1E VILLAGE

    HOA & financial

    HOA
    • Has HOA: Yes
    • HOA fee: $480 monthly
    • Amenities included: Clubhouse, Fence Restrictions, Fitness Center, Gated, Park, Playground, Pool
    • Services included: Common Area Taxes, Community Pool, Reserve Fund, Maintenance Structure, Maintenance Grounds, Pool Maintenance
    • Association name: SOLA ADEWUNMI
    • Association phone: 813-600-1100
    • Second association name: Brentwood
    Other fees
    • Pet fee: $0 monthly
    Other financial information
    • Total actual rent: 0

    Other

    Other facts
    • Listing terms: Cash,Conventional,FHA,VA Loan
    • Ownership: Fee Simple
    • Road surface type: Paved

    Price history

    DateEventPrice
    5/8/2026Sold$253,000-2.7%$172/sqft
    Source: Stellar MLS #TB8440123 Report a problem
    3/23/2026Pending sale$260,000$177/sqft
    Source: Stellar MLS #TB8440123 Report a problem
    12/3/2025Price change$260,000-5.5%$177/sqft
    Source: Stellar MLS #TB8440123 Report a problem
    10/21/2025Listed for sale$275,000+88.9%$187/sqft
    Source: Stellar MLS #TB8440123 Report a problem
    6/24/2016Listing removed$1,495+12.8%$1/sqft
    Source: Home Locators, Inc. Report a problem
    4/17/2015Listing removed$1,325$1/sqft
    Source: Home Locators Report a problem
    3/26/2015Price change$1,325-1.9%$1/sqft
    Source: Home Locators, Inc. Report a problem
    2/17/2015Listed for rent$1,350+8%$1/sqft
    Source: Home Locators Report a problem
    4/8/2014Listing removed$1,250$1/sqft
    Source: Home Locators Report a problem
    1/8/2014Price change$1,250-3.5%$1/sqft
    Source: HOME LOCATORS INC. #T2602251 Report a problem
    11/22/2013Listed for rent$1,295$1/sqft
    Source: HOME LOCATORS INC. #T2602251 Report a problem
    7/1/2004Sold$145,600$99/sqft
    Source: Public Record Report a problem

    Public tax history

    YearProperty taxesTax assessment
    2025$5,531 +9.1%$224,841 +10%
    2024$5,071 +5.6%$204,401 +10%
    2023$4,800 +10.2%$185,819 +10%
    2022$4,357 +10.4%$168,926 +10%
    2021$3,948 +2%$153,569 +1.3%
    2020$3,871 +4.8%$151,646 +8.7%
    2019$3,694 $139,480 +1.8%
    2018$3,694 +6%$137,060 +18.9%
    2017$3,486 +8%$115,273 +1.4%
    2016$3,228 -0.8%$113,706 +10%
    2015$3,253 +9.2%$103,369 +10%
    2014$2,979 $93,972 +10%
    2013$2,979 +13.4%$85,429 +10%
    2012$2,627 -10%$77,663 -15.5%
    2011$2,918 -3%$91,880 -5.3%
    2010$3,010 -8%$97,061 -12.5%
    2009$3,273 -14.7%$110,874 -20%
    2008$3,836 -13.5%$138,679 -15.5%
    2007$4,433 +1.8%$164,035 +11.5%
    2006$4,356 +12.3%$147,118 +17.9%
    2005$3,878 $124,800 +13614.3%
    2004-- $910

    Find assessor info on the county website

    Neighborhood: 33647

    Nearby schools

    GreatSchools rating
    Schools provided by the listing agent
    • Elementary: Turner Elem-HB
    • Middle: Benito-HB
    • High: Wharton-HB

    Source: Stellar MLS. This data may not be complete. We recommend contacting the local school district to confirm school assignments for this home.

    Get a cash offer in 3 minutes
    Find out how much your home could sell for in as little as 3 minutes with a no-obligation cash offer.
    Estimated market value
    $252,000
    Get a cash offer in 3 minutes
    Find out how much your home could sell for in as little as 3 minutes with a no-obligation cash offer.
    Estimated market value
    $252,000