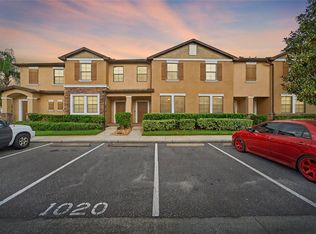
Don't miss this opportunity to own this beautiful 3-bedroom, 2-bathroom townhouse located in the Meadow Pointe IV community of Wesley Chapel. This well-designed home offers both comfort and convenience, featuring a spacious upstairs LOFT that can be used as a second living area, media room, home office, or playroom. The first-floor primary suite provides added privacy and includes an en-suite bathroom with vanity sinks, granite countertops, ceramic tile flooring, and a large walk-in shower. The open-concept living and dining areas create an inviting space for everyday living and entertaining. The kitchen features 42-inch cabinets, granite countertops, stainless steel appliances, and a walk-in pantry. The first floor also includes an additional bedroom with a walk-in closet and a full bathroom, providing flexibility for guests, a home office, or multigenerational living. Relax outdoors on the covered, screened patio overlooking the community. Upstairs, you'll find the spacious loft, a conveniently located laundry room, a secondary bedroom with a walk-in closet, and access to a full bathroom. Additional features include two assigned parking spaces and ample guest parking. Residents enjoy access to Meadow Pointe IV amenities, including a fitness center, playground, basketball courts, tennis courts, and other recreational facilities. Conveniently located near top-rated schools, shopping, dining, The Shops at Wiregrass, Tampa Premium Outlets, and major highways, providing easy access throughout the Tampa Bay area.
For sale
Price cut: $5.9K (7/22)
$259,000
4393 FENNWOOD CT, WESLEY CHAPEL, FL 33543
3beds
1,777sqft
:
Get pre-qualified$1,981/mo
Townhouse
Built in 2015
1,787 Square Feet Lot
$255,600 Zestimate®
$146/sqft
$252/mo HOA
What's special
Granite countertopsSpacious upstairs loftCeramic tile flooringStainless steel appliancesFirst-floor primary suiteLarge walk-in showerWalk-in pantry
- 146 days |
- 171 |
- 6 |
Zillow last checked:
Listing updated:
Listed by:
Nellie Martinez 813-431-8785,
MARTINEZ 2 & ASSOCIATES OF FLO 813-431-8785
Source: Stellar MLS,MLS#: TB8486968 Originating MLS: Suncoast Tampa
Originating MLS: Suncoast Tampa
Facts & features
Interior
Bedrooms & bathrooms
- Bedrooms: 3
- Bathrooms: 3
- Full bathrooms: 2
- 1/2 bathrooms: 1
Primary bedroom
- Description: Room1
- Features: Built-in Closet
- Level: First
- Area: 192 Square Feet
- Dimensions: 16x12
Bedroom 2
- Description: Room2
- Features: Built-in Closet
- Level: Second
- Area: 112 Square Feet
- Dimensions: 14x8
Bedroom 3
- Description: Room3
- Features: Built-in Closet
- Level: Second
- Area: 88 Square Feet
- Dimensions: 11x8
Primary bathroom
- Description: Room4
- Level: First
Bathroom 2
- Description: Room5
- Level: First
Dining room
- Description: Room7
- Level: First
- Area: 90 Square Feet
- Dimensions: 10x9
Kitchen
- Description: Room6
- Level: First
- Area: 99 Square Feet
- Dimensions: 11x9
Living room
- Description: Room8
- Level: First
- Area: 176 Square Feet
- Dimensions: 11x16
Heating
- Central
Cooling
- Central Air
Appliances
- Included: Dishwasher, Disposal, Dryer, Microwave, Range, Refrigerator, Washer
- Laundry: Laundry Closet
Features
- Ceiling Fan(s)
- Flooring: Laminate, Tile, Hardwood
- Has fireplace: No
Interior area
- Total structure area: 1,802
- Total interior livable area: 1,777 sqft
Video & virtual tour
Property
Features
- Levels: Two
- Stories: 2
- Exterior features: Sidewalk
- Pool features: In Ground
Lot
- Size: 1,787 Square Feet
- Features: Sidewalk
Details
- Parcel number: 1526200060003000040
- Zoning: MPUD
- Special conditions: None
Construction
Type & style
- Home type: Townhouse
- Property subtype: Townhouse
Materials
- Block, Stone, Stucco
- Foundation: Slab
- Roof: Shingle
Condition
- New construction: No
- Year built: 2015
Utilities & green energy
- Sewer: Public Sewer
- Water: Public
- Utilities for property: Public
Community & HOA
Community
- Features: Clubhouse, Fitness Center, Gated Community - No Guard, Playground, Pool, Sidewalks
- Pet fee: $0 monthly
- Subdivision: MEADOW POINTE IV PRCL I
HOA
- Has HOA: Yes
- Services included: Community Pool, Pool Maintenance
- HOA fee: $252 monthly
- HOA name: Home River Group Tampa Sarah Knapp
- HOA phone: 813-993-4000
Location
- Region: Zephyrhills
Financial & listing details
- Price per square foot: $146/sqft
- Tax assessed value: $260,289
- Annual tax amount: $6,424
- Date on market: 3/16/2026
- Cumulative days on market: 145 days
- Ownership: Fee Simple
- Total actual rent: 0
- Road surface type: Paved, Asphalt
Estimated market value
$255,600
$243,000 - $268,000
$2,080/mo
Price history
| Date | Event | Price |
|---|---|---|
| 7/22/2026 | Price change | $259,000-2.2%$146/sqft |
Source:  Stellar MLS #TB8486968 Report a problem Stellar MLS #TB8486968 Report a problem | ||
| 6/17/2026 | Price change | $264,900-1.5%$149/sqft |
Source: Stellar MLS #TB8486968 Report a problem | ||
| 5/19/2026 | Price change | $269,000-1.8%$151/sqft |
Source: Stellar MLS #TB8486968 Report a problem | ||
| 5/6/2026 | Price change | $274,000-1.4%$154/sqft |
Source: Stellar MLS #TB8486968 Report a problem | ||
| 4/17/2026 | Price change | $278,000-10.3%$156/sqft |
Source: Stellar MLS #TB8486968 Report a problem | ||
| 3/16/2026 | Listed for sale | $310,000+0%$174/sqft |
Source: Stellar MLS #TB8486968 Report a problem | ||
| 8/1/2024 | Listing removed | -- |
Source: Stellar MLS #T3502147 Report a problem | ||
| 2/22/2024 | Price change | $309,999-0.6%$174/sqft |
Source: Stellar MLS #T3502147 Report a problem | ||
| 2/4/2024 | Listed for sale | $312,000+93.5%$176/sqft |
Source: Stellar MLS #T3502147 Report a problem | ||
| 8/20/2015 | Sold | $161,200$91/sqft |
Source: Public Record Report a problem | ||
Public tax history
| Year | Property taxes | Tax assessment |
|---|---|---|
| 2024 | $6,849 -5% | $260,289 +10.7% |
| 2023 | $7,209 +56.3% | $235,132 +8.4% |
| 2022 | $4,613 +2.9% | $216,983 +35.8% |
| 2021 | $4,483 +3.8% | $159,770 +1.4% |
| 2020 | $4,321 +2.1% | $157,573 +1.4% |
| 2019 | $4,230 | $155,410 +1.9% |
| 2018 | $4,230 -0.7% | $152,512 -1.3% |
| 2017 | $4,259 -1.9% | $154,519 +4.5% |
| 2016 | $4,342 +110.3% | $147,869 +885.8% |
| 2015 | $2,065 +18.2% | $15,000 |
| 2014 | $1,747 | $15,000 |
Find assessor info on the county website
Monthly payment
Est. payment
Payment breakdown
Explore the cost of this home by adjusting the details. Changes won't be saved.Climate risks
Neighborhood: New River Lakes
Nearby schools
GreatSchools rating
- 6/10Double Branch Elementary SchoolGrades: PK-5Distance: 0.9 mi
- 6/10Thomas E. Weightman Middle SchoolGrades: 6-8Distance: 2.5 mi
- 5/10Wesley Chapel High SchoolGrades: 9-12Distance: 2.6 mi
Schools provided by the listing agent
- Elementary: Double Branch Elementary
- Middle: Thomas E Weightman Middle-PO
- High: Wesley Chapel High-PO
Source: Stellar MLS. This data may not be complete. We recommend contacting the local school district to confirm school assignments for this home.
- $245,0003 bd3 ba1.6k sqft4389 Fennwood Ct, Zephyrhills, FL 33543Sold
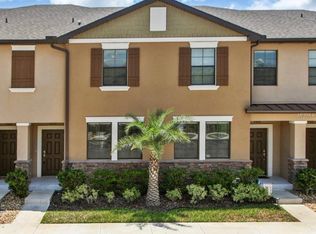
- $293,7003 bd3 ba1.8k sqft4397 Fennwood Ct, Zephyrhills, FL 33543Off Market
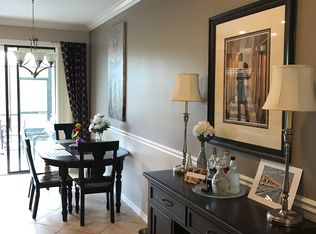
- $257,8003 bd3 ba1.7k sqft4401 Fennwood Ct, Zephyrhills, FL 33543Off Market
- $293,7003 bd2 ba1.6k sqft4401 Fennwood Ct, Wesley Chapel, FL 33543Off Market
- $275,0003 bd3 ba1.6k sqft4385 Fennwood Ct, Zephyrhills, FL 33543Sold
- $262,3003 bd2 ba1.6k sqft4385 Fennwood Ct, Wesley Chapel, FL 33543Off Market
- $256,6003 bd3 ba1.6k sqft4371 Fennwood Ct, Wesley Chapel, FL 33543Off Market
- $265,6003 bd3 ba1.6k sqft4405 Fennwood Ct, Zephyrhills, FL 33543Off Market
A local agent can set up tours, give advice and negotiate with sellers.
A local lender can help you make sure your offer is ready when you are.
Similar homes
- $260,0002 bd3 ba1.5k sqft3622 BELLMEAD, WESLEY CHAPEL, FL 33543For Sale
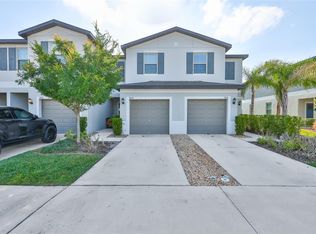
 MLS ID #TB8495257, Janet Paula, CENTURY 21 CIRCLE. Stellar MLS
 - $239,9003 bd3 ba1.4k sqft30119 WELLESLEY WAY, WESLEY CHAPEL, FL 33543For Sale
 MLS ID #TB8449248, Jonas Stodart, CHARLES RUTENBERG REALTY INC. Stellar MLS
 - $290,0003 bd3 ba1.6k sqft5434 SADDLEBROOK WAY #3, WESLEY CHAPEL, FL 33543For Sale
 MLS ID #TB8350898, Rosa Jaico, FUTURE HOME REALTY INC. Stellar MLS
 - $285,0003 bd3 ba1.3k sqft2516 PARAVANE WAY, WESLEY CHAPEL, FL 33543For Sale
 MLS ID #TB8532241, Rachid Ben Helal, LPT REALTY, LLC. Stellar MLS
 - $272,7003 bd3 ba1.8k sqft31779 BLUE PASSING LOOP, WESLEY CHAPEL, FL 33545For SaleMLS ID #TB8457342, Tanja Cisliek, FUTURE HOME REALTY INC. Stellar MLS
- $259,9003 bd3 ba1.5k sqft4135 BISMARCK PALM DRIVE, TAMPA, FL 33610For SaleMLS ID #TB8534375, Sally Qu, PEOPLE'S CHOICE REALTY SVC LLC. Stellar MLS
- $325,0003 bd3 ba1.5k sqft8524 SANDPIPER RIDGE AVENUE, TAMPA, FL 33647For SaleMLS ID #W7888243, Zena Bacvic, HOMETRUST REALTY GROUP. Stellar MLS
- $363,0003 bd3 ba2.1k sqft2501 STAPLEFORD PLACE, WESLEY CHAPEL, FL 33543For SaleMLS ID #TB8468761, Alcides Martinez, FUTURE HOME REALTY INC. Stellar MLS
- $250,0003 bd2 ba1.7k sqft1651 HAMMOCKS AVENUE, LUTZ, FL 33549For SaleMLS ID #TB8532038, Donna Williams- Suchocki, KELLER WILLIAMS REALTY- PALM HARBOR. Stellar MLS
- $335,0004 bd2 ba1.7k sqft30236 LETTINGWELL CIRCLE, WESLEY CHAPEL, FL 33543For SaleMLS ID #TB8523962, Kamel Issa, CRE INVESTMENT REALTY. Stellar MLS
- $265,0003 bd3 ba1.7k sqft5308 ALOHA SEED DRIVE, SEFFNER, FL 33584For SaleMLS ID #TB8531313, Marianna Cadeau, SUNCOAST REALTY SOLUTIONS, LLC. Stellar MLS
- $380,0003 bd2 ba1.7k sqft30710 NICKERSON LOOP, WESLEY CHAPEL, FL 33543For SaleMLS ID #TB8516564, Coleen Garner, CENTURY 21 ELITE LOCATIONS, INC. Stellar MLS
- $379,9003 bd2 ba2k sqft30335 LETTINGWELL CIRCLE, WESLEY CHAPEL, FL 33543For SaleMLS ID #TB8520592, Monty Bryan, BETTER REALTY SERVICES,LLC. Stellar MLS
- $299,9003 bd2 ba1.5k sqft7690 TIMBERVIEW LOOP, WESLEY CHAPEL, FL 33545For SaleMLS ID #TB8431422, Mary Singleton, JALEXIAN ENTERPRISES LLC. Stellar MLS
- $189,0003 bd3 ba1.3k sqft37603 DALIHA TERRACE, ZEPHYRHILLS, FL 33542For SaleMLS ID #TB8534177, Christie Ibeh, SPEED EQUITY REALTY LLC. Stellar MLS
- $265,0003 bd3 ba1.6k sqft9870 ASHBURN LAKE DRIVE, TAMPA, FL 33610For SaleMLS ID #TB8513678, John Ortiz, HOMM REAL ESTATE SERVICES. Stellar MLS
- $300,0004 bd2 ba1.1k sqft6905 PEARSON LANE, WESLEY CHAPEL, FL 33544For SaleMLS ID #W7883265, Charisse Mathews, HOMESMART. Stellar MLS
- $280,0003 bd3 ba1.6k sqft36370 WELL HILL WAY, ZEPHYRHILLS, FL 33541For SaleMLS ID #TB8492614, Gigi Baella Hernandez, REALTY ONE GROUP ADVANTAGE. Stellar MLS
- $145,0002 bd2 ba1.2k sqft3937 CHRIS DRIVE, WESLEY CHAPEL, FL 33543For SaleMLS ID #TB8533517, Diana Arufe, AVISTA BAY REALTY, LLC. Stellar MLS
- $264,9003 bd3 ba1.4k sqft1781 SAMURAI POINT #P9, LUTZ, FL 33558For SaleMLS ID #W7888190, Jill Reid, EXCEPTIONAL REAL ESTATE. Stellar MLS
