Welcome to this luxurious three bedroom, two and half bathroom townhome you never knew you needed. It is tucked inside the desirable gated community of Meadow Pointe North in Wesley Chapel! Built in 2015, this stylish stunner features soaring high ceilings, tile floors throughout the first floor, and a kitchen with stainless steel appliances and a window over the sink that frames your peaceful conservation views because even your dish duty deserves a little serenity. All bedrooms are upstairs, giving you privacy you want while the main floor offers spacious living room, extra large kitchen and a half bath. Your guests won't want to leave once they see the beautiful lanai overlooking the lush, conservation views. With 1,649 square feet of living space, this home lives large while keeping things low-maintenance, perfect for anyone who wants upscale living without the hassle. The HOA maintains the exterior paint, roof, and lawn care. Come see why townhome will look good on you. This townhome is located within the Meadow Pointe IV community that offers a plethora of amenities to include community pool, clubhouse, workout facilities, tennis courts, pickleball courts, playground, and miles of sidewalks.
Sold for $245,000
$245,000
4389 FENNWOOD COURT, WESLEY CHAPEL, FL 33543
3beds
1,649sqft
Townhouse
Built in 2015
1,447 Square Feet Lot
$239,700 Zestimate®
$149/sqft
$2,048 Estimated rent
Home value
$239,700
$216,000 - $266,000
$2,048/mo
Zestimate® history
Owner options
List your home for rent
$2,048/mo
Rent Zestimate®
Find your next renter with Zillow Rental Manager. Plus, with online applications, you can quickly screen prospective tenants – for free.
$2,048/mo
Rent Zestimate®
Refinance and save
$2,053/mo
Est. payment
Refinancing to a lower rate could help reduce your monthly payments and save thousands over the life of the loan.
$2,053/mo
Est. payment
Explore your selling options
Work with a Zillow partner agent
Leverage their expertise and Zillow's premium Showcase listings to get your home seen by more buyers.
Get startedList with your own agent
Get your home in front of millions of buyers by listing it on Zillow.
Learn how to do itSell it yourself
Take full control of how buyers see your home on Zillow by listing For Sale by Owner (FSBO).
List your homeWhat's special
Beautiful lanaiWindow over the sinkSoaring high ceilingsExtra large kitchenPeaceful conservation views
Zillow last checked:
Listing updated:
Listed by:
Michelle Denham 813-919-9179,
ALIGN RIGHT REALTY CARROLLWOOD 813-374-6050
Bought with:
Cindy Greco, 637378
EXP REALTY LLC
Source: Stellar MLS,MLS#: TB8415256 Originating MLS: Suncoast Tampa
Originating MLS: Suncoast Tampa
Facts & features
Interior
Bedrooms & bathrooms
- Bedrooms: 3
- Bathrooms: 3
- Full bathrooms: 2
- 1/2 bathrooms: 1
Rooms
- Room types: Utility Room, Storage Rooms
Primary bedroom
- Features: Ceiling Fan(s), Walk-In Closet(s)
- Level: Second
- Area: 190.09 Square Feet
- Dimensions: 17.11x11.11
Bedroom 2
- Features: Ceiling Fan(s), Built-in Closet
- Level: Second
- Area: 129.22 Square Feet
- Dimensions: 14.2x9.1
Bedroom 3
- Features: Built-in Closet
- Level: Second
- Area: 90.2 Square Feet
- Dimensions: 11x8.2
Primary bathroom
- Features: Dual Sinks, En Suite Bathroom, Shower No Tub, Stone Counters, No Closet
- Level: Second
- Area: 46.74 Square Feet
- Dimensions: 11.4x4.1
Bathroom 2
- Features: Stone Counters, Tub With Shower, No Closet
- Level: Second
- Area: 42.14 Square Feet
- Dimensions: 8.6x4.9
Bathroom 3
- Features: Stone Counters, Storage Closet
- Level: First
- Area: 45.36 Square Feet
- Dimensions: 8.1x5.6
Balcony porch lanai
- Features: Storage Closet
- Level: First
- Area: 140 Square Feet
- Dimensions: 14x10
Kitchen
- Features: Kitchen Island, Pantry, Stone Counters, Tall Countertops, Built-in Closet
- Level: First
- Area: 231.98 Square Feet
- Dimensions: 16.11x14.4
Living room
- Features: Ceiling Fan(s), Storage Closet
- Level: First
- Area: 257.76 Square Feet
- Dimensions: 16.11x16
Heating
- Central
Cooling
- Central Air
Appliances
- Included: Dishwasher, Disposal, Dryer, Microwave, Range, Refrigerator, Washer
- Laundry: Electric Dryer Hookup, Laundry Room, Upper Level
Features
- Ceiling Fan(s), Crown Molding, Eating Space In Kitchen, High Ceilings, In Wall Pest System, PrimaryBedroom Upstairs, Solid Surface Counters, Solid Wood Cabinets, Stone Counters, Thermostat, Walk-In Closet(s)
- Flooring: Carpet, Tile
- Windows: Window Treatments
- Has fireplace: No
Interior area
- Total structure area: 1,787
- Total interior livable area: 1,649 sqft
Property
Parking
- Parking features: Assigned, Guest
Features
- Levels: One
- Stories: 1
- Patio & porch: Covered, Enclosed, Rear Porch, Screened
- Exterior features: Lighting, Sidewalk
- Has view: Yes
- View description: Trees/Woods
Lot
- Size: 1,447 Square Feet
- Dimensions: 18 x 80
- Features: Conservation Area, Cul-De-Sac
- Residential vegetation: Trees/Landscaped, Wooded
Details
- Parcel number: 202615006.0003.00003.0
- Zoning: MPUD
- Special conditions: None
Construction
Type & style
- Home type: Townhouse
- Architectural style: Florida
- Property subtype: Townhouse
- Attached to another structure: Yes
Materials
- Block, Wood Frame
- Foundation: Slab
- Roof: Shingle
Condition
- Completed
- New construction: No
- Year built: 2015
Details
- Builder name: Lennar
Utilities & green energy
- Sewer: Public Sewer
- Water: Public
- Utilities for property: Cable Available, Electricity Connected, Public, Sewer Connected, Street Lights, Underground Utilities, Water Connected
Community & HOA
Community
- Features: Clubhouse, Community Mailbox, Deed Restrictions, Dog Park, Fitness Center, Gated Community - No Guard, Park, Playground, Pool, Sidewalks
- Security: Gated Community, Security System
- Pet fee: $0 monthly
- Subdivision: MEADOW POINTE IV PRCL I
HOA
- Has HOA: Yes
- Amenities included: Gated, Playground, Pool
- Services included: Community Pool
- HOA fee: $266 monthly
- HOA name: Folio Associates/Christopher Steidel
- HOA phone: 813-993-4000
- Second HOA name: Meadow Pointe North
Location
- Region: Zephyrhills
Financial & listing details
- Price per square foot: $149/sqft
- Tax assessed value: $248,147
- Annual tax amount: $5,264
- Date on market: 8/7/2025
- Cumulative days on market: 4 days
- Listing terms: Cash,Conventional,FHA,VA Loan
- Ownership: Fee Simple
- Total actual rent: 0
- Electric utility on property: Yes
- Road surface type: Asphalt, Paved
Price history
| Date | Event | Price |
|---|---|---|
| 9/19/2025 | Sold | $245,000-2%$149/sqft |
Source:  Stellar MLS #TB8415256 Report a problem Stellar MLS #TB8415256 Report a problem | ||
| 8/12/2025 | Pending sale | $250,000$152/sqft |
Source: Stellar MLS #TB8415256 Report a problem | ||
| 8/7/2025 | Listed for sale | $250,000+50.5%$152/sqft |
Source: Stellar MLS #TB8415256 Report a problem | ||
| 10/13/2015 | Sold | $166,100+3.1%$101/sqft |
Source: Public Record Report a problem | ||
| 9/5/2015 | Price change | $161,040-3%$98/sqft |
Source: Lennar Report a problem | ||
| 8/25/2015 | Listed for sale | $166,040$101/sqft |
Source: Lennar Report a problem | ||
Public tax history
| Year | Property taxes | Tax assessment |
|---|---|---|
| 2024 | $5,264 +1.4% | $166,760 |
| 2023 | $5,191 +15.4% | $166,760 +3% |
| 2022 | $4,498 +3% | $161,910 +6.1% |
| 2021 | $4,369 +3.8% | $152,630 +1.4% |
| 2020 | $4,208 +2.1% | $150,525 +1.3% |
| 2019 | $4,120 | $148,600 +1.9% |
| 2018 | $4,120 -0.7% | $145,838 -1.2% |
| 2017 | $4,151 -0.6% | $147,552 +4.2% |
| 2016 | $4,177 +102.3% | $141,545 +843.6% |
| 2015 | $2,065 +18.2% | $15,000 |
| 2014 | $1,747 | $15,000 |
Find assessor info on the county website
Neighborhood: New River Lakes
Nearby homes
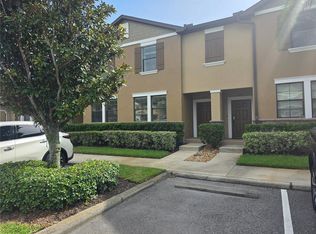
- $259,0003 bd3 ba1.7k sqft4393 Fennwood Ct, Zephyrhills, FL 33543For Sale
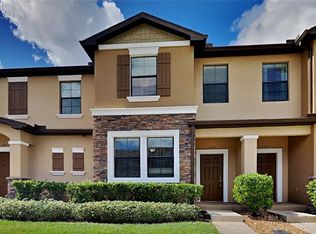
- $275,0003 bd3 ba1.6k sqft4385 Fennwood Ct, Zephyrhills, FL 33543Sold
- $263,2003 bd2 ba1.6k sqft4385 Fennwood Ct, Wesley Chapel, FL 33543Off Market
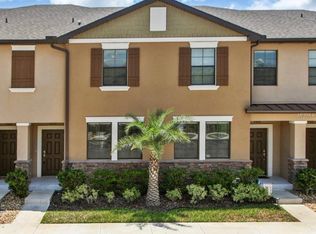
- $293,7003 bd3 ba1.8k sqft4397 Fennwood Ct, Zephyrhills, FL 33543Off Market
- $256,6003 bd3 ba1.6k sqft4371 Fennwood Ct, Wesley Chapel, FL 33543Off Market
- $257,8003 bd3 ba1.7k sqft4401 Fennwood Ct, Zephyrhills, FL 33543Off Market
- $295,4003 bd2 ba1.6k sqft4401 Fennwood Ct, Wesley Chapel, FL 33543Off Market
- $265,6003 bd3 ba1.6k sqft4405 Fennwood Ct, Zephyrhills, FL 33543Off Market
Nearby schools
GreatSchools rating
- 6/10Double Branch Elementary SchoolGrades: PK-5Distance: 0.9 mi
- 6/10Thomas E. Weightman Middle SchoolGrades: 6-8Distance: 2.5 mi
- 5/10Wesley Chapel High SchoolGrades: 9-12Distance: 2.6 mi
Schools provided by the listing agent
- Elementary: Double Branch Elementary
- Middle: Thomas E Weightman Middle-PO
- High: Wesley Chapel High-PO
Source: Stellar MLS. This data may not be complete. We recommend contacting the local school district to confirm school assignments for this home.
Get a cash offer in 3 minutes
Find out how much your home could sell for in as little as 3 minutes with a no-obligation cash offer.
Estimated market value
$239,700
Get a cash offer in 3 minutes
Find out how much your home could sell for in as little as 3 minutes with a no-obligation cash offer.
Estimated market value
$239,700
- Florida
- Pasco County
- Wesley Chapel
- 33543
- New River Lakes
- 4389 FENNWOOD COURT
Nearby cities
Nearby neighborhoods
Nearby zip codes
Other Wesley Chapel Topics
