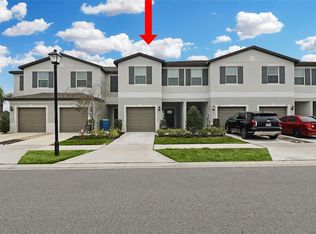
Welcome to this beautifully maintained 2-bedroom, 2.5-bath townhome in the highly desirable Meadow Pointe community—where comfort, style, and convenience come together. From the moment you step inside, you’ll appreciate the bright, open-concept layout designed for both relaxing and entertaining. The main level features a spacious living area, a dedicated dining space, and a well-appointed kitchen with a full suite of stainless steel appliances. Ceramic tile flooring throughout the first floor adds both elegance and easy maintenance. A convenient half bath is also located on the main level for guests. Unwind on your private screened lanai overlooking a peaceful water view—the perfect spot for morning coffee or evening relaxation while enjoying Florida’s year-round sunshine. Upstairs, a versatile loft offers additional living or workspace, along with two generously sized en-suite bedrooms. The primary suite provides a comfortable retreat, complete with a walk-in closet. An upstairs dedicated laundry area adds everyday convenience. This home also includes an attached one-car garage and additional 2 car parking on the driveway. As a resident of Meadow Pointe, you’ll enjoy access to resort-style amenities, including a pool, clubhouse, fitness center, park, dog park, and playground. Ideally located near popular shopping and dining destinations such as Wiregrass Mall and Tampa Premium Outlets, as well as Sam’s Club, Costco, schools, and parks. With easy access to I-75 and I-275, commuting is a breeze. If you’re looking for a home that offers both tranquility and accessibility, this is it. Schedule your showing today and experience it for yourself.
For sale
Price cut: $5K (8/20)
$255,000
3622 BELLMEAD, WESLEY CHAPEL, FL 33543
2beds
1,541sqft
Townhouse
Built in 2021
2,797 Square Feet Lot
$250,100 Zestimate®
$165/sqft
$222/mo HOA
What's special
Attached one-car garageBright open-concept layoutDedicated dining spaceUpstairs dedicated laundry area
- 154 days
- 245
- 14
Zillow last checked:
Listing updated:
Listed by:
Janet Paula 813-546-5292,
CENTURY 21 CIRCLE 813-643-0054
Source: Stellar MLS,MLS#: TB8495257 Originating MLS: Suncoast Tampa
Originating MLS: Suncoast Tampa
Facts & features
Interior
Bedrooms & bathrooms
- Bedrooms: 2
- Bathrooms: 3
- Full bathrooms: 2
- 1/2 bathrooms: 1
Primary bedroom
- Features: Walk-In Closet(s)
- Level: Second
Bedroom 2
- Features: Walk-In Closet(s)
- Level: Second
Dinette
- Level: First
Kitchen
- Level: First
Living room
- Level: First
Loft
- Level: Second
Heating
- Central
Cooling
- Central Air
Appliances
- Included: Dishwasher, Disposal, Dryer, Microwave, Range, Refrigerator, Washer
- Laundry: Upper Level
Features
- Ceiling Fan(s)
- Flooring: Carpet, Ceramic Tile
- Has fireplace: No
Interior area
- Total structure area: 1,933
- Total interior livable area: 1,541 sqft
Video & virtual tour
Property
Parking
- Total spaces: 1
- Parking features: Garage - Attached
- Attached garage spaces: 1
Features
- Levels: Two
- Stories: 2
- Exterior features: Sidewalk
- Has view: Yes
- View description: Pond
- Has water view: Yes
- Water view: Pond
Lot
- Size: 2,797 Square Feet
Details
- Parcel number: 2226200060008000070
- Zoning: MPUD
- Special conditions: None
Construction
Type & style
- Home type: Townhouse
- Property subtype: Townhouse
Materials
- Stucco
- Foundation: Slab
- Roof: Shingle
Condition
- New construction: No
- Year built: 2021
Utilities & green energy
- Sewer: Public Sewer
- Water: Public
- Utilities for property: Cable Connected, Electricity Connected, Sewer Connected, Water Connected
Community & HOA
Community
- Features: Clubhouse, Deed Restrictions, Dog Park, Fitness Center, Gated Community - No Guard, Playground, Pool, Tennis Court(s)
- Pet fee: $0 monthly
- Subdivision: HAVEN AT MEADOW POINT
HOA
- Has HOA: Yes
- Amenities included: Gated
- Services included: Community Pool, Maintenance Structure, Maintenance Grounds, Pool Maintenance, Private Road, Water
- HOA fee: $222 monthly
- HOA name: Rob Crow
Location
- Region: Wesley Chapel
Financial & listing details
- Price per square foot: $165/sqft
- Tax assessed value: $234,275
- Annual tax amount: $6,138
- Date on market: 4/8/2026
- Cumulative days on market: 155 days
- Listing terms: Cash,Conventional,FHA,VA Loan
- Ownership: Fee Simple
- Total actual rent: 0
- Electric utility on property: Yes
- Road surface type: Asphalt
Estimated market value
$250,100
$238,000 - $263,000
$2,075/mo
Price history
| Date | Event | Price |
|---|---|---|
| 8/20/2026 | Price change | $255,000-1.9%$165/sqft |
Source:  Stellar MLS #TB8495257 Report a problem Stellar MLS #TB8495257 Report a problem | ||
| 7/18/2026 | Price change | $260,000-3.7%$169/sqft |
Source: Stellar MLS #TB8495257 Report a problem | ||
| 4/8/2026 | Listed for sale | $270,000+7.5%$175/sqft |
Source: Stellar MLS #TB8495257 Report a problem | ||
| 11/29/2021 | Sold | $251,100$163/sqft |
Source: Public Record Report a problem | ||
Public tax history
| Year | Property taxes | Tax assessment |
|---|---|---|
| 2025 | $6,184 +5.4% | $211,800 +2.9% |
| 2024 | $5,867 +1.3% | $205,840 |
| 2023 | $5,793 +17.9% | $205,840 +3% |
| 2022 | $4,912 +74.9% | $199,850 +514.9% |
| 2021 | $2,809 | $32,500 |
Find assessor info on the county website
Monthly payment
Est. payment
Payment breakdown
Explore the cost of this home by adjusting the details. Changes won't be saved.Climate risks
Neighborhood: 33543
- $297,3003 bd2 ba1.6k sqft3624 Bellmeade Ct, Wesley Chapel, FL 33543Off Market
- $257,4002 bd3 ba1.5k sqft3612 Bellmeade Ct, Wesley Chapel, FL 33543Off Market

- $301,000-- bd2 ba1.6k sqft3632 Bellmeade Ct, Wesley Chapel, FL 33543Off Market
- $305,0003 bd3 ba1.6k sqft3636 Bellmeade Ct, Wesley Chapel, FL 33543Sold
Similar homes
- $249,0003 bd3 ba1.7k sqft4393 FENNWOOD CT, WESLEY CHAPEL, FL 33543For Sale
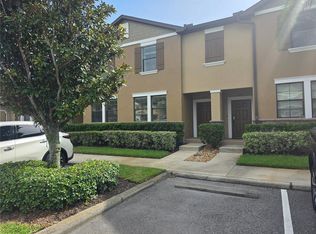
 MLS ID #TB8486968, Nellie Martinez, MARTINEZ 2 & ASSOCIATES OF FLO. Stellar MLS
 - $235,0003 bd3 ba1.5k sqft31150 GOSSAMER WAY, WESLEY CHAPEL, FL 33543For Sale
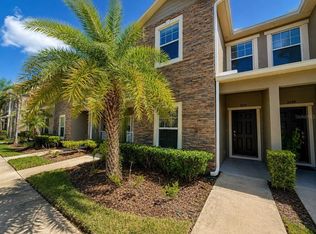 MLS ID #TB8531544, Andrea Hernandez, DALTON WADE INC. Stellar MLS
 - $276,9003 bd3 ba1.6k sqft32971 PEZ LANDING LANE, WESLEY CHAPEL, FL 33543For Sale
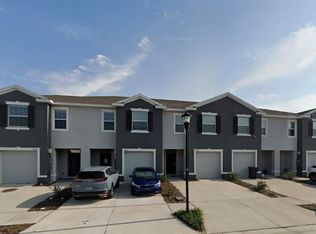 MLS ID #TB8537264, Marialejandr Kandutsch, REALTY PROPERTY GROUP LLC. Stellar MLS
 - $239,9003 bd3 ba1.4k sqft30119 WELLESLEY WAY, WESLEY CHAPEL, FL 33543For Sale
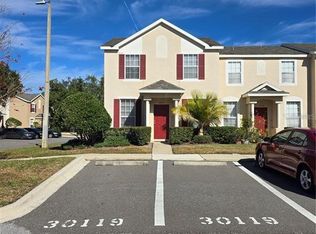 MLS ID #TB8449248, Jonas Stodart, CHARLES RUTENBERG REALTY INC. Stellar MLS
 - $290,0003 bd3 ba1.6k sqft5434 SADDLEBROOK WAY #3, WESLEY CHAPEL, FL 33543For SaleMLS ID #TB8350898, Rosa Jaico, FUTURE HOME REALTY INC. Stellar MLS
- $195,0002 bd2 ba1.1k sqft30035 GRANDA HILLS COURT, WESLEY CHAPEL, FL 33543For SaleMLS ID #TB8544209, Giancarlo Nilsson-Antonelli, KELLER WILLIAMS ST PETE REALTY. Stellar MLS
- $260,0003 bd3 ba1.5k sqft31632 BLUE PASSING LOOP, WESLEY CHAPEL, FL 33545For SaleMLS ID #TB8519893, Towanda Beck, FLORIDA HOMES REALTY & MORTGAGE. Stellar MLS
- $285,0003 bd3 ba1.3k sqft2516 PARAVANE WAY, WESLEY CHAPEL, FL 33543For SaleMLS ID #TB8532241, Rachid Ben Helal, LPT REALTY, LLC. Stellar MLS
- $269,9003 bd3 ba1.5k sqft26642 CASTLEVIEW WAY, WESLEY CHAPEL, FL 33544For SaleMLS ID #TB8430350, Cesar Carnaque, CENTURY 21 BE3. Stellar MLS
- $235,0003 bd3 ba1.5k sqft26541 CHIMNEY SPIRE LANE, WESLEY CHAPEL, FL 33544For SaleMLS ID #TB8392429, Sonya Rose, RE/MAX REALTY UNLIMITED. Stellar MLS
- $339,9002 bd2 ba1.4k sqft4247 ANGELICA LOOP, WESLEY CHAPEL, FL 33543For SaleMLS ID #TB8537232, Billie-Jo Stewart Rocrou, CHARLES RUTENBERG REALTY INC. Stellar MLS
- $272,7003 bd3 ba1.8k sqft31779 BLUE PASSING LOOP, WESLEY CHAPEL, FL 33545For SaleMLS ID #TB8457342, Tanja Cisliek, FUTURE HOME REALTY INC. Stellar MLS
- $329,0003 bd3 ba1.8k sqft5211 AVALON PARK BOULEVARD, WESLEY CHAPEL, FL 33545For SaleMLS ID #TB8535390, Melissa Longs, SIVEN PREMIER REAL ESTATE. Stellar MLS
- $357,5003 bd3 ba2.1k sqft2501 STAPLEFORD PLACE, WESLEY CHAPEL, FL 33543For SaleMLS ID #TB8468761, Alcides Martinez, FUTURE HOME REALTY INC. Stellar MLS
- $192,0002 bd3 ba1.1k sqft1247 REDONDO WAY #1247, WESLEY CHAPEL, FL 33543For SaleMLS ID #TB8531521, Angela Polo, FRIENDS REALTY LLC. Stellar MLS
- $249,9002 bd2 ba1.2k sqft9645 ROLLING CIRCLE, SAN ANTONIO, FL 33576For SaleMLS ID #A4704590, Jana Snaselova, PREFERRED SHORE LLC. Stellar MLS
- $269,9993 bd3 ba1.6k sqft4607 ASHBURN SQUARE DRIVE, TAMPA, FL 33610For SaleMLS ID #TB8545176, Danique Haywood, MARK SPAIN REAL ESTATE. Stellar MLS
- $289,9003 bd3 ba1.5k sqft8520 BROKEN WILLOW COURT, TAMPA, FL 33647For SaleMLS ID #O6393218, Steven Koleno, BEYCOME OF FLORIDA LLC. Stellar MLS
- $335,0004 bd2 ba1.7k sqft30236 LETTINGWELL CIRCLE, WESLEY CHAPEL, FL 33543For SaleMLS ID #TB8523962, Kamel Issa, CRE INVESTMENT REALTY. Stellar MLS
- $265,0003 bd3 ba1.7k sqft5308 ALOHA SEED DRIVE, SEFFNER, FL 33584For SaleMLS ID #TB8531313, Marianna Cadeau, SUNCOAST REALTY SOLUTIONS, LLC. Stellar MLS
