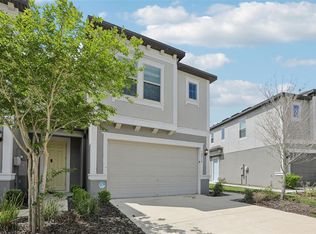
This beautifully maintained 3-bedroom, 2.5-bath townhome offers 1,673 square feet of comfortable living space in one of Wesley Chapel's most sought-after communities. Featuring an open-concept floor plan, spacious kitchen with modern finishes, generous primary suite, and low-maintenance living, this home is perfect for first-time buyers, downsizers, or investors. Residents enjoy full access to the world-famous Epperson Crystal Lagoon, including sandy beaches, kayaking, paddleboarding, swimming, community events, walking trails, parks, and high-speed UltraFi internet. Conveniently located near shopping, dining, schools, medical facilities, and major highways, this home offers the perfect blend of resort-style living and everyday convenience.
For sale
Price cut: $5K (9/3)
$260,000
31632 BLUE PASSING LOOP, WESLEY CHAPEL, FL 33545
3beds
1,597sqft
Townhouse
Built in 2022
2,062 Square Feet Lot
$258,500 Zestimate®
$163/sqft
$387/mo HOA
What's special
Open-concept floor planGenerous primary suite
- 114 days
- 447
- 33
Zillow last checked:
Listing updated:
Listed by:
Towanda Beck 440-829-3310,
FLORIDA HOMES REALTY & MORTGAGE 904-996-9144
Source: Stellar MLS,MLS#: TB8519893 Originating MLS: Suncoast Tampa
Originating MLS: Suncoast Tampa
Facts & features
Interior
Bedrooms & bathrooms
- Bedrooms: 3
- Bathrooms: 3
- Full bathrooms: 2
- 1/2 bathrooms: 1
Rooms
- Room types: Loft
Primary bedroom
- Features: Walk-In Closet(s)
- Level: Second
- Area: 168 Square Feet
- Dimensions: 12x14
Great room
- Level: First
- Area: 120 Square Feet
- Dimensions: 12x10
Kitchen
- Level: First
- Area: 80 Square Feet
- Dimensions: 10x8
Heating
- Central
Cooling
- Central Air
Appliances
- Included: Dishwasher, Disposal, Dryer, Microwave, Range, Refrigerator, Washer
- Laundry: Inside, Laundry Closet
Features
- Ceiling Fan(s), High Ceilings, Open Floorplan, Thermostat, Walk-In Closet(s)
- Flooring: Carpet, Ceramic Tile
- Doors: Sliding Doors
- Windows: Window Treatments
- Has fireplace: No
Interior area
- Total structure area: 1,650
- Total interior livable area: 1,597 sqft
Property
Parking
- Total spaces: 1
- Parking features: Garage - Attached
- Attached garage spaces: 1
Features
- Levels: Two
- Stories: 2
- Exterior features: Irrigation System, Private Entrance, Sidewalk
Lot
- Size: 2,062 Square Feet
Details
- Parcel number: 2025270180000001850
- Zoning: MPUD
- Special conditions: None
Construction
Type & style
- Home type: Townhouse
- Property subtype: Townhouse
Materials
- Block, Stucco
- Foundation: Slab
- Roof: Shingle
Condition
- New construction: No
- Year built: 2022
Utilities & green energy
- Sewer: Public Sewer
- Water: Public
- Utilities for property: Electricity Available, Public
Community & HOA
Community
- Features: Community Mailbox, Deed Restrictions, Dog Park, Park, Playground, Pool, Sidewalks
- Pet fee: $0 monthly
- Subdivision: EPPERSON NORTH TWNHMS PH 4
HOA
- Has HOA: Yes
- Amenities included: Cable TV, Clubhouse, Park, Playground, Pool
- Services included: Cable TV, Community Pool, Internet, Maintenance Structure, Maintenance Grounds, Pool Maintenance, Recreational Facilities, Sewer, Trash, Water
- HOA fee: $387 monthly
- HOA name: Chris Picciano
- Second HOA name: Epperson Ranch
Location
- Region: Wesley Chapel
Financial & listing details
- Price per square foot: $163/sqft
- Tax assessed value: $298,724
- Annual tax amount: $5,281
- Date on market: 6/16/2026
- Cumulative days on market: 115 days
- Ownership: Fee Simple
- Total actual rent: 0
- Electric utility on property: Yes
- Road surface type: Asphalt, Concrete
Estimated market value
$258,500
$246,000 - $271,000
$2,178/mo
Price history
| Date | Event | Price |
|---|---|---|
| 9/3/2026 | Price change | $260,000-1.9%$163/sqft |
Source:  Stellar MLS #TB8519893 Report a problem Stellar MLS #TB8519893 Report a problem | ||
| 6/16/2026 | Listed for sale | $265,000+1.1%$166/sqft |
Source: Stellar MLS #TB8519893 Report a problem | ||
| 7/16/2022 | Listing removed | -- |
Source: Zillow Rental Network_1 Report a problem | ||
| 6/16/2022 | Listed for rent | $3,500$2/sqft |
Source: Zillow Rental Network_1 Report a problem | ||
| 5/10/2022 | Sold | $262,100$164/sqft |
Source: Public Record Report a problem | ||
| 9/10/2021 | Listing removed | -- |
Source:  Lennar Homes Report a problem Lennar Homes Report a problem | ||
| 9/8/2021 | Listed for sale | $262,100$164/sqft |
Source: Lennar Homes Report a problem | ||
Public tax history
| Year | Property taxes | Tax assessment |
|---|---|---|
| 2025 | $5,281 +2.7% | $263,130 +2.9% |
| 2024 | $5,144 +1.9% | $255,720 +3.2% |
| 2023 | $5,048 +190.1% | $247,732 +13% |
| 2022 | $1,740 +10.2% | $219,328 +607.5% |
| 2021 | $1,578 +34.6% | $31,000 +675% |
| 2020 | $1,172 +1717.2% | $4,000 |
| 2019 | $65 | $4,000 |
Find assessor info on the county website
Monthly payment
Est. payment
Payment breakdown
Explore the cost of this home by adjusting the details. Changes won't be saved.Climate risks
Neighborhood: 33545
- $210,0003 bd3 ba1.7k sqft31628 Blue Passing Loop, Wesley Chapel, FL 33545Sold
- $327,500-- bd2 ba1.8k sqft31636 Blue Passing Loop, Wesley Chapel, FL 33545Off Market
- $327,300-- bd2 ba1.8k sqft31622 Blue Passing Loop, Wesley Chapel, FL 33545Off Market
- $328,300-- bd2 ba1.8k sqft31656 Blue Passing Loop, Wesley Chapel, FL 33545Off Market
Similar homes
- $309,5003 bd3 ba1.8k sqft32010 BLUE PASSING LOOP, WESLEY CHAPEL, FL 33545For Sale
 MLS ID #TB8516786, Simon Bensmail, LLC, CHARLES RUTENBERG REALTY INC. Stellar MLS
 - $284,9003 bd2 ba1.5k sqft7727 TIMBERVIEW LOOP, WESLEY CHAPEL, FL 33545For Sale
 MLS ID #TB8522871, Brian McBride, MCBRIDE KELLY & ASSOCIATES. Stellar MLS
 - $323,9003 bd3 ba1.6k sqft32202 TURTLE GRACE LOOP, WESLEY CHAPEL, FL 33545New Construction
 MLS ID #O6414138, Hector Sanchez, RELATED GENERAL REALTY, LLC.. Stellar MLS
 - $254,5003 bd3 ba1.8k sqft4390 FENNWOOD COURT, WESLEY CHAPEL, FL 33543For Sale
 MLS ID #TB8495165, Sumi Fink, CHARLES RUTENBERG REALTY INC. Stellar MLS
 - $255,0002 bd3 ba1.5k sqft3622 BELLMEAD, WESLEY CHAPEL, FL 33543For SaleMLS ID #TB8495257, Janet Paula, CENTURY 21 CIRCLE. Stellar MLS
- $310,0003 bd3 ba1.6k sqft33046 MAJOR OAK DRIVE, WESLEY CHAPEL, FL 33545For SaleMLS ID #TB8522225, BRITNEY HAGIN, ELEVATED REALTY. Stellar MLS
- $375,0003 bd2 ba1.8k sqft31686 TANSY BEND, WESLEY CHAPEL, FL 33545For SaleMLS ID #TB8547005, Robin Svoboda, EXP REALTY LLC. Stellar MLS
- $260,0003 bd3 ba1.5k sqft26624 CHIMNEY SPIRE LANE, WESLEY CHAPEL, FL 33544For SaleMLS ID #TB8527749, Barbara Tomberlin, ELITE BROKERS, LLC. Stellar MLS
- $276,9003 bd3 ba1.6k sqft32971 PEZ LANDING LANE, WESLEY CHAPEL, FL 33543For SaleMLS ID #TB8537264, Marialejandr Kandutsch, REALTY PROPERTY GROUP LLC. Stellar MLS
- $310,0003 bd2 ba1.5k sqft7852 TIMBERVIEW LOOP, WESLEY CHAPEL, FL 33545For SaleMLS ID #W7882725, Kristin Freeberg, MAYNARD PROPERTY GROUP LLC. Stellar MLS
- $210,0003 bd3 ba1.6k sqft4442 FENNWOOD COURT, WESLEY CHAPEL, FL 33543For SaleMLS ID #TB8514863, Jennifer Barriffe, P.A., FATHOM REALTY FL LLC. Stellar MLS
- $259,9003 bd3 ba1.5k sqft26642 CASTLEVIEW WAY, WESLEY CHAPEL, FL 33544For SaleMLS ID #TB8430350, Cesar Carnaque, CENTURY 21 BE3. Stellar MLS
- $309,9993 bd2 ba1.5k sqft7460 STONEBROOK CIRCLE, WESLEY CHAPEL, FL 33545For SaleMLS ID #TB8537605, Ami Rivera, SMITH & ASSOCIATES REAL ESTATE. Stellar MLS
- $338,0003 bd2 ba1.5k sqft8556 BOLD CYPRESS LANE, WESLEY CHAPEL, FL 33545For SaleMLS ID #TB8544745, Vibiana Rodrigues, COLDWELL BANKER REALTY. Stellar MLS
- $260,0003 bd3 ba1.6k sqft21868 LYONIA LANE, LAND O LAKES, FL 34637For SaleMLS ID #TB8538191, Olga Letizkaya, GULF SHORES REALTY ERA POWERED LLC. Stellar MLS
- $324,3333 bd2 ba1.7k sqft1123 BENSBROOKE DRIVE, WESLEY CHAPEL, FL 33543For SaleMLS ID #TB8555075, Tina Fazio, KELLER WILLIAMS TAMPA CENTRAL. Stellar MLS
- $379,9003 bd2 ba1.8k sqft6447 SPARKLING WAY, WESLEY CHAPEL, FL 33545For SaleMLS ID #TB8543892, Vanessa Wilson, RE/MAX REALTY UNLIMITED. Stellar MLS
- $279,0003 bd3 ba1.7k sqft7014 RIPPLE POND LOOP, ZEPHYRHILLS, FL 33541For SaleMLS ID #L4958773, David Small, KELLER WILLIAMS REALTY SMART 1. Stellar MLS
- $299,0003 bd3 ba1.6k sqft35123 WHITE WATER LILY WAY, ZEPHYRHILLS, FL 33541For SaleMLS ID #TB8548504, Cindy Greco, EXP REALTY LLC. Stellar MLS
- $282,5003 bd3 ba1.6k sqft32067 SPICEBERRY STREET, SAN ANTONIO, FL 33576For SaleMLS ID #TB8527016, Luis Pereiro, PEOPLE'S CHOICE REALTY SVC LLC. Stellar MLS
