Golf enthusiasts will appreciate this beautifully updated end-unit townhome overlooking the 9th hole of Northdale Golf Course. The home features upgraded interior doors, wood-look plank tile flooring throughout the first floor, and a cozy fireplace that adds warmth and character to the living space. Numerous major updates provide peace of mind, including a renovated primary bathroom (2020), new roof (2023), water heater (2023), HVAC system and ductwork (2024), renovated upstairs bathroom (2025), and a fully updated kitchen (2026) featuring new cabinets, granite countertops, tile backsplash, lighting, and garbage disposal. Conveniently located with easy access to N. Dale Mabry Highway and the Veterans Expressway, this move-in ready home offers both comfort and convenience. Please note: the roof and water heater were replaced in 2023 (the Seller Disclosure incorrectly lists 2024). The subdivision is Villas of Northdale, although the entrance signage identifies the community as Country Mill. Schedule your showing today to experience this golf home.
For sale
Price cut: $12.7K (7/10)
$274,700
16302 Rambling Vine Dr W, Tampa, FL 33624
3beds
1,344sqft
Townhouse
Built in 1984
2,484 Square Feet Lot
$273,800 Zestimate®
$204/sqft
$320/mo HOA
What's special
End unit homeWood plank tile downstairsUpgraded doors
- 122 days |
- 537 |
- 31 |
Zillow last checked:
Listing updated:
Listed by:
Tiffany Michaud 813-966-6330,
EIGHT MILE REALTY 813-468-7163
Source: Stellar MLS,MLS#: TB8487768 Originating MLS: Suncoast Tampa
Originating MLS: Suncoast Tampa
Facts & features
Interior
Bedrooms & bathrooms
- Bedrooms: 3
- Bathrooms: 3
- Full bathrooms: 2
- 1/2 bathrooms: 1
Primary bedroom
- Features: Dual Closets
- Level: Second
Primary bathroom
- Level: Second
Kitchen
- Level: First
Living room
- Level: First
Heating
- Central
Cooling
- Central Air
Appliances
- Included: Dishwasher, Disposal, Dryer, Electric Water Heater, Microwave, Range, Range Hood, Refrigerator, Washer
- Laundry: In Kitchen
Features
- Ceiling Fan(s), Living Room/Dining Room Combo, Stone Counters
- Flooring: Carpet, Engineered Hardwood, Tile
- Doors: French Doors
- Has fireplace: Yes
- Fireplace features: Wood Burning
Interior area
- Total structure area: 1,512
- Total interior livable area: 1,344 sqft
Video & virtual tour
Property
Features
- Levels: Two
- Stories: 2
- Exterior features: Rain Gutters
- Fencing: Vinyl
- Has view: Yes
- View description: Golf Course
Lot
- Size: 2,484 Square Feet
Details
- Parcel number: U2927180PM00000800001.0
- Zoning: PD
- Special conditions: None
Construction
Type & style
- Home type: Townhouse
- Property subtype: Townhouse
Materials
- Vinyl Siding, Wood Frame
- Foundation: Slab
- Roof: Shingle
Condition
- New construction: No
- Year built: 1984
Utilities & green energy
- Sewer: Public Sewer
- Water: Public
- Utilities for property: BB/HS Internet Available, Cable Available, Electricity Connected
Community & HOA
Community
- Features: Pool
- Pet fee: $0 monthly
- Subdivision: VILLAS OF NORTHDALE PH 2
HOA
- Has HOA: Yes
- Services included: None
- HOA fee: $320 monthly
- HOA name: Latisha Taylor
- HOA phone: 813-968-5665
Location
- Region: Tampa
Financial & listing details
- Price per square foot: $204/sqft
- Tax assessed value: $224,599
- Annual tax amount: $2,215
- Date on market: 3/20/2026
- Cumulative days on market: 118 days
- Listing terms: Cash,Conventional,FHA,VA Loan
- Ownership: Fee Simple
- Total actual rent: 0
- Electric utility on property: Yes
- Road surface type: Asphalt
Estimated market value
$273,800
$260,000 - $287,000
$2,421/mo
Price history
| Date | Event | Price |
|---|---|---|
| 7/10/2026 | Price change | $274,700-4.4%$204/sqft |
Source:  Stellar MLS #TB8487768 Report a problem Stellar MLS #TB8487768 Report a problem | ||
| 6/26/2026 | Price change | $287,400-3.8%$214/sqft |
Source: Stellar MLS #TB8487768 Report a problem | ||
| 5/3/2026 | Price change | $298,700-2.1%$222/sqft |
Source: Stellar MLS #TB8487768 Report a problem | ||
| 4/27/2026 | Price change | $305,000-3.2%$227/sqft |
Source: Stellar MLS #TB8487768 Report a problem | ||
| 4/12/2026 | Price change | $315,000-3.1%$234/sqft |
Source: Stellar MLS #TB8487768 Report a problem | ||
| 3/20/2026 | Listed for sale | $325,000+157.9%$242/sqft |
Source: Stellar MLS #TB8487768 Report a problem | ||
| 7/8/2015 | Sold | $126,000+32.6%$94/sqft |
Source: Public Record Report a problem | ||
| 7/2/2003 | Sold | $95,000+17.3%$71/sqft |
Source: Public Record Report a problem | ||
| 2/19/2001 | Sold | $81,000+0.9%$60/sqft |
Source: Public Record Report a problem | ||
| 11/4/1998 | Sold | $80,300+23.3%$60/sqft |
Source: Public Record Report a problem | ||
| 4/17/1995 | Sold | $65,100$48/sqft |
Source: Public Record Report a problem | ||
Public tax history
| Year | Property taxes | Tax assessment |
|---|---|---|
| 2025 | $2,215 +9.2% | $124,844 +2.9% |
| 2024 | $2,028 +5.6% | $121,326 +3% |
| 2023 | $1,920 +8.3% | $117,792 +3% |
| 2022 | $1,774 +1.5% | $114,361 +3% |
| 2021 | $1,747 +4.8% | $111,030 +1.4% |
| 2020 | $1,667 +5.4% | $109,497 +2.3% |
| 2019 | $1,582 | $107,035 +1.9% |
| 2018 | $1,582 +1.4% | $105,039 -7.2% |
| 2017 | $1,560 +1.8% | $113,176 +12.3% |
| 2016 | $1,533 +1.6% | $100,763 +13% |
| 2015 | $1,510 -19.3% | $89,156 +24.5% |
| 2014 | $1,872 | $71,610 +10% |
| 2013 | $1,872 +22.1% | $65,100 +10% |
| 2012 | $1,533 +63.2% | $59,182 -4.8% |
| 2011 | $940 -8.3% | $62,167 -16.3% |
| 2010 | $1,024 -55.8% | $74,273 -24.5% |
| 2009 | $2,319 -15.7% | $98,364 -18% |
| 2008 | $2,753 -17% | $119,901 -20% |
| 2007 | $3,315 +2.4% | $149,895 +11.8% |
| 2006 | $3,236 +21.8% | $134,031 +28.6% |
| 2005 | $2,657 | $104,192 +12.9% |
| 2004 | -- | $92,293 +15.2% |
| 2003 | -- | $80,124 +5.2% |
| 2002 | -- | $76,170 +9.3% |
| 2001 | -- | $69,676 0% |
| 2000 | $1,116 | $69,690 |
Find assessor info on the county website
Monthly payment
Est. payment
Payment breakdown
Explore the cost of this home by adjusting the details. Changes won't be saved.Climate risks
Neighborhood: 33624
Nearby schools
GreatSchools rating
- 8/10Claywell Elementary SchoolGrades: PK-5Distance: 0.4 mi
- 6/10Hill Middle SchoolGrades: 6-8Distance: 1.7 mi
- 6/10Gaither High SchoolGrades: 9-12Distance: 0.8 mi
Schools provided by the listing agent
- Elementary: Claywell-HB
- Middle: Hill-HB
- High: Gaither-HB
Source: Stellar MLS. This data may not be complete. We recommend contacting the local school district to confirm school assignments for this home.
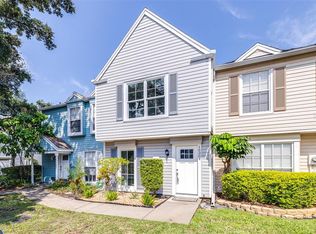
- $270,0002 bd3 ba1.1k sqft16304 Rambling Vine Dr W, Tampa, FL 33624Sold
- $221,8002 bd2 ba1.2k sqft16306 Rambling Vine Dr W, Tampa, FL 33624Off Market
- $293,0002 bd2 ba1.2k sqft16238 Rambling Vine Dr W, Tampa, FL 33624Off Market
- $219,6002 bd2 ba1.2k sqft16308 Rambling Vine Dr W, Tampa, FL 33624Off Market
- $252,0003 bd2 ba1.2k sqft16236 Rambling Vine Dr W, Tampa, FL 33624Off Market
- $264,9003 bd3 ba1.3k sqft16310 Rambling Vine Dr W, Tampa, FL 33624Off Market
- $269,0002 bd3 ba1.2k sqft16312 Rambling Vine Dr W, Tampa, FL 33624Sold
- $252,3002 bd2 ba1k sqft16234 Rambling Vine Dr W, Tampa, FL 33624Off Market
A local agent can set up tours, give advice and negotiate with sellers.
A local lender can help you make sure your offer is ready when you are.
Similar homes
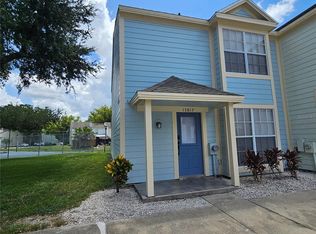
- $262,9993 bd3 ba1.3k sqft13817 Stone Mill Way, Tampa, FL 33613For Sale
 MLS ID #A4697670, Moe Mossa, SAVVY AVENUE, LLC. Stellar MLS
 - $245,0003 bd3 ba1.2k sqft2118 Fletchers Point Cir, Tampa, FL 33613For Sale
 MLS ID #TB8514294, Tiffany Shillingford, HOME GIRLS & GUYS REALTY. Stellar MLS
 - $310,0003 bd3 ba1.5k sqft8423 Edgewater Place Blvd, Tampa, FL 33615For Sale
 MLS ID #TB8510963, Johanna Quintana, TOPAZ REALTY LLC. Stellar MLS
 - $250,0002 bd2 ba1.3k sqft3505 Tarpon Woods Blvd APT J408, Palm Harbor, FL 34685For Sale
 MLS ID #TB8509404, Keely Zohouri, CHARLES RUTENBERG REALTY INC. Stellar MLS
 - $238,9002 bd2 ba1.1k sqft1761 Cupecoy Cir #N4, Lutz, FL 33558For SaleMLS ID #W7886601, Jill Reid, EXCEPTIONAL REAL ESTATE. Stellar MLS
- $279,9003 bd2 ba1.6k sqft7514 San Moritz Dr, Port Richey, FL 34668For SaleMLS ID #TB8528273, Edward Mikhail, CHARLES RUTENBERG REALTY INC. Stellar MLS
- $290,0003 bd3 ba1.6k sqft5434 Saddlebrook Way APT 3, Wesley Chapel, FL 33543For SaleMLS ID #TB8350898, Rosa Jaico, FUTURE HOME REALTY INC. Stellar MLS
- $300,0004 bd2 ba1.1k sqft6905 Pearson Ln, Zephyrhills, FL 33544For SaleMLS ID #W7883265, Charisse Mathews, HOMESMART. Stellar MLS
- $364,9003 bd3 ba1.6k sqft8505 Sandy Beach St, Tampa, FL 33634For SaleMLS ID #TB8518117, Bill Smith, CHARLES RUTENBERG REALTY INC. Stellar MLS
- $269,9003 bd2 ba1.5k sqft7917 Foxwood Dr, New Port Richey, FL 34653For SaleMLS ID #TB8516572, Michele Strong, ENGEL & VOLKERS BELLEAIR. Stellar MLS
- $249,5002 bd4 ba976 sqft3121 Beecher Dr E APT D, Palm Harbor, FL 34683For SaleMLS ID #TB8528258, Michelle Newport, CENTURY 21 COAST TO COAST. Stellar MLS
- $345,0003 bd3 ba1.6k sqft15084 Caravan Ave, Odessa, FL 33556For SaleMLS ID #TB8510897, Stacy Colvin, LPT REALTY, LLC. Stellar MLS
- $306,9003 bd3 ba1.6k sqft21312 Darter Rd, Land O Lakes, FL 34638For SaleMLS ID #TB8494054, Jose Jordan, DENNIS REALTY & INV. CORP.. Stellar MLS
- $239,9003 bd3 ba1.6k sqft4605 Barnstead Dr, Riverview, FL 33578For SaleMLS ID #TB8511097, Carlos Pinedo, THE REALTY GROUP LLC. Stellar MLS
- $259,9002 bd2 ba1.1k sqft2077 Wetland Point Unit 1301, Lutz, FL 33558For SaleMLS ID #W7886432, Jill Reid, EXCEPTIONAL REAL ESTATE. Stellar MLS
- $285,0001 bd1 ba825 sqft36750 Us Highway 19 N #19-115, Palm Harbor, FL 34684For SaleMLS ID #TB8514554, Hannah Diorio, CHARLES RUTENBERG REALTY INC. Stellar MLS
- $275,0002 bd2 ba1k sqft1800 Mariner Dr APT 9, Tarpon Springs, FL 34689For SaleMLS ID #TB8512233, Ana Smith, BLUMAR REALTY INC.. Stellar MLS
- $240,0002 bd2 ba935 sqft2465 Northside Dr APT 2204, Clearwater, FL 33761For SaleMLS ID #TB8491144, Stephanie Goode, FLORIDA LUXURY REALTY INC. Stellar MLS
- $274,9902 bd2 ba1.5k sqft8240 Penwood Dr, Port Richey, FL 34668For SaleMLS ID #W7886385, David Garrett, NEW HOME DISCOVERY LLC. Stellar MLS
- $239,5002 bd2 ba1.3k sqft11414 Stansberry Dr, Port Richey, FL 34668For Sale By Owner
