Beautiful 4 bedroom 2 bathroom home on an oversized lot. Numerous upgrades include: New roof 2020, Interior remodeled 2021, Electrical upgrades 2022, Kitchen remodeled, Bathroom fixtures recently upgraded. Located close to I-4, I -75, the Crosstown, Tampa and Brandon. Located minutes away from downtown Tampa, Ybor City, Seminole Hardrock Casino, Channelside and Amalie Arena, shops and restaurants. Close to schools: Oak Park Elem., Mann Middle School, and Blake High School.
For sale
$410,000
8719 N Ashley Street, Tampa, FL 33604
4beds
1,260sqft
:
Get pre-qualified$2,812/mo
Single Family Residence
Built in 1943
6,550 Square Feet Lot
$403,800 Zestimate®
$325/sqft
$-- HOA
What's special
Kitchen remodeledOversized lotBathroom fixtures recently upgraded
- 53 days |
- 61 |
- 3 |
Likely to sell faster than
Zillow last checked:
Listing updated:
Listed by:
Jesse Acevedo 954-818-6122,
Ace Realty & Investment
Source: BeachesMLS,MLS#: B26036237 Originating MLS: BeachesMLS
Originating MLS: BeachesMLSFacts & features
Interior
Bedrooms & bathrooms
- Bedrooms: 4
- Bathrooms: 2
- Full bathrooms: 2
- Main level bathrooms: 2
- Main level bedrooms: 4
Heating
- Central, Electric
Cooling
- Central Air, Ceiling Fan(s), Electric
Appliances
- Included: Dishwasher, Electric Range, Electric Water Heater, Freezer, Ice Maker, Microwave, Oven, Refrigerator, Water Heater
Features
- Bedroom on Main Level, Living/Dining Room, Main Level Primary, Pantry
- Flooring: Carpet, Tile
- Windows: Blinds
- Has fireplace: No
Interior area
- Total structure area: 1,514
- Total interior livable area: 1,260 sqft
Video & virtual tour
Property
Parking
- Total spaces: 2
- Parking features: Driveway
- Uncovered spaces: 2
Accessibility
- Accessibility features: None
Features
- Levels: One
- Stories: 1
- Entry location: Front
- Patio & porch: Patio
- Exterior features: Outdoor Living Area, Storage
- Fencing: None
- Waterfront features: None
Lot
- Size: 6,550 Square Feet
- Features: Interior Lot, < 1/4 Acre
Details
- Additional structures: None
- Parcel number: 1828243en000007000430a
- Zoning: RS-50
- Special conditions: Standard
- Other equipment: List Available
Construction
Type & style
- Home type: SingleFamily
- Architectural style: Ranch
- Property subtype: Single Family Residence
Materials
- Block
- Foundation: Combination, Raised
- Roof: Shingle
Condition
- Resale
- New construction: No
- Year built: 1943
Utilities & green energy
- Electric: 150 Amp Service
- Sewer: Public Sewer
- Water: Public
- Utilities for property: Cable Available, Electricity Available, Phone Available, Sewer Available, Water Available
Green energy
- Energy efficient items: Lighting
- Energy generation: Solar
Community & HOA
Community
- Subdivision: MANOR HILLS SUBDIVISION
HOA
- Has HOA: No
Location
- Region: Tampa
Financial & listing details
- Price per square foot: $325/sqft
- Tax assessed value: $197,739
- Annual tax amount: $3,252
- Date on market: 6/3/2026
- Cumulative days on market: 53 days
- Listing terms: Cash,Conventional
- Electric utility on property: Yes
- Road surface type: Asphalt
Estimated market value
$403,800
$384,000 - $424,000
$2,387/mo
Price history
| Date | Event | Price |
|---|---|---|
| 6/3/2026 | Listed for sale | $410,000+64%$325/sqft |
Source:  BeachesMLS #B26036237 Report a problem BeachesMLS #B26036237 Report a problem | ||
| 3/5/2021 | Sold | $250,000+0%$198/sqft |
Source: Stellar MLS #T3282841 Report a problem | ||
| 1/25/2021 | Pending sale | $249,900$198/sqft |
Source:  Stellar MLS #T3282841 Report a problem Stellar MLS #T3282841 Report a problem | ||
| 1/19/2021 | Listed for sale | $249,900+67.7%$198/sqft |
Source: Stellar MLS #T3282841 Report a problem | ||
| 1/13/2021 | Sold | $149,000-40.4%$118/sqft |
Source: Public Record Report a problem | ||
| 1/12/2021 | Pending sale | $249,900$198/sqft |
Source: Stellar MLS #T3282841 Report a problem | ||
| 1/2/2021 | Listed for sale | $249,900+67.7%$198/sqft |
Source: CHARLES RUTENBERG REALTY INC #T3282841 Report a problem | ||
| 9/29/2020 | Sold | $149,000+282.1%$118/sqft |
Source: Public Record Report a problem | ||
| 7/1/1999 | Sold | $39,000$31/sqft |
Source: Public Record Report a problem | ||
Public tax history
| Year | Property taxes | Tax assessment |
|---|---|---|
| 2025 | $3,252 +7.9% | $197,739 +2.9% |
| 2024 | $3,014 +2.9% | $192,166 +3% |
| 2023 | $2,928 -9.1% | $186,569 -7.1% |
| 2022 | $3,220 -18% | $200,729 +5.4% |
| 2021 | $3,925 +283.9% | $190,418 +215.1% |
| 2020 | $1,022 +8.7% | $60,425 +7.1% |
| 2019 | $941 | $56,403 -13.2% |
| 2018 | $941 +7.5% | $64,971 -5.4% |
| 2017 | $875 +13.8% | $68,645 +48% |
| 2016 | $769 +14.8% | $46,371 +18% |
| 2015 | $670 +103.9% | $39,293 +0.8% |
| 2014 | $329 | $38,981 +1.5% |
| 2013 | $329 +5.7% | $38,405 +1.7% |
| 2012 | $311 -28.4% | $37,763 -13.1% |
| 2011 | $434 -11.7% | $43,458 -6.1% |
| 2010 | $492 -43.4% | $46,269 -42% |
| 2009 | $870 -22.3% | $79,752 -12.4% |
| 2008 | $1,120 -19.7% | $91,020 +3% |
| 2007 | $1,393 -5.3% | $88,369 +2.5% |
| 2006 | $1,471 +1.2% | $86,214 +3% |
| 2005 | $1,453 | $83,703 +15.8% |
| 2004 | -- | $72,271 +106.9% |
| 2003 | -- | $34,930 +2.4% |
| 2002 | -- | $34,111 +1.6% |
| 2001 | -- | $33,574 -26.3% |
| 2000 | $194 | $45,534 |
Find assessor info on the county website
Monthly payment
Est. payment
Payment breakdown
Explore the cost of this home by adjusting the details. Changes won't be saved.Climate risks
Neighborhood: Lowry Park Central
Nearby schools
GreatSchools rating
- 4/10Forest Hills Elementary SchoolGrades: PK-5Distance: 0.8 mi
- 2/10Memorial Middle SchoolGrades: 6-8Distance: 2.9 mi
- 2/10Chamberlain High SchoolGrades: 9-12Distance: 0.4 mi
Schools provided by the listing agent
- Elementary: Forest Hills
Source: BeachesMLS. This data may not be complete. We recommend contacting the local school district to confirm school assignments for this home.
- $314,4003 bd2 ba1k sqft8717 N Ashley St, Tampa, FL 33604Off Market

- $344,8003 bd1 ba1.1k sqft8723 N Ashley St, Tampa, FL 33604Off Market
- $211,3002 bd1 ba832 sqft8715 N Ashley St, Tampa, FL 33604Off Market
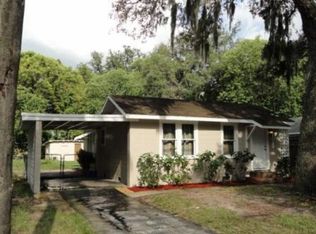
- $403,2003 bd1 ba1.3k sqft8716 N Tampa St, Tampa, FL 33604Off Market
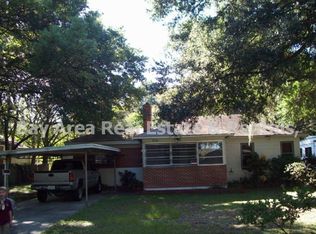
- $371,9005 bd3 ba1.2k sqft8718 N Tampa St, Tampa, FL 33604Off Market
- $222,1001 bd1 ba1.4k sqft8713 N Ashley St, Tampa, FL 33604Off Market
- $260,2002 bd1 ba1.2k sqft8714 Tampa St, Tampa, FL 33604Off Market
- $---- bd-- ba-- sqft8714 N Tampa St, Tampa, FL 33604Off Market
A local agent can set up tours, give advice and negotiate with sellers.
A local lender can help you make sure your offer is ready when you are.
Similar homes
- $390,0004 bd2 ba1.2k sqft8604 N Branch Ave, Tampa, FL 33604For Sale

 MLS ID #TB8502047, Bryant Solano, EXP REALTY LLC. Stellar MLS
 - $350,0004 bd2 ba1.3k sqft8503 N 11th St, Tampa, FL 33604For Sale
 MLS ID #TB8524445, Caleb Ritter, 7TH AVE REALTY AND APPRAISAL. Stellar MLS
 - $425,0004 bd3 ba1.8k sqft9306 Forest Hills Dr, Tampa, FL 33612For Sale
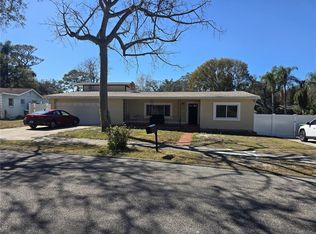 MLS ID #TB8474565, Mabel Quevedo, JPT REALTY LLC. Stellar MLS
 - $430,0003 bd2 ba975 sqft10111 N Ola Ave, Tampa, FL 33612For Sale
 MLS ID #TB8524909, Katerin Matos Garcia, FRIENDS REALTY LLC. Stellar MLS
 - $415,0004 bd2 ba1.4k sqft8848 Oak Cir, Tampa, FL 33615For SaleMLS ID #TB8528307, Nelson Blanco, RE FLORIDA HOMES. Stellar MLS
- $315,0004 bd2 ba1.4k sqft1617 E Idell St, Tampa, FL 33604For SaleMLS ID #TB8508947, Daro Kurdson, BAY CHOICE REALTY. Stellar MLS
- $329,9004 bd1 ba1.2k sqft(Undisclosed Address), Tampa, FL 33604For SaleMLS ID #TB8433847, Christine Turner, EXP REALTY LLC. Stellar MLS
- $440,0003 bd2 ba1.7k sqft2001 E Powhatan Ave, Tampa, FL 33610For SaleMLS ID #TB8514051, Sean Murphy, PA, COLDWELL BANKER REALTY. Stellar MLS
- $378,9004 bd2 ba1k sqft2619 E Chelsea St, Tampa, FL 33610For SaleMLS ID #TB8511975, Blanca Lopez Torres, FRIENDS REALTY LLC. Stellar MLS
- $399,9994 bd3 ba1.2k sqft4808 Sierra Madre Dr, Tampa, FL 33634For SaleMLS ID #TB8517953, Yoselin Del Pino, EBENEZER REAL ESTATE SOLUTIONS GROUP LLC. Stellar MLS
- $360,0004 bd3 ba1.7k sqft7507 W Caracas St, Tampa, FL 33615For SaleMLS ID #TB8531465, Matthew Brown, PALLADIUM INVESTMENTS INC. Stellar MLS
- $375,0004 bd2 ba1.5k sqft9218 N Brooks St, Tampa, FL 33612For Sale By Owner
- $430,0004 bd2 ba1.2k sqft1606 S 45 Street, Tampa, FL 33619For Sale
 MLS ID #R11162972, Oscar Luis Garcia, Partnership Realty Inc.. BeachesMLS
 - $414,9994 bd2 ba1.3k sqft1304 Windsor Way, Tampa, FL 33619For SaleMLS ID #TB8503414, Rachel Reverter Rosenada, RUIZ REALTY SERVICES INC.. Stellar MLS
- $345,0003 bd2 ba1.1k sqft10005 N 29th St, Tampa, FL 33612For SaleMLS ID #TB8525702, Angelica Vazquez, EZ CHOICE REALTY. Stellar MLS
- $345,0003 bd2 ba1.1k sqft10611 N Altman St, Tampa, FL 33612For SaleMLS ID #TB8510033, Johanna Yanez Hernandez, HOME PRIME REALTY LLC. Stellar MLS
- $435,0003 bd2 ba1.5k sqft4912 E Serena Dr, Tampa, FL 33617For SaleMLS ID #TB8483582, Lilia Vasquez, GRAYSTONE REAL ESTATE. Stellar MLS
- $450,0003 bd2 ba1.5k sqft6802 Crest Hill Ct, Tampa, FL 33615For SaleMLS ID #TB8509150, Rachelle Smith, DALTON WADE INC. Stellar MLS
- $425,0003 bd2 ba1.4k sqft11516 Whispering Hollow Dr, Tampa, FL 33635For SaleMLS ID #W7885982, Brenda Brewer-Jones, SANDPEAK REALTY. Stellar MLS
- $398,0003 bd2 ba1.2k sqft6418 W Paris St, Tampa, FL 33634For SaleMLS ID #C7514009, Ken Young, HAROLD T. GOFFE, REALTOR INC.. Stellar MLS
