Westshore business District Move-In Ready Gem in the HIGHLY desirable Tampa Bay Westshore business District! This home offers both convenience and comfort in one of Tampa Bay’s most dynamic and sought after areas. Discover this newly remodeled 3-bedroom, 2-bathroom home. New roof, HVAC and plumbing all within the last year. With all major upgrades taken care of—just move in and enjoy peace of mind. Inside, you'll find a fresh, modern interior with Quartz countertops. Unwind in your oversized screened in porch or step outside to a spacious backyard—ideal for pets, gardening, or future additions. This home is in a non flood zone area and it was not affected by recent hurricanes, adding more peace of mind for your family or investment. Schedule a showing today! Fully Renovated & updated 2024. New Roof, new floors, new Bathrooms. Quartz countertops. Open floor plan . Perfectly positioned to Tampa International Airport, top employers, dining, shopping, Sport stadiums, Walking distance to schools, restaurants "Charlie's steak House, Eddi V's, World Of beer. International Plaza "Mall" Minutes to Hwy 275, Tampa Airport, Many other Amenities & fun places as well as Florida beaches
For sale
$419,000
4306 W LA SALLE STREET, TAMPA, FL 33607
3beds
1,032sqft
Single Family Residence
Built in 1971
5,150 Square Feet Lot
$464,000 Zestimate®
$406/sqft
$-- HOA
What's special
Quartz countertopsSpacious backyardOpen floor planNew bathroomsNew floorsOversized screened in porch
- 444 days
- 173
- 13
Zillow last checked:
Listing updated:
Listed by:
Ali Alchikh, MR 813-382-1414,
BAY T REALTY LLC 813-382-1414
Source: Stellar MLS,MLS#: TB8412435 Originating MLS: Suncoast Tampa
Originating MLS: Suncoast Tampa
Facts & features
Interior
Bedrooms & bathrooms
- Bedrooms: 3
- Bathrooms: 2
- Full bathrooms: 2
Rooms
- Room types: Storage Rooms
Primary bedroom
- Features: Built-in Closet
- Level: First
Bedroom 2
- Features: Built-in Closet
- Level: First
Bedroom 3
- Features: Built-in Closet
- Level: First
Primary bathroom
- Level: First
Bathroom 2
- Level: First
Dining room
- Level: First
Kitchen
- Level: First
Living room
- Level: First
Heating
- Central
Cooling
- Central Air
Appliances
- Included: Disposal, Dryer, Electric Water Heater, Microwave, Range, Range Hood, Refrigerator, Washer
- Laundry: Laundry Room, Outside
Features
- Kitchen/Family Room Combo, Living Room/Dining Room Combo, Open Floorplan, Solid Surface Counters, Solid Wood Cabinets
- Flooring: Ceramic Tile
- Has fireplace: No
- Furnished: Yes
Interior area
- Total structure area: 1,398
- Total interior livable area: 1,032 sqft
Video & virtual tour
Property
Parking
- Parking features: Driveway
- Has uncovered spaces: Yes
Features
- Levels: One
- Stories: 1
- Exterior features: Rain Gutters
Lot
- Size: 5,150 Square Feet
- Dimensions: 50 x 103
Details
- Parcel number: A1629183JE00000300003.0
- Zoning: RS-50
- Special conditions: None
Construction
Type & style
- Home type: SingleFamily
- Property subtype: Single Family Residence
Materials
- Block
- Foundation: Block
- Roof: Shingle
Condition
- New construction: No
- Year built: 1971
Utilities & green energy
- Sewer: Public Sewer
- Water: None
- Utilities for property: Cable Connected, Electricity Connected, Public, Water Connected
Community & HOA
Community
- Pet fee: $0 monthly
- Subdivision: CYPRESS ESTATES
HOA
- Has HOA: No
Location
- Region: Tampa
Financial & listing details
- Price per square foot: $406/sqft
- Tax assessed value: $227,261
- Annual tax amount: $4,450
- Date on market: 8/1/2025
- Cumulative days on market: 362 days
- Listing terms: Cash,Conventional,FHA,VA Loan
- Ownership: Fee Simple
- Total actual rent: 30000
- Electric utility on property: Yes
- Road surface type: Asphalt
Estimated market value
$464,000
$441,000 - $487,000
$2,276/mo
Price history
| Date | Event | Price |
|---|---|---|
| 3/12/2026 | Price change | $419,000+7.7%$406/sqft |
Source:  Stellar MLS #TB8412435 Report a problem Stellar MLS #TB8412435 Report a problem | ||
| 2/22/2026 | Price change | $389,000-5.3%$377/sqft |
Source: Stellar MLS #TB8412435 Report a problem | ||
| 10/2/2025 | Price change | $2,590-7.2%$3/sqft |
Source: Stellar MLS #TB8419020 Report a problem | ||
| 10/1/2025 | Price change | $410,900-4.4%$398/sqft |
Source: Stellar MLS #TB8412435 Report a problem | ||
| 9/20/2025 | Listed for rent | $2,790-22.5%$3/sqft |
Source: Stellar MLS #TB8419020 Report a problem | ||
| 9/20/2025 | Listing removed | $3,600$3/sqft |
Source: Stellar MLS #T3553277 Report a problem | ||
| 9/1/2025 | Price change | $3,600+29%$3/sqft |
Source: Stellar MLS #T3553277 Report a problem | ||
| 8/27/2025 | Price change | $2,790-22.5%$3/sqft |
Source: Stellar MLS #TB8419020 Report a problem | ||
| 8/26/2025 | Price change | $3,600+29%$3/sqft |
Source: Stellar MLS #T3553277 Report a problem | ||
| 8/21/2025 | Price change | $2,790-22.5%$3/sqft |
Source: Stellar MLS #TB8419020 Report a problem | ||
| 8/1/2025 | Listed for sale | $429,900-8.5%$417/sqft |
Source: Stellar MLS #TB8412435 Report a problem | ||
| 5/1/2025 | Listing removed | $469,900$455/sqft |
Source: Stellar MLS #T3550237 Report a problem | ||
| 3/12/2025 | Listed for rent | $3,600$3/sqft |
Source: Stellar MLS #T3553277 Report a problem | ||
| 8/20/2024 | Listed for sale | $469,900+83.1%$455/sqft |
Source: Stellar MLS #T3550237 Report a problem | ||
| 3/26/2024 | Sold | $256,600$249/sqft |
Source: Public Record Report a problem | ||
Public tax history
| Year | Property taxes | Tax assessment |
|---|---|---|
| 2025 | $4,681 +5.2% | $227,261 +1.1% |
| 2024 | $4,450 -1.5% | $224,686 -0.8% |
| 2023 | $4,519 +11.6% | $226,472 +20% |
| 2022 | $4,050 +14% | $188,673 +10% |
| 2021 | $3,553 +931.5% | $171,521 +259.5% |
| 2020 | $344 -41.3% | $47,714 +2.3% |
| 2019 | $587 | $46,641 +1.9% |
| 2018 | $587 +3.7% | $45,771 -53.6% |
| 2017 | $566 +4.3% | $98,711 +124.8% |
| 2016 | $542 +5.6% | $43,908 +0.7% |
| 2015 | $513 +22.7% | $43,603 +0.8% |
| 2014 | $418 | $43,257 +14.1% |
| 2013 | $418 +39.1% | $37,914 +1.7% |
| 2012 | $301 -36.8% | $37,280 -17.8% |
| 2011 | $475 -1.4% | $45,354 -1% |
| 2010 | $482 +5.1% | $45,805 +2.7% |
| 2009 | $459 -0.2% | $44,601 +0.1% |
| 2008 | $460 +7.7% | $44,556 +3% |
| 2007 | $427 -2.7% | $43,258 +2.5% |
| 2006 | $439 +4.1% | $42,203 +3% |
| 2005 | $421 | $40,974 +3% |
| 2004 | -- | $39,781 +1.9% |
| 2003 | -- | $39,039 +2.4% |
| 2002 | -- | $38,124 +1.6% |
| 2001 | -- | $37,524 -17.4% |
| 2000 | $291 | $45,410 |
Find assessor info on the county website
Monthly payment
Est. payment
Payment breakdown
Explore the cost of this home by adjusting the details. Changes won't be saved.Climate risks
Neighborhood: Carver City


Similar homes
- $539,0002 bd1 ba1.3k sqft3410 W CORDELIA STREET, TAMPA, FL 33607For Sale
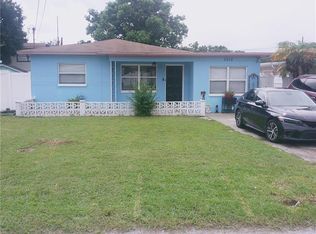
 MLS ID #TB8554739, Pablo Lluveras Matos, PEOPLE'S CHOICE REALTY SVC LLC. Stellar MLS
 - $379,7773 bd2 ba1.3k sqft936 E SHADOWLAWN AVENUE, TAMPA, FL 33603For Sale
 MLS ID #TB8556226, Gersson Perez, RE FLORIDA HOMES. Stellar MLS
 - $339,9003 bd2 ba1.2k sqft6524 LA MESA CIRCLE, TAMPA, FL 33634For Sale
 MLS ID #TB8546366, Marileidy Garcia Diaz, AVENUE HOMES LLC. Stellar MLS
 - $399,9001 bd1 ba1.4k sqft2312 W LA SALLE STREET, TAMPA, FL 33607For Sale
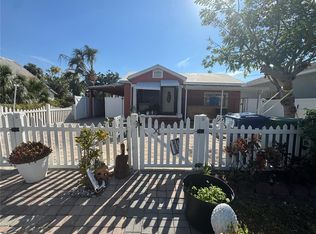 MLS ID #TB8462928, Javier Perez, JPT REALTY LLC. Stellar MLS
 - $430,0005 bd3 ba1.1k sqft6005 W CLIFTON STREET, TAMPA, FL 33634For SaleMLS ID #TB8480999, Kalia Lastra, JPT REALTY LLC. Stellar MLS
- $440,0003 bd2 ba1.3k sqft8209 VASSAR CIRCLE, TAMPA, FL 33634For SaleMLS ID #TB8541114, Irisvel Gomez Sanchez, VITA LUXURY REALTY LLC. Stellar MLS
- $460,0003 bd2 ba1.2k sqft5608 GATEWAY DRIVE, TAMPA, FL 33615New ConstructionMLS ID #TB8542831, Pilar Lesmes, LOKATION. Stellar MLS
- $390,0003 bd2 ba1.3k sqft703 E HAMILTON AVENUE, TAMPA, FL 33604For SaleMLS ID #TB8530687, Juan Montes, JPT REALTY LLC. Stellar MLS
- $480,9993 bd2 ba1.3k sqft6504 N PACKWOOD AVENUE, TAMPA, FL 33604For SaleMLS ID #O6429570, Tania Borges, CIGNOS REAL ESTATE, LLC.. Stellar MLS
- $429,0003 bd2 ba975 sqft10111 N OLA AVENUE, TAMPA, FL 33612For SaleMLS ID #TB8524909, Katerin Matos Garcia, FRIENDS REALTY LLC. Stellar MLS
- $479,0003 bd2 ba1.1k sqft6552 S WEST SHORE CIRCLE, TAMPA, FL 33616For SaleMLS ID #TB8512008, Kelly Campbell, BHHS FLORIDA PROPERTIES GROUP. Stellar MLS
- $400,0004 bd2 ba1.4k sqft8848 OAK CIRCLE, TAMPA, FL 33615For SaleMLS ID #TB8528307, Nelson Blanco, RE FLORIDA HOMES. Stellar MLS
- $399,0003 bd2 ba1.2k sqft6713 WILLOW SPRING COURT, TAMPA, FL 33615For SaleMLS ID #TB8522957, David Garcia, FRIENDS REALTY LLC. Stellar MLS
- $339,9993 bd2 ba1.2k sqft1506 E 28TH AVENUE, TAMPA, FL 33605For SaleMLS ID #O6385126, Courtney James, LA ROSA REALTY ORLANDO LLC. Stellar MLS
- $394,9004 bd3 ba1k sqft11105 N 22ND STREET, TAMPA, FL 33612For SaleMLS ID #TB8532334, Rachel Reverter Rosenada, RUIZ REALTY SERVICES INC.. Stellar MLS
- $258,0003 bd2 ba1k sqft1906 E 98TH AVENUE, TAMPA, FL 33612For SaleMLS ID #TB8556764, Cassi Currier, REALTY ONE GROUP INNOVATION. Stellar MLS
- $360,0003 bd2 ba1k sqft6908 N 21ST STREET, TAMPA, FL 33610For SaleMLS ID #TB8541520, Michael Lezcano, FUTURE HOME REALTY INC. Stellar MLS
- $215,0002 bd1 ba980 sqft1205 E 26TH AVENUE, TAMPA, FL 33605For SaleMLS ID #TB8540987, Betty Larralde, EXCLUSIVE HOMES REALTY, INC.. Stellar MLS
- $415,0002 bd2 ba1k sqft501 KNIGHTS RUN AVENUE #2106, TAMPA, FL 33602For SaleMLS ID #O6283555, Steven Koleno, BEYCOME OF FLORIDA LLC. Stellar MLS
- $320,0004 bd1 ba1.2k sqft(Undisclosed Address), TAMPA, FL 33604For SaleMLS ID #TB8433847, Christine Turner, EXP REALTY LLC. Stellar MLS
