This condo was recently remodeled in a Tampa Bay Lightning theme with a new kitchen, new HVAC, new hot water heater, new bathrooms, new cabinets, new vanities, new toilets, new walk-in showers, new sinks, new flooring, paint, light fixtures, and mostly new appliances including the stove, dishwasher, and microwave. Tampa Lightning and hockey fans will love this home because of the nearby Amalie Arena which is only a 5 minute walk and also offers many concerts. The Sparkman Wharf area offers numerous bars, restaurants, and night life. The Riverwalk provides incredible exercise opportunities for those looking for an active lifestyle. It's also within walking to the rest of downtown Tampa, Hyde Park, the University of Tampa, the Florida Aquarium, docks to launch kayaks, public boat docks, water taxis, restaurants, and Publix grocery stores. It is right next door to the newly remodeled LifeTime Fitness Center which also has pickleball, a swimming pool, and tennis. Also Armature Works is just minutes away. This home on Harbour Island is nestled in one of the best neighborhoods to purchase a home in Florida according to Niche in a Miami Herald article from Yahoo News. Harbour Island offers peace and quiet and families will have peace of mind knowing their little ones will attend the highly rated Plant High School which is the number one ranked high school in Tampa according to US News. Upon entry to this home to the left is the kitchen with an adjacent dining area. The kitchen offers plenty of cabinet space and looks out over the family room. This split floor plan is great for families and hosting guests because the bedrooms are far apart giving maximum privacy. The master bedroom is located on the left side of the unit with an ensuite bath and large walk in closet. The master bedroom features french doors with a Juliet balcony. On the right side of the home, is the guest bedroom with a walk-in closet, guest bath, and laundry area. This condo comes with one covered parking space, and one guest hang tag. The community features a pool, gym, and clubhouse. Home had hurricane damage as well as water intrusion from the hurricane.
For sale
$415,000
501 KNIGHTS RUN AVENUE #2106, TAMPA, FL 33602
2beds
1,073sqft
:
Get pre-qualified$3,539/mo
Condominium
Built in 1998
-- sqft lot
$-- Zestimate®
$387/sqft
$665/mo HOA
What's special
New toiletsNew hvacNew vanitiesLaundry areaSplit floor planNew hot water heaterNew bathrooms
- 532 days |
- 369 |
- 13 |
Zillow last checked:
Listing updated:
Listed by:
Steven Koleno 804-656-5007,
BEYCOME OF FLORIDA LLC 804-656-5007
Source: Stellar MLS,MLS#: O6283555 Originating MLS: Orlando Regional
Originating MLS: Orlando Regional
Facts & features
Interior
Bedrooms & bathrooms
- Bedrooms: 2
- Bathrooms: 2
- Full bathrooms: 2
Primary bedroom
- Features: Walk-In Closet(s)
- Level: First
Kitchen
- Level: First
Living room
- Features: No Closet
- Level: First
Heating
- Central, Electric
Cooling
- Central Air
Appliances
- Included: Convection Oven, Dishwasher, Disposal, Dryer, Electric Water Heater, Microwave, Refrigerator, Washer
- Laundry: Other
Features
- Crown Molding, Elevator, Thermostat
- Flooring: Porcelain Tile
- Doors: French Doors
- Has fireplace: No
Interior area
- Total structure area: 1,073
- Total interior livable area: 1,073 sqft
Video & virtual tour
Property
Parking
- Total spaces: 2
- Parking features: Garage, Carport
- Garage spaces: 1
- Carport spaces: 1
- Covered spaces: 2
Features
- Levels: One
- Stories: 1
- Exterior features: Private Mailbox, Storage
Lot
- Size: 1 Square Feet
Details
- Parcel number: A19291990Z00000002106.0
- Zoning: PD
- Special conditions: None
Construction
Type & style
- Home type: Condo
- Property subtype: Condominium
Materials
- Stucco
- Foundation: Concrete Perimeter, Pillar/Post/Pier
- Roof: Shingle
Condition
- New construction: No
- Year built: 1998
Utilities & green energy
- Sewer: Public Sewer
- Water: Public
- Utilities for property: BB/HS Internet Available, Cable Available, Electricity Connected, Phone Available, Sewer Connected, Water Connected
Community & HOA
Community
- Features: Fitness Center, Pool
- Pet fee: $0 monthly
- Subdivision: HARBOUR PLACE CITY HOMES A CON
HOA
- Has HOA: Yes
- Services included: Community Pool, Insurance, Manager, None, Recreational Facilities, Trash
- HOA fee: $665 monthly
- HOA name: Manny
- HOA phone: 813-225-1564
Location
- Region: Tampa
Financial & listing details
- Price per square foot: $387/sqft
- Tax assessed value: $157,266
- Annual tax amount: $5,904
- Date on market: 2/24/2025
- Cumulative days on market: 612 days
- Listing terms: Assumable,Cash,Conventional,FHA,VA Loan
- Ownership: Condominium
- Total actual rent: 0
- Electric utility on property: Yes
- Road surface type: Asphalt
Estimated market value
Not available
Estimated sales range
Not available
Not available
Price history
| Date | Event | Price |
|---|---|---|
| 2/24/2025 | Listed for sale | $415,000-9.8%$387/sqft |
Source:  Stellar MLS #O6283555 Report a problem Stellar MLS #O6283555 Report a problem | ||
| 10/5/2024 | Listing removed | $459,950-8%$429/sqft |
Source: Stellar MLS #T3549291 Report a problem | ||
| 9/4/2024 | Price change | $499,999-4.8%$466/sqft |
Source: Stellar MLS #T3549291 Report a problem | ||
| 8/16/2024 | Listed for sale | $525,000-8.7%$489/sqft |
Source: Stellar MLS #T3549291 Report a problem | ||
| 8/23/2022 | Listing removed | -- |
Source: Stellar MLS #A4537890 Report a problem | ||
| 6/7/2022 | Price change | $575,000+27.8%$536/sqft |
Source: Stellar MLS #A4537890 Report a problem | ||
| 4/27/2022 | Pending sale | $450,000$419/sqft |
Source: Stellar MLS #T3368527 Report a problem | ||
| 4/25/2022 | Listed for sale | $450,000+66.7%$419/sqft |
Source: Stellar MLS #T3368527 Report a problem | ||
| 6/13/2018 | Sold | $270,000+5.9%$252/sqft |
Source: Stellar MLS #T3113025 Report a problem | ||
| 8/10/2007 | Sold | $255,000$238/sqft |
Source: Stellar MLS #T2264596 Report a problem | ||
Public tax history
| Year | Property taxes | Tax assessment |
|---|---|---|
| 2015 | $3,059 +8.5% | $140,021 -4.9% |
| 2014 | $2,820 +11.6% | $147,182 +20.4% |
| 2013 | $2,527 +11% | $122,235 +16.2% |
| 2012 | $2,276 -15.7% | $105,200 -16.1% |
| 2010 | $2,699 -8.4% | $125,385 -7.9% |
| 2009 | $2,948 -35.9% | $136,176 -35.7% |
| 2008 | $4,601 +2.1% | $211,817 +0.9% |
| 2007 | $4,506 +78.2% | $209,900 +95.3% |
| 2006 | $2,529 | $107,487 |
| 2005 | -- | -- |
Find assessor info on the county website
Monthly payment
Est. payment
Payment breakdown
Explore the cost of this home by adjusting the details. Changes won't be saved.Climate risks
Neighborhood: Harbour Island
Nearby schools
GreatSchools rating
- 10/10Gorrie Elementary SchoolGrades: K-5Distance: 1 mi
- 9/10Wilson Middle SchoolGrades: 6-8Distance: 1.2 mi
- 8/10Plant High SchoolGrades: 9-12Distance: 3.4 mi
- $443,8002 bd2 ba1.2k sqft501 Knights Run #1130, Tampa, FL 33602Off Market

- $456,7002 bd2 ba1.2k sqft501 Knights Run #2207, Tampa, FL 33602Off Market

- $492,0002 bd2 ba1.2k sqft501 Knights Run #1125, Tampa, FL 33602Sold
- $405,2002 bd2 ba1k sqft501 Knights Run #1124, Tampa, FL 33602Off Market

- $389,5002 bd2 ba1k sqft501 Knights Run #1120, Tampa, FL 33602Off Market
- $395,0002 bd2 ba1k sqft501 Knights Run #1119, Tampa, FL 33602Off Market
- $423,2002 bd2 ba1k sqft501 Knights #1119, Tampa, FL 33602Off Market
- $274,2001 bd1 ba687 sqft501 Knights Run #1128, Tampa, FL 33602Off Market
A local agent can set up tours, give advice and negotiate with sellers.
A local lender can help you make sure your offer is ready when you are.
Similar homes
- $375,0002 bd2 ba1k sqft501 KNIGHTS RUN AVENUE #1113, TAMPA, FL 33602For Sale

 MLS ID #TB8519417, Darren McClellan, REALTY EXPERTS. Stellar MLS
 - $510,0002 bd2 ba1.1k sqft700 S HARBOUR ISLAND BOULEVARD #536, TAMPA, FL 33602For Sale
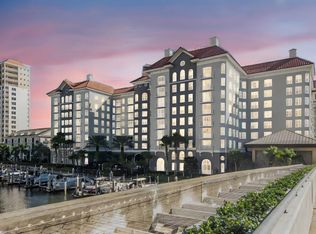 MLS ID #W7886262, Brenda Brewer-Jones, SANDPEAK REALTY. Stellar MLS
 - $549,0002 bd2 ba1.2k sqft345 BAYSHORE BOULEVARD #1102, TAMPA, FL 33606For Sale
 MLS ID #TB8533594, Karen Kurzdorfer, CHARLES RUTENBERG REALTY INC. Stellar MLS
 - $539,0003 bd2 ba1.3k sqft700 S HARBOUR ISLAND BOULEVARD #646, TAMPA, FL 33602For Sale
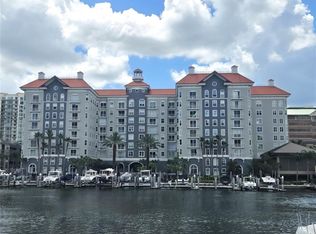 MLS ID #TB8511318, Thomas Steriadis, ROYALTY REAL ESTATE. Stellar MLS
 - $419,0003 bd2 ba1k sqft4306 W LA SALLE STREET, TAMPA, FL 33607For SaleMLS ID #TB8412435, Ali Alchikh, MR, BAY T REALTY LLC. Stellar MLS
- $424,9003 bd2 ba1.1k sqft6717 MORNAY CIRCLE, TAMPA, FL 33615For SaleMLS ID #TB8537193, Gary Ganzie, GRF REALTY. Stellar MLS
- $480,9993 bd2 ba1.3k sqft6504 N PACKWOOD AVENUE, TAMPA, FL 33604For SaleMLS ID #O6429570, Tania Borges, CIGNOS REAL ESTATE, LLC.. Stellar MLS
- $339,9993 bd2 ba1.2k sqft1506 E 28TH AVENUE, TAMPA, FL 33605For SaleMLS ID #O6385126, Courtney James, LA ROSA REALTY ORLANDO LLC. Stellar MLS
- $359,9003 bd2 ba1.4k sqft3103 E 25TH AVENUE, TAMPA, FL 33605For SaleMLS ID #TB8525562, Michael Embden, SIGNATURE REALTY ASSOCIATES. Stellar MLS
- $394,9004 bd3 ba1k sqft11105 N 22ND STREET, TAMPA, FL 33612For SaleMLS ID #TB8532334, Rachel Reverter Rosenada, RUIZ REALTY SERVICES INC.. Stellar MLS
- $405,0003 bd2 ba1.5k sqft2127 W PERIO STREET #1, TAMPA, FL 33612For SaleMLS ID #TB8506987, Sharon Seiden, SEIDEN SOLUTIONS INC. Stellar MLS
- $399,9001 bd1 ba1.4k sqft2312 W LA SALLE STREET, TAMPA, FL 33607For SaleMLS ID #TB8462928, Javier Perez, JPT REALTY LLC. Stellar MLS
- $389,0004 bd3 ba1.1k sqft6813 TUTTLE STREET, TAMPA, FL 33634For SaleMLS ID #TB8452868, Josue Romero, INVESTMENT REALTY. Stellar MLS
- $368,0004 bd2 ba1.5k sqft8206 N 19TH STREET, TAMPA, FL 33604For SaleMLS ID #TB8518918, Kamy Gholamy, JALEXIAN ENTERPRISES LLC. Stellar MLS
- $425,0003 bd2 ba1.2k sqft6713 WILLOW SPRING COURT, TAMPA, FL 33615For SaleMLS ID #TB8522957, David Garcia, FRIENDS REALTY LLC. Stellar MLS
- $355,0002 bd2 ba1.3k sqft4209 FOGCUTTER COURT #4209, TAMPA, FL 33615For SaleMLS ID #TB8522663, Steve Grove, RMS ELITE PROPERTIES. Stellar MLS
- $435,0003 bd2 ba1.5k sqft4912 E SERENA DRIVE, TAMPA, FL 33617For SaleMLS ID #TB8483582, Lilia Vasquez, GRAYSTONE REAL ESTATE. Stellar MLS
- $359,0003 bd2 ba1.3k sqft5103 E 18TH AVENUE, TAMPA, FL 33619For SaleMLS ID #TB8492215, Elizabeth Yeras, MAGNOLIA REAL ESTATE GROUP LLC. Stellar MLS
- $398,0003 bd2 ba1.2k sqft6418 W PARIS STREET, TAMPA, FL 33634For SaleMLS ID #C7514009, Ken Young, HAROLD T. GOFFE, REALTOR INC.. Stellar MLS
- $299,0004 bd2 ba1k sqft3001 N 45TH STREET, TAMPA, FL 33605For SaleMLS ID #TB8532103, Juan Montes, JPT REALTY LLC. Stellar MLS
