Single family home with detached ADU perfect for a small business, rental with separate entrance or in-law. Step into the charm of this beautifully maintained 1908 bungalow—perfect for families who love to entertain. This spacious 1,830 sq ft home offers a versatile layout with two bedrooms, a bonus room, and a private in-law suite located at the rear of the property. The outdoor space is truly a standout feature, boasting a covered patio complete with an outdoor kitchen—ideal for hosting gatherings and family celebrations. A covered driveway provides ample parking for up to eight vehicles, a rare and valuable convenience. Inside, the main bathroom is thoughtfully designed with a walk-in shower, toilet, and bidet. The kitchen blends vintage charm with functionality, featuring an antique gas stove with a built-in griddle—perfect for making delicious breakfasts. Additional highlights include a side porch with extra storage and a shed, as well as a welcoming front porch—an inviting spot to relax and connect with neighbors. Ceramic tile flooring runs throughout the home, adding durability and easy maintenance. Located close to Desoto Waterfront Park, where residents can enjoy a variety of amenities including a fitness trail, community pool, playground, skateboard park, tennis courts, and basketball courts—all set along the beautiful waterfront. This home is centrally located 15 minutes to downtown/Channelside, The Florida Aquarium, Benchmark Arena, Ybor city and the Port of Tampa. It is also 20 minutes to Busch Gardens/Adventure Island and Tampa International airport with the Crosstown and I275 entrance off 22nd street. The beaches are only 35 minutes away as well. Work from home perfect for a hairdresser, accountant, catering or business with the detached in-law suite. The Pathway to Palmetto Project was just given a grant for 30 million to improve this neighborhood and waterfront community. Now is the time to buy in the neighborhood before the investors find out.
For sale
Price cut: $10K (9/22)
$310,000
2405 CORRINE STREET, TAMPA, FL 33605
3beds
1,830sqft
Single Family Residence
Built in 1908
4,750 Square Feet Lot
$-- Zestimate®
$169/sqft
$-- HOA
What's special
Two bedroomsBonus roomVersatile layout
- 203 days
- 676
- 25
Zillow last checked:
Listing updated:
Listed by:
Leann Collins Pacitto 813-494-0742,
KELLER WILLIAMS SOUTH TAMPA 813-875-3700
Source: Stellar MLS,MLS#: TB8492206 Originating MLS: Suncoast Tampa
Originating MLS: Suncoast Tampa
Facts & features
Interior
Bedrooms & bathrooms
- Bedrooms: 3
- Bathrooms: 2
- Full bathrooms: 2
Rooms
- Room types: Bonus Room, Den/Library/Office, Garage Apartment
Primary bedroom
- Features: Built-in Closet
- Level: First
- Area: 144 Square Feet
- Dimensions: 12x12
Kitchen
- Features: No Closet
- Level: First
- Area: 252 Square Feet
- Dimensions: 18x14
Living room
- Features: No Closet
- Level: First
- Area: 216 Square Feet
- Dimensions: 18x12
Heating
- Central
Cooling
- Central Air
Appliances
- Included: Gas Water Heater, Range, Refrigerator, Washer
- Laundry: Laundry Room, Outside
Features
- Eating Space In Kitchen, In-Law Floorplan
- Flooring: Ceramic Tile
- Doors: Outdoor Kitchen
- Windows: Window Treatments
- Has fireplace: No
Interior area
- Total structure area: 3,774
- Total interior livable area: 1,830 sqft
Video & virtual tour
Property
Parking
- Total spaces: 5
- Parking features: Alley Access, Covered, Driveway, Off Street, On Street, Parking Pad
- Carport spaces: 5
- Has uncovered spaces: Yes
Features
- Levels: One
- Stories: 1
- Patio & porch: Covered, Enclosed, Front Porch, Patio, Porch, Rear Porch, Side Porch
- Exterior features: Outdoor Kitchen, Private Entrance, Private Mailbox, Storage
- Fencing: Fenced,Vinyl
- Has view: Yes
- View description: City
Lot
- Size: 4,750 Square Feet
- Dimensions: 50 x 95
- Features: Near Public Transit
- Residential vegetation: Fruit Trees
Details
- Additional structures: Guest House, Outdoor Kitchen, Shed(s), Storage
- Parcel number: A2029194X600002200010.0
- Zoning: RS-50
- Special conditions: None
Construction
Type & style
- Home type: SingleFamily
- Architectural style: Bungalow
- Property subtype: Single Family Residence
Materials
- Brick, Stucco
- Foundation: Crawlspace
- Roof: Metal
Condition
- Completed
- New construction: No
- Year built: 1908
Utilities & green energy
- Sewer: Public Sewer
- Water: Public
- Utilities for property: Electricity Connected, Natural Gas Connected, Public, Sewer Connected
Community & HOA
Community
- Pet fee: $0 monthly
- Subdivision: EAST TAMPA BLOCKS 1 TO 40
HOA
- Has HOA: No
Location
- Region: Tampa
Financial & listing details
- Price per square foot: $169/sqft
- Tax assessed value: $205,536
- Annual tax amount: $366
- Date on market: 3/31/2026
- Cumulative days on market: 203 days
- Listing terms: Cash,Conventional
- Ownership: Fee Simple
- Total actual rent: 0
- Electric utility on property: Yes
- Road surface type: Brick
Estimated market value
Not available
Estimated sales range
Not available
Not available
Price history
| Date | Event | Price |
|---|---|---|
| 9/22/2026 | Price change | $310,000-3.1%$169/sqft |
Source:  Stellar MLS #TB8492206 Report a problem Stellar MLS #TB8492206 Report a problem | ||
| 7/31/2026 | Price change | $320,000-3%$175/sqft |
Source: Stellar MLS #TB8492206 Report a problem | ||
| 6/10/2026 | Price change | $330,000-2.9%$180/sqft |
Source: Stellar MLS #TB8492206 Report a problem | ||
| 5/22/2026 | Price change | $340,000-2.9%$186/sqft |
Source: Stellar MLS #TB8492206 Report a problem | ||
| 3/31/2026 | Listed for sale | $350,000+6900%$191/sqft |
Source: Stellar MLS #TB8492206 Report a problem | ||
| 1/1/1974 | Sold | $5,000$3/sqft |
Source: Agent Provided Report a problem | ||
Public tax history
| Year | Property taxes | Tax assessment |
|---|---|---|
| 2025 | $367 +5% | $40,048 +2.9% |
| 2024 | $349 +2.3% | $38,919 +3% |
| 2023 | $341 -7.1% | $37,785 +3% |
| 2022 | $367 +1.1% | $36,684 +3% |
| 2021 | $363 +4% | $35,616 +1.4% |
| 2020 | $350 +7.4% | $35,124 +2.3% |
| 2019 | $326 | $34,334 +1.9% |
| 2018 | $326 +4.9% | $33,694 -55.1% |
| 2017 | $310 +6.3% | $75,090 +132.3% |
| 2016 | $292 +5.7% | $32,322 +0.7% |
| 2015 | $276 +122% | $32,097 +0.8% |
| 2014 | $124 | $31,842 +1.5% |
| 2013 | $124 -33% | $31,371 +1.7% |
| 2012 | $186 -49.7% | $30,847 -21.6% |
| 2011 | $369 -31.2% | $39,343 -16.7% |
| 2010 | $537 -21.1% | $47,256 -22.1% |
| 2009 | $681 -0.4% | $60,632 +0.1% |
| 2008 | $684 -12.8% | $60,571 +3% |
| 2007 | $784 -4.2% | $58,807 +2.5% |
| 2006 | $818 +584.9% | $57,373 +108.8% |
| 2005 | $120 | $27,474 +3% |
| 2004 | -- | $26,674 +1.9% |
| 2003 | -- | $26,177 +2.4% |
| 2002 | -- | $25,563 +1.6% |
| 2001 | -- | $25,160 -40.5% |
| 2000 | -- | $42,320 |
Find assessor info on the county website
Monthly payment
Est. payment
Payment breakdown
Explore the cost of this home by adjusting the details. Changes won't be saved.Climate risks
Neighborhood: Palmetto Beach
Nearby schools
Schools provided by the listing agent
- Elementary: DeSoto-HB
- Middle: Dowdell-HB
- High: Blake-HB
Source: Stellar MLS. This data may not be complete. We recommend contacting the local school district to confirm school assignments for this home.

Similar homes
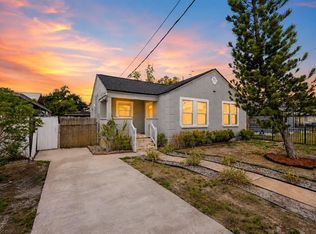
- $284,9003 bd2 ba1.2k sqft1903 E 23RD AVENUE, TAMPA, FL 33605For Sale
 MLS ID #TB8516596, Sterling Christian, PROPERTY SCHOLARS REALTY & DEV. Stellar MLS
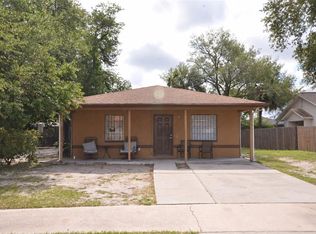
 - $325,0004 bd2 ba1.4k sqft3514 S 74TH STREET, TAMPA, FL 33619For Sale
 MLS ID #TB8556989, Brittany White, KENNARD REALTY GROUP, INC. Stellar MLS
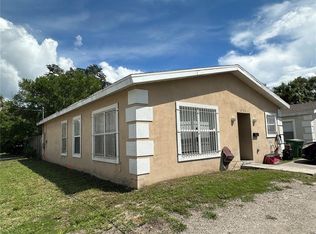
 - $275,0004 bd2 ba1.3k sqft2305 E 28TH AVENUE, TAMPA, FL 33605For Sale
 MLS ID #TB8545791, Andrei Dovgopolyi, FUTURE HOME REALTY INC. Stellar MLS
 - $215,0002 bd1 ba980 sqft1205 E 26TH AVENUE, TAMPA, FL 33605For Sale
 MLS ID #TB8540987, Betty Larralde, EXCLUSIVE HOMES REALTY, INC.. Stellar MLS
 - $315,0002 bd2 ba1.1k sqft1308 E FRIERSON AVENUE, TAMPA, FL 33603For SaleMLS ID #R4911904, Phil Dinnis, ZAINS REALTY, LLC. Stellar MLS
- $349,0002 bd3 ba1.1k sqft6714 N HARER STREET, TAMPA, FL 33604For SaleMLS ID #TB8558921, Leslie Sibbitt, COMPASS FLORIDA LLC. Stellar MLS
- $299,9903 bd1 ba1.2k sqft1709 E NORTH BAY STREET, TAMPA, FL 33610For SaleMLS ID #TB8518405, Ana Tapia, P.A., DALTON WADE INC. Stellar MLS
- $285,0003 bd2 ba1k sqft7109 LIMESTONE LANE, TAMPA, FL 33619For SaleMLS ID #TB8550297, Justin Garrett, SKYWAY REAL ESTATE, LLC. Stellar MLS
- $440,0003 bd2 ba1.2k sqft512 S 51ST STREET, TAMPA, FL 33619For SaleMLS ID #TB8558614, Jona Gamboa, KELLER WILLIAMS REALTY- PALM HARBOR. Stellar MLS
- $349,9993 bd2 ba1.3k sqft5103 E 18TH AVENUE, TAMPA, FL 33619For SaleMLS ID #TB8492215, Elizabeth Yeras, MAGNOLIA REAL ESTATE GROUP LLC. Stellar MLS
- $320,0002 bd1 ba1.3k sqft(Undisclosed Address), TAMPA, FL 33605For SaleMLS ID #TB8531175, Travis Brooks, BROOKS REALTY GROUP LLC. Stellar MLS
- $258,0003 bd2 ba1k sqft1906 E 98TH AVENUE, TAMPA, FL 33612For SaleMLS ID #TB8556764, Cassi Currier, REALTY ONE GROUP INNOVATION. Stellar MLS
- $289,9003 bd1 ba1.1k sqft1510 E WATERS AVENUE, TAMPA, FL 33604For SaleMLS ID #TB8548037, Mary Stinyard, CHARLES RUTENBERG REALTY INC. Stellar MLS
- $330,0004 bd1 ba1.3k sqft7507 CORAL VINE LANE, TAMPA, FL 33619For SaleMLS ID #TB8531239, Tanya Wilson, SIGNATURE REALTY ASSOCIATES. Stellar MLS
- $339,0004 bd2 ba1.3k sqft8503 N 11TH STREET, TAMPA, FL 33604For SaleMLS ID #TB8524445, Caleb Ritter, 7TH AVE REALTY AND APPRAISAL. Stellar MLS
- $359,0003 bd2 ba1.5k sqft4603 HARVEY AVENUE, TAMPA, FL 33603For SaleMLS ID #TB8543538, Justin Garrett, SKYWAY REAL ESTATE, LLC. Stellar MLS
- $325,0003 bd2 ba1.1k sqft10611 N ALTMAN STREET, TAMPA, FL 33612For SaleMLS ID #TB8510033, Johanna Yanez Hernandez, HOME PRIME REALTY LLC. Stellar MLS
- $320,0002 bd1 ba944 sqft8904 N 20TH STREET, TAMPA, FL 33604For SaleMLS ID #TB8537911, Fatima Poche, HOME PRIME REALTY LLC. Stellar MLS
- $325,0003 bd1 ba1k sqft916 E 123RD AVENUE, TAMPA, FL 33612For SaleMLS ID #TB8543653, Beth Burnette, PEOPLE'S TRUST REALTY. Stellar MLS
- $355,9004 bd2 ba1k sqft2619 E CHELSEA STREET, TAMPA, FL 33610For SaleMLS ID #TB8511975, Blanca Lopez Torres, FRIENDS REALTY LLC. Stellar MLS
