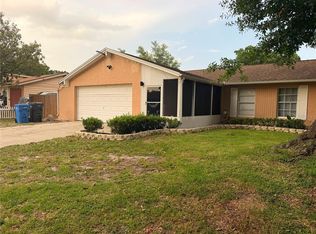
Welcome to this Beautiful 3-bedroom 2-bath home, well maintained, freshly painted interior, granite countertops, wood look laminate flooring, split floor plan, one car garage. Offers a prime location with an easy commute to local essentials. You are just minutes away from major commercial establishments, supermarkets, schools, and hospitals.
For sale
$318,798
1306 COOLRIDGE DRIVE, BRANDON, FL 33511
3beds
1,194sqft
Single Family Residence
Built in 1987
4,606 Square Feet Lot
$314,400 Zestimate®
$267/sqft
$-- HOA
What's special
One car garageFreshly painted interiorGranite countertopsSplit floor planWood look laminate flooring
- 36 days
- 362
- 40
Zillow last checked:
Listing updated:
Listed by:
Timothy Ceelen 813-906-8420,
CENTURY 21 CIRCLE 813-643-0054,
Heather Andersen 813-816-2686,
CENTURY 21 CIRCLE
Source: Stellar MLS,MLS#: TB8547573 Originating MLS: Suncoast Tampa
Facts & features
Interior
Bedrooms & bathrooms
- Bedrooms: 3
- Bathrooms: 2
- Full bathrooms: 2
Primary bedroom
- Features: Walk-In Closet(s)
- Level: First
Kitchen
- Features: Granite Counters
- Level: First
Living room
- Level: First
Heating
- Central
Cooling
- Central Air
Appliances
- Included: Dishwasher, Microwave, Range, Refrigerator
- Laundry: Electric Dryer Hookup, Washer Hookup
Features
- Thermostat
- Flooring: Ceramic Tile, Laminate
- Has fireplace: No
Interior area
- Total structure area: 1,710
- Total interior livable area: 1,194 sqft
Video & virtual tour
Property
Parking
- Total spaces: 1
- Parking features: Garage - Attached
- Attached garage spaces: 1
Features
- Levels: One
- Stories: 1
- Exterior features: None
Lot
- Size: 4,606 Square Feet
- Dimensions: 47 x 98
Details
- Parcel number: U3329202IF00000200010.0
- Zoning: PD
- Special conditions: None
Construction
Type & style
- Home type: SingleFamily
- Property subtype: Single Family Residence
Materials
- Block, Stone
- Foundation: Slab
- Roof: Shingle
Condition
- New construction: No
- Year built: 1987
Utilities & green energy
- Sewer: Public Sewer
- Water: Public
- Utilities for property: Electricity Connected, Water Connected
Community & HOA
Community
- Pet fee: $0 monthly
- Subdivision: HEATHER LAKES UNIT XVIII
HOA
- Has HOA: No
Location
- Region: Brandon
Financial & listing details
- Price per square foot: $267/sqft
- Tax assessed value: $199,742
- Annual tax amount: $4,032
- Date on market: 9/17/2026
- Cumulative days on market: 37 days
- Ownership: Fee Simple
- Total actual rent: 0
- Electric utility on property: Yes
- Road surface type: Paved
Estimated market value
$314,400
$299,000 - $330,000
$1,958/mo
Price history
| Date | Event | Price |
|---|---|---|
| 9/17/2026 | Listed for sale | $318,798+23514.7%$267/sqft |
Source:  Stellar MLS #TB8547573 Report a problem | ||
| 8/1/2017 | Sold | $1,350-99.1%$1/sqft |
Source: Stellar MLS #T2888605 Report a problem | ||
| 7/11/2017 | Listing removed | $1,350$1/sqft |
Source: Century 21 Affiliated Report a problem | ||
| 6/20/2017 | Listed for rent | $1,350+23.3%$1/sqft |
Source: Century 21 Affiliated Report a problem | ||
| 1/26/2013 | Listing removed | $1,095$1/sqft |
Source: CENTURY 21 SHAW REALTY GROUP #T2546063 Report a problem | ||
| 12/5/2012 | Listed for rent | $1,095+4.3%$1/sqft |
Source: CENTURY 21 SHAW REALTY GROUP #T2546063 Report a problem | ||
| 5/25/2012 | Listing removed | $1,050$1/sqft |
Source: CENTURY 21 SHAW REALTY GROUP #T2514818 Report a problem | ||
| 4/20/2012 | Listed for rent | $1,050$1/sqft |
Source: CENTURY 21 SHAW REALTY GROUP #T2514818 Report a problem | ||
| 8/18/2005 | Sold | $156,500+74.9%$131/sqft |
Source: Stellar MLS #T2110404 Report a problem | ||
| 3/22/2001 | Sold | $89,500+28.8%$75/sqft |
Source: Public Record Report a problem | ||
| 4/4/1997 | Sold | $69,500$58/sqft |
Source: Public Record Report a problem | ||
Public tax history
| Year | Property taxes | Tax assessment |
|---|---|---|
| 2025 | $4,033 +11.4% | $176,019 +10% |
| 2024 | $3,620 +7.5% | $160,017 +10% |
| 2023 | $3,368 +8.5% | $145,470 +10% |
| 2022 | $3,105 +13.8% | $132,245 +10% |
| 2021 | $2,729 +7.3% | $120,223 +10% |
| 2020 | $2,542 +10.6% | $109,294 +10% |
| 2019 | $2,299 | $99,358 -12.6% |
| 2018 | $2,299 +6.8% | $113,651 +20.1% |
| 2017 | $2,152 +10.7% | $94,664 +26.8% |
| 2016 | $1,945 +7.6% | $74,649 +10% |
| 2015 | $1,808 +17.8% | $67,863 +10% |
| 2014 | $1,535 | $61,694 +10% |
| 2013 | $1,535 +16% | $56,085 +10% |
| 2012 | $1,324 -11.9% | $50,986 -14.7% |
| 2011 | $1,503 -6.8% | $59,742 -9% |
| 2010 | $1,613 -18.8% | $65,674 -22% |
| 2009 | $1,987 -25.1% | $84,226 -28.2% |
| 2008 | $2,652 -10.9% | $117,275 -13.6% |
| 2007 | $2,977 -3.9% | $135,717 +4.2% |
| 2006 | $3,098 +109.8% | $130,203 +63.4% |
| 2005 | $1,477 | $79,668 +3% |
| 2004 | -- | $77,348 +1.9% |
| 2003 | -- | $75,906 +2.4% |
| 2002 | -- | $74,127 +15.8% |
| 2001 | -- | $64,028 -4.2% |
| 2000 | $1,117 | $66,822 |
Find assessor info on the county website
Monthly payment
Est. payment
Payment breakdown
Explore the cost of this home by adjusting the details. Changes won't be saved.Climate risks
Neighborhood: 33511
Nearby schools
Schools provided by the listing agent
- Elementary: Mintz-HB
- Middle: Giunta Middle-HB
- High: Brandon-HB
Source: Stellar MLS. This data may not be complete. We recommend contacting the local school district to confirm school assignments for this home.
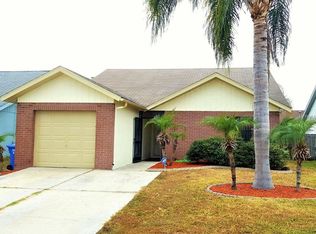
Similar homes
- $329,9993 bd2 ba1.1k sqft1069 BRIDLEWOOD WAY, BRANDON, FL 33511For Sale
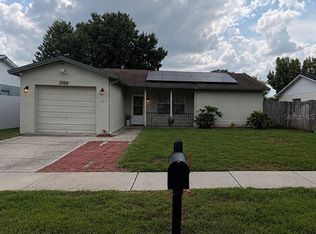
 MLS ID #O6429423, Noor Masri, PA, LA ROSA REALTY PREMIER LLC. Stellar MLS
- $310,0004 bd1 ba1.2k sqft3424 MAZE LANE, BRANDON, FL 33511For Sale
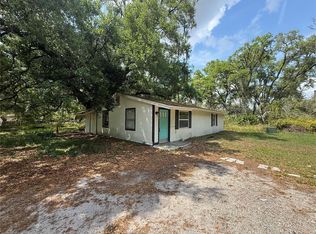 MLS ID #TB8504399, Ricardo Sanchez, RICARDO MANUEL SANCHEZ. Stellar MLS
- $308,0003 bd2 ba1k sqft121 INWOOD CIRCLE, BRANDON, FL 33510For Sale
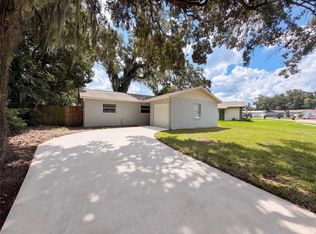 MLS ID #O6436784, Karen Albright, OPENDOOR BROKERAGE LLC. Stellar MLS
- $365,0003 bd2 ba1.3k sqft2206 PAVILION PLACE, BRANDON, FL 33511For Sale
 MLS ID #TB8529318, Yaimin Gonzalez, JPT REALTY LLC. Stellar MLS
- $324,9004 bd2 ba1.2k sqft8315 LIBBY LANE, TAMPA, FL 33619For SaleMLS ID #TB8539227, Ken Jones, EXP REALTY LLC. Stellar MLS
- $285,0003 bd2 ba1k sqft7109 LIMESTONE LANE, TAMPA, FL 33619For SaleMLS ID #TB8550297, Justin Garrett, SKYWAY REAL ESTATE, LLC. Stellar MLS
- $322,0004 bd2 ba1.3k sqft4316 CLEWIS AVENUE, TAMPA, FL 33610For SaleMLS ID #O6428140, Steven Koleno, BEYCOME OF FLORIDA LLC. Stellar MLS
- $310,0003 bd2 ba1.5k sqft10507 WALKER VISTA DRIVE, RIVERVIEW, FL 33578For SaleMLS ID #G5116575, Matt Buttner, LIST NOW REALTY, LLC. Stellar MLS
- $349,9003 bd2 ba1.3k sqft2601 HAMPTON PARK PLACE, SEFFNER, FL 33584For SaleMLS ID #O6426419, Bryan Berns, FIRELIGHT REALTY GROUP, LLC. Stellar MLS
- $209,9002 bd3 ba1.5k sqft2053 FLUORSHIRE DRIVE, BRANDON, FL 33511For SaleMLS ID #TB8470205, Wenquan Li, CHARLES RUTENBERG REALTY INC. Stellar MLS
- $350,0003 bd2 ba1.2k sqft7920 GEORGE WASHINGTON LANE, TAMPA, FL 33637For SaleMLS ID #TB8557076, Ovais Syed, STAR BAY REALTY CORP.. Stellar MLS
- $380,0003 bd1 ba1.3k sqft601 CAROLYN DRIVE, BRANDON, FL 33510For SaleMLS ID #O6439216, Karen Albright, OPENDOOR BROKERAGE LLC. Stellar MLS
- $215,0003 bd2 ba1.2k sqft3111 CREEKGLEN COURT, BRANDON, FL 33511For SaleMLS ID #R4912067, Wynona Shaffer, WYNONA SHAFFER. Stellar MLS
- $235,0002 bd3 ba1.1k sqft641 KENSINGTON LAKE CIRCLE, BRANDON, FL 33511For SaleMLS ID #TB8481528, Marileidy Garcia Diaz, AVENUE HOMES LLC. Stellar MLS
- $299,9004 bd2 ba1.1k sqft4402 N 72ND STREET, TAMPA, FL 33610For SaleMLS ID #O6448155, Steven Koleno, BEYCOME OF FLORIDA LLC. Stellar MLS
- $290,9003 bd2 ba1.1k sqft13215 PIKE LAKE DRIVE, RIVERVIEW, FL 33579For SaleMLS ID #TB8549882, MARCO OROZCO, CENTURY 21 CIRCLE. Stellar MLS
- $210,0002 bd3 ba1.5k sqft2030 FLUORSHIRE DRIVE, BRANDON, FL 33511For SaleMLS ID #A4676319, Yuhong Wan, U-HOME REALTY LLC. Stellar MLS
- $323,5003 bd2 ba1.5k sqft4304 BARRET AVENUE, PLANT CITY, FL 33566For SaleMLS ID #TB8518892, Tracy Holmes, INVESTCOR REALTY LLC. Stellar MLS
- $310,0003 bd2 ba1.2k sqft3201 RIVER GROVE DRIVE, TAMPA, FL 33610For SaleMLS ID #TB8541674, Eliud Castro, INVESTOR CORNER REALTY LLC. Stellar MLS
- $299,0003 bd2 ba1.2k sqft3305 E 38TH AVENUE, TAMPA, FL 33610For SaleMLS ID #TB8538757, Hilary Provost, BRANDYWINE HOMES USA. Stellar MLS
