Rare Find! Fully Updated 3 Bedroom Townhome Located in Beautiful & Well-Maintained South Brandon Community. With Over $45,000 in Repairs & Upgrades, This Home is Truly Move-In Ready! Major Upgrades Include AC, Flooring, Appliances, Roof, Granite Countertops, Cabinets, Fencing & More. Abundant Natural Light Fills the Home, Highlighting the Spacious Living Area, Separate Dining Space, and Convenient Breakfast Bar - Perfect for Entertaining. The Updated Kitchen Offers Ample Cabinet & Counter Space, While Generous Closets Throughout Provide Plenty of Storage. Step Outside and Enjoy Not One, But TWO Privacy Fenced Patios. Just Beyond your Gate, Beautifully Landscaped Walking Trails Lead to the Community's Sparkling Pool & Tennis Courts, Creating a Peaceful Retreat Right Outside Your Door. As an Added Bonus, Low Taxes and Affordable HOA Fees Help Keep Escrow Payments Manageable. Additional HOA Benefits For Even More Convenience and Financial Peace Of Mind Include Exterior Paint, Building Maintenance, Landscaping, Roof Reserves, and Basic Cable & More. Whether You are a First Time Home Buyer, Investor, or Simply Looking for a Fantastic Home with Exceptional Value, This Home Checks All the Boxes! Come Take a Look Today!
Pending
$229,000
3205 DEER COURT, BRANDON, FL 33511
3beds
1,256sqft
Townhouse
Built in 1975
1,009 Square Feet Lot
$223,400 Zestimate®
$182/sqft
$268/mo HOA
What's special
Granite countertopsAbundant natural lightBeautifully landscaped walking trailsTwo privacy fenced patiosSeparate dining spaceConvenient breakfast barUpdated kitchen
- 129 days
- 30
- 0
Zillow last checked:
Listing updated:
Listed by:
Ginger Phillips-Partin 813-833-3580,
CHARLES RUTENBERG REALTY INC 727-538-9200
Source: Stellar MLS,MLS#: TB8516477 Originating MLS: Suncoast Tampa
Originating MLS: Suncoast Tampa
Facts & features
Interior
Bedrooms & bathrooms
- Bedrooms: 3
- Bathrooms: 2
- Full bathrooms: 1
- 1/2 bathrooms: 1
Primary bedroom
- Features: Dual Closets
- Level: Second
- Area: 168 Square Feet
- Dimensions: 14x12
Kitchen
- Level: First
- Area: 120 Square Feet
- Dimensions: 10x12
Living room
- Level: First
- Area: 352 Square Feet
- Dimensions: 22x16
Heating
- Central, Exhaust Fan
Cooling
- Central Air
Appliances
- Included: Dishwasher, Disposal, Dryer, Electric Water Heater, Exhaust Fan, Microwave, Range, Refrigerator, Washer
- Laundry: Inside
Features
- Ceiling Fan(s), Open Floorplan, Tray Ceiling(s), Vaulted Ceiling(s)
- Flooring: Engineered Hardwood
- Windows: Window Treatments
- Has fireplace: No
Interior area
- Total structure area: 1,495
- Total interior livable area: 1,256 sqft
Property
Parking
- Total spaces: 2
- Parking features: Carport
- Carport spaces: 2
Features
- Levels: Two
- Stories: 2
- Patio & porch: Front Porch, Rear Porch
- Exterior features: Private Entrance, Sidewalk, Storage
Lot
- Size: 1,009 Square Feet
Details
- Parcel number: U0330202MA00000600003.0
- Zoning: PD
- Special conditions: None
Construction
Type & style
- Home type: Townhouse
- Property subtype: Townhouse
Materials
- Block
- Foundation: Slab
- Roof: Shingle
Condition
- New construction: No
- Year built: 1975
Utilities & green energy
- Sewer: Private Sewer
- Water: Public
- Utilities for property: BB/HS Internet Available, Cable Connected, Electricity Connected, Public
Community & HOA
Community
- Features: Clubhouse, Deed Restrictions, Pool, Sidewalks
- Pet fee: $0 monthly
- Subdivision: BUCKHORN CREEK UNIT 1
HOA
- Has HOA: Yes
- Services included: Cable TV, Community Pool, Maintenance Structure, Maintenance Grounds
- HOA fee: $268 monthly
- HOA name: Buckhorn HOA
Location
- Region: Brandon
Financial & listing details
- Price per square foot: $182/sqft
- Tax assessed value: $169,598
- Annual tax amount: $1,335
- Date on market: 6/6/2026
- Cumulative days on market: 127 days
- Listing terms: Conventional,FHA,USDA Loan,VA Loan
- Ownership: Fee Simple
- Total actual rent: 0
- Electric utility on property: Yes
- Road surface type: Concrete
Estimated market value
$223,400
$212,000 - $235,000
$1,960/mo
Price history
| Date | Event | Price |
|---|---|---|
| 9/9/2026 | Pending sale | $229,000$182/sqft |
Source:  Stellar MLS #TB8516477 Report a problem Stellar MLS #TB8516477 Report a problem | ||
| 6/27/2026 | Price change | $229,000-5.4%$182/sqft |
Source: Stellar MLS #TB8516477 Report a problem | ||
| 6/6/2026 | Listed for sale | $242,000+41.5%$193/sqft |
Source: Stellar MLS #TB8516477 Report a problem | ||
| 10/8/2025 | Sold | $171,000+48.7%$136/sqft |
Source: Public Record Report a problem | ||
| 12/22/2017 | Sold | $115,000-2.5%$92/sqft |
Source: Public Record Report a problem | ||
| 10/26/2017 | Listed for sale | $118,000+53.6%$94/sqft |
Source: ANN LEE REALTY INC #T2910738 Report a problem | ||
| 5/6/2015 | Sold | $76,800+10.5%$61/sqft |
Source: Public Record Report a problem | ||
| 6/13/2014 | Listing removed | $69,500$55/sqft |
Source: SIGNATURE REALTY ASSOCIATES #T2595711 Report a problem | ||
| 10/12/2013 | Listed for sale | $69,500$55/sqft |
Source: SIGNATURE REALTY ASSOCIATES #T2595711 Report a problem | ||
Public tax history
| Year | Property taxes | Tax assessment |
|---|---|---|
| 2025 | $1,335 +9.7% | $89,173 +2.9% |
| 2024 | $1,217 +5.7% | $86,660 +3% |
| 2023 | $1,151 +10.9% | $84,136 +3% |
| 2022 | $1,037 +2.2% | $81,685 +3% |
| 2021 | $1,015 +7.6% | $79,306 +1.4% |
| 2020 | $943 +9% | $78,211 +2.3% |
| 2019 | $865 | $76,453 +1.9% |
| 2018 | $865 +2.3% | $75,027 +21.1% |
| 2017 | $846 +10.4% | $61,968 -2.2% |
| 2016 | $767 -1.9% | $63,366 +8% |
| 2015 | $781 +81.8% | $58,674 +40% |
| 2014 | $430 | $41,906 +1.5% |
| 2013 | $430 -0.5% | $41,287 +1.7% |
| 2012 | $432 -25.1% | $40,597 -20.3% |
| 2011 | $577 +1.8% | $50,946 +1.5% |
| 2010 | $566 +4.3% | $50,193 +2.7% |
| 2009 | $543 +3.3% | $48,873 +0.1% |
| 2008 | $526 +5.9% | $48,824 +3% |
| 2007 | $497 +3% | $47,402 +2.5% |
| 2006 | $483 +3% | $46,246 +3% |
| 2005 | $468 | $44,899 +3% |
| 2004 | -- | $43,591 +1.9% |
| 2003 | -- | $42,778 +2.4% |
| 2002 | -- | $41,775 +1.6% |
| 2001 | -- | $41,117 -22.7% |
| 2000 | $532 | $53,170 |
Find assessor info on the county website
Monthly payment
Est. payment
Payment breakdown
Explore the cost of this home by adjusting the details. Changes won't be saved.Climate risks
Neighborhood: 33511
Nearby schools
Schools provided by the listing agent
- Elementary: Kingswood-HB
- Middle: Rodgers-HB
- High: Riverview-HB
Source: Stellar MLS. This data may not be complete. We recommend contacting the local school district to confirm school assignments for this home.

Similar homes
- $215,0003 bd2 ba1.2k sqft3111 CREEKGLEN COURT, BRANDON, FL 33511For Sale
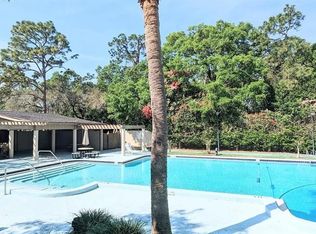
 MLS ID #R4912067, Wynona Shaffer, WYNONA SHAFFER. Stellar MLS
 - $209,9002 bd3 ba1.5k sqft2053 FLUORSHIRE DRIVE, BRANDON, FL 33511For Sale
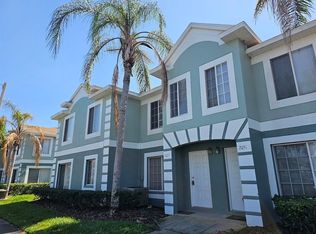 MLS ID #TB8470205, Wenquan Li, CHARLES RUTENBERG REALTY INC. Stellar MLS
 - $235,0002 bd3 ba1.2k sqft2437 EARLSWOOD COURT, BRANDON, FL 33510For Sale
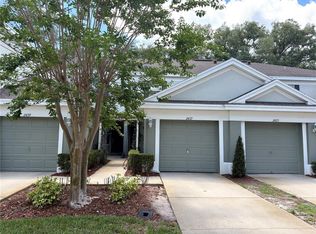 MLS ID #TB8517502, Tia Li, PEOPLE'S CHOICE REALTY SVC LLC. Stellar MLS
 - $235,0003 bd2 ba1k sqft5100 Burchette Rd Unit 4200, Tampa, FL 33647For Sale By Owner
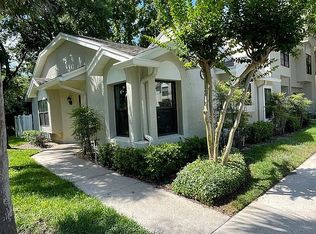
- $229,9002 bd3 ba1.5k sqft4976 WHITE SANDERLING COURT, TAMPA, FL 33619For SaleMLS ID #TB8547559, Paresh Shah, PRELUDE PM SERVICES LLC. Stellar MLS
- $320,0004 bd1 ba1.2k sqft3424 MAZE LANE, BRANDON, FL 33511For SaleMLS ID #TB8504399, Ricardo Sanchez, RICARDO MANUEL SANCHEZ. Stellar MLS
- $234,9003 bd3 ba1.5k sqft2972 ROYAL TUSCAN LANE, VALRICO, FL 33594For SaleMLS ID #TB8526595, Kristina Butera, RE/MAX REALTY UNLIMITED. Stellar MLS
- $250,0004 bd1 ba1k sqft7916 ENDIVE AVENUE, TAMPA, FL 33619For SaleMLS ID #O6447458, Karen Albright, OPENDOOR BROKERAGE LLC. Stellar MLS
- $329,9993 bd2 ba1.1k sqft1069 BRIDLEWOOD WAY, BRANDON, FL 33511For SaleMLS ID #O6429423, Noor Masri, PA, LA ROSA REALTY PREMIER LLC. Stellar MLS
- $230,0002 bd2 ba960 sqft8013 FORMBY STREET, RIVERVIEW, FL 33578For SaleMLS ID #P4937282, Anthony Medina, KELLER WILLIAMS REALTY SMART 1. Stellar MLS
- $234,9003 bd2 ba1.2k sqft8801 MARC DAVID, GIBSONTON, FL 33534For SaleMLS ID #O6435910, Steven Koleno, BEYCOME OF FLORIDA LLC. Stellar MLS
- $235,9003 bd3 ba1.7k sqft9912 ASHBURN LAKE DRIVE, TAMPA, FL 33610For SaleMLS ID #A4704875, Viktoriia Popova, CORE REALTY ASSOCIATES, INC. Stellar MLS
- $164,9002 bd2 ba811 sqft803 LAKE HAVEN SQUARE #101, BRANDON, FL 33511For SaleMLS ID #TB8498069, Ellen Cohen, RIVER HILLS REALTY, INC.. Stellar MLS
- $308,0003 bd2 ba1k sqft121 INWOOD CIRCLE, BRANDON, FL 33510For SaleMLS ID #O6436784, Karen Albright, OPENDOOR BROKERAGE LLC. Stellar MLS
- $258,0003 bd2 ba1.2k sqft9459 FOREST HILLS CIRCLE, TAMPA, FL 33612For SaleMLS ID #TB8552016, Rose Holland, FUTURE HOME REALTY INC. Stellar MLS
- $247,9993 bd3 ba1.3k sqft13817 STONE MILL WAY, TAMPA, FL 33613For SaleMLS ID #A4697670, Moe Mossa, SAVVY AVENUE, LLC. Stellar MLS
- $245,0004 bd2 ba1.5k sqft14752 MORNING DRIVE, LUTZ, FL 33559For SaleMLS ID #TB8540430, Thomas Pagan, DREAM HOME REALTY GROUP, LLC. Stellar MLS
- $220,0002 bd3 ba1.2k sqft2118 FLETCHERS POINT CIRCLE, TAMPA, FL 33613For SaleMLS ID #TB8514294, Tiffany Shillingford, HOME GIRLS & GUYS REALTY. Stellar MLS
- $280,0003 bd2 ba1.5k sqft721 GASPARINO COURT, SEFFNER, FL 33584For SaleMLS ID #TB8554788, Evelyn Chaparro, EASY STREET REALTY. Stellar MLS
- $294,9003 bd2 ba1.6k sqft13311 HOLLOWBEND LANE, RIVERVIEW, FL 33569For SaleMLS ID #TB8536847, Trish Carter, CARTER COMPANY REALTORS. Stellar MLS
