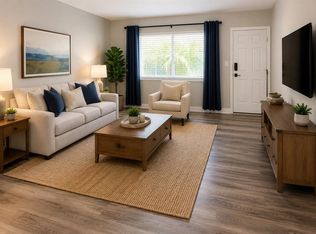
BRAND NEW SCREENED-IN PATIO installed August 16, 2026! AND....new QUARTZ COUNTERTOPS COMING IN A FEW DAYS! ***Special Assessment is also paid off!*** This UPDATED little beauty is located in a quiet, quaint community convenient to everything in South Tampa! MacDill Air Force Base is just 2 miles south. Downtown Tampa is a 10-minute drive. Publix, Lowes and Home Depot are within 3 minutes, and the Crosstown (aka Selmon Expressway) is literally one block south. Enjoy the convenience of a DESIGNATED PARKING SPACE just outside your front door! The front door has a screen door....enjoy natural light and/or a breeze whenever you wish. The KITCHEN features soon-to-be QUARTZ counters.....solid wood cabinets, a newer sink and faucet, all stainless appliances, and updated lighting. A bar with stools looks into the kitchen so the chef can visit and enjoy friends. TRAVERTINE floors are throughout the living room, hallways, kitchen and bathrooms, and there's LUXURY VINYL PLANK in both bedrooms. The PRIMARY BEDROOM is spacious, has new window blinds, and features a large walk-in closet. The PRIMARY ENSUITE has a new remodeled walk-in shower with new fixtures, GRANITE countertops, solid wood cabinets, and updated lighting. The second bedroom features LVP floors, a double-wide closet and newer window blinds. A tiled walk-in shower is featured in the second bathroom, along with a GRANITE countertop, solid wood cabinet, updated lighting, newer fixtures, and a storage cabinet on the wall. Step out to the SCREENED-IN BACK PATIO for some fresh air and sunshine. There's a laundry/storage closet with a BRAND NEW WASHER & DRYER that will stay, along with a new spigot and hose. Take a stroll out to the LAKE and FISHING DOCK and see what's going on. There are always a variety of birds enjoying the sunshine or wading in the water. Benches are there if you want to stay awhile. The community POOL and HOT TUB are only 50 yards from your doorstep. There's a gazebo, lounge chairs, restrooms, BBQ grills, and an undercover area with tables and chairs - POOL PARTY! BRAND NEW ROOF (April 2026) maintained by the association. This home has been thoroughly cleaned, painted, and it's ready for its new owner to start enjoying their South Tampa lifestyle.
For sale
Price cut: $5K (7/14)
$224,500
3815 N OAK DRIVE #G71, TAMPA, FL 33611
2beds
904sqft
Condominium
Built in 1981
-- sqft lot
$-- Zestimate®
$248/sqft
$575/mo HOA
What's special
New spigot and hoseUpdated lightingScreened-in patioStainless appliances
- 105 days
- 169
- 6
Zillow last checked:
Listing updated:
Listed by:
Karen Chastain 813-679-8544,
KELLER WILLIAMS SUBURBAN TAMPA 813-684-9500
Source: Stellar MLS,MLS#: TB8501912 Originating MLS: Suncoast Tampa
Originating MLS: Suncoast Tampa
Facts & features
Interior
Bedrooms & bathrooms
- Bedrooms: 2
- Bathrooms: 2
- Full bathrooms: 2
Primary bedroom
- Features: En Suite Bathroom, Granite Counters, Shower No Tub, Single Vanity, Walk-In Closet(s)
- Level: First
- Area: 176 Square Feet
- Dimensions: 16x11
Bedroom 2
- Features: Granite Counters, Shower No Tub, Single Vanity, Built-in Closet
- Level: First
- Area: 121 Square Feet
- Dimensions: 11x11
Great room
- Features: Ceiling Fan(s)
- Level: First
- Area: 240 Square Feet
- Dimensions: 20x12
Kitchen
- Features: Breakfast Bar, Pantry, Granite Counters
- Level: First
- Area: 76 Square Feet
- Dimensions: 8x9.5
Heating
- Central
Cooling
- Central Air
Appliances
- Included: Dishwasher, Dryer, Electric Water Heater, Exhaust Fan, Microwave, Range, Refrigerator, Washer
- Laundry: Laundry Closet
Features
- Ceiling Fan(s), Living Room/Dining Room Combo, Open Floorplan, Primary Bedroom Main Floor, Solid Wood Cabinets, Split Bedroom, Stone Counters, Thermostat, Walk-In Closet(s)
- Flooring: Luxury Vinyl, Travertine
- Doors: Sliding Doors
- Has fireplace: No
Interior area
- Total structure area: 1,048
- Total interior livable area: 904 sqft
Video & virtual tour
Property
Parking
- Parking features: Assigned, Ground Level, Guest, Reserved
Features
- Levels: One
- Stories: 1
- Patio & porch: Covered, Front Porch, Rear Porch
- Exterior features: Irrigation System, Rain Gutters, Sidewalk
- Waterfront features: Lake, Fishing Pier
Lot
- Size: 1,112 Square Feet
Details
- Parcel number: A0430183WQ00000000G71.0
- Zoning: CG
- Special conditions: None
Construction
Type & style
- Home type: Condo
- Property subtype: Condominium
Materials
- Block
- Foundation: Slab
- Roof: Shingle
Condition
- New construction: No
- Year built: 1981
Utilities & green energy
- Sewer: Public Sewer
- Water: Public
- Utilities for property: Electricity Connected, Public, Street Lights
Community & HOA
Community
- Features: Dock, Fishing, Lake, Buyer Approval Required, Clubhouse, Community Mailbox, Deed Restrictions, Pool, Sidewalks
- Security: Security System
- Pet fee: $0 monthly
- Subdivision: FAIROAKS NORTH A CONDO
HOA
- Has HOA: Yes
- Amenities included: Clubhouse, Pool, Spa/Hot Tub
- Services included: Cable TV, Common Area Taxes, Community Pool, Reserve Fund, Maintenance Structure, Maintenance Grounds, Pool Maintenance, Recreational Facilities, Sewer, Trash, Water
- HOA fee: $575 monthly
- HOA name: Herbeck Hospitality / Maria Rodeiro
- HOA phone: 727-386-5575
Location
- Region: Tampa
Financial & listing details
- Price per square foot: $248/sqft
- Tax assessed value: $162,904
- Annual tax amount: $3,289
- Date on market: 5/15/2026
- Cumulative days on market: 105 days
- Listing terms: Cash,Conventional
- Ownership: Condominium
- Total actual rent: 0
- Electric utility on property: Yes
- Road surface type: Concrete
Estimated market value
Not available
Estimated sales range
Not available
Not available
Price history
| Date | Event | Price |
|---|---|---|
| 7/14/2026 | Price change | $224,500-2.2%$248/sqft |
Source:  Stellar MLS #TB8501912 Report a problem Stellar MLS #TB8501912 Report a problem | ||
| 6/6/2026 | Price change | $229,500-1.1%$254/sqft |
Source: Stellar MLS #TB8501912 Report a problem | ||
| 5/15/2026 | Listed for sale | $232,000+7.9%$257/sqft |
Source: Stellar MLS #TB8501912 Report a problem | ||
| 9/30/2024 | Listing removed | $1,775$2/sqft |
Source: Zillow Rentals Report a problem | ||
| 9/20/2024 | Price change | $1,775-1.4%$2/sqft |
Source: Zillow Rentals Report a problem | ||
| 6/4/2024 | Listed for rent | $1,800$2/sqft |
Source: Stellar MLS #T3518714 Report a problem | ||
| 4/18/2024 | Listing removed | -- |
Source: Stellar MLS #T3518714 Report a problem | ||
| 4/12/2024 | Listed for rent | $1,800$2/sqft |
Source: Stellar MLS #T3518714 Report a problem | ||
| 8/19/2022 | Sold | $215,000-10.4%$238/sqft |
Source: Public Record Report a problem | ||
| 7/28/2022 | Pending sale | $239,900$265/sqft |
Source: Stellar MLS #T3390498 Report a problem | ||
| 7/22/2022 | Listed for sale | $239,900+379.8%$265/sqft |
Source: Stellar MLS #T3390498 Report a problem | ||
| 9/15/2011 | Sold | $50,000-20.5%$55/sqft |
Source: Public Record Report a problem | ||
| 9/4/2001 | Sold | $62,900$70/sqft |
Source: Public Record Report a problem | ||
Public tax history
| Year | Property taxes | Tax assessment |
|---|---|---|
| 2025 | $3,289 +0.1% | $162,904 -3.9% |
| 2024 | $3,286 -0.9% | $169,555 -0.1% |
| 2023 | $3,314 +45.6% | $169,690 +65.4% |
| 2022 | $2,276 +16.3% | $102,612 +10% |
| 2021 | $1,957 +9.2% | $93,284 +10% |
| 2020 | $1,792 +6.7% | $84,804 +10% |
| 2019 | $1,680 | $77,095 -16.4% |
| 2018 | $1,680 +7.1% | $92,251 +31.8% |
| 2017 | $1,568 +16% | $69,987 +20.8% |
| 2016 | $1,351 +11.2% | $57,923 +10% |
| 2015 | $1,215 +16.7% | $52,657 +10% |
| 2014 | $1,042 | $47,870 +10% |
| 2013 | $1,042 +22.2% | $43,518 +10% |
| 2012 | $852 +51.5% | $39,562 -25.2% |
| 2011 | $563 -15.5% | $52,906 -21.1% |
| 2010 | $666 -21.5% | $67,082 -16.6% |
| 2009 | $849 -0.4% | $80,417 +0.1% |
| 2008 | $852 -24.9% | $80,337 +3% |
| 2007 | $1,135 -5.2% | $77,997 +2.5% |
| 2006 | $1,197 +0.4% | $76,095 +3% |
| 2005 | $1,192 | $73,879 +3% |
| 2004 | -- | $71,727 +17.3% |
| 2003 | -- | $61,160 -1.2% |
| 2002 | -- | $61,933 +26.3% |
| 2001 | -- | $49,031 +21.8% |
| 2000 | $1,026 | $40,270 |
Find assessor info on the county website
Monthly payment
Est. payment
Payment breakdown
Explore the cost of this home by adjusting the details. Changes won't be saved.Climate risks
Neighborhood: Fairoaks
Nearby schools
Schools provided by the listing agent
- Elementary: Anderson-HB
- Middle: Madison-HB
- High: Robinson-HB
Source: Stellar MLS. This data may not be complete. We recommend contacting the local school district to confirm school assignments for this home.


Similar homes
- $220,0002 bd2 ba904 sqft3819 N OAK DRIVE #I42, TAMPA, FL 33611For Sale

 MLS ID #TB8516708, Jackie Snider, SANDERS REALTY & APPRAISAL. Stellar MLS
 - $210,0002 bd2 ba1.1k sqft2583 COUNTRYSIDE BOULEVARD #3201, CLEARWATER, FL 33761For Sale
 MLS ID #TB8540904, Tammie Fraser, EXP REALTY LLC. Stellar MLS
 - $194,9992 bd1 ba819 sqft3206 W AZEELE STREET #118, TAMPA, FL 33609For Sale
 MLS ID #TB8515633, Colin Cockrell, CHARLES RUTENBERG REALTY INC. Stellar MLS
 - $205,0002 bd3 ba1k sqft2333 FEATHER SOUND DRIVE #C107, CLEARWATER, FL 33762For Sale
 MLS ID #TB8516552, Patricia Hackett, COLDWELL BANKER REALTY. Stellar MLS
 - $220,0002 bd1 ba923 sqft10335 CARROLLWOOD LANE #116, TAMPA, FL 33618For SaleMLS ID #TB8502635, Rick Gomez, BEST OF THE BAY REALTY,INC.. Stellar MLS
- $225,0001 bd1 ba730 sqft1224 S MISSOURI AVENUE #906, CLEARWATER, FL 33756For SaleMLS ID #TB8542122, Peter Nemethy, CHARLES RUTENBERG REALTY INC. Stellar MLS
- $249,9002 bd2 ba1k sqft5717 BAYWATER DRIVE, TAMPA, FL 33615For SaleMLS ID #TB8519092, Laura Button, FUTURE HOME REALTY INC. Stellar MLS
- $225,0002 bd2 ba1.1k sqft1247 S MARTIN LUTHER KING JR AVENUE #D103, CLEARWATER, FL 33756For SaleMLS ID #TB8507098, Eric Szemple, KELLER WILLIAMS REALTY- PALM HARBOR. Stellar MLS
- $249,9002 bd2 ba1.1k sqft13626 GREENFIELD DRIVE #201, TAMPA, FL 33618For SaleMLS ID #TB8521828, Laura Sanchez, PA, PEOPLE'S CHOICE REALTY SVC LLC. Stellar MLS
- $225,0002 bd2 ba930 sqft2131 RIDGE ROAD S #2, LARGO, FL 33778For SaleMLS ID #A4701115, Graham Bailey, CHARLES RUTENBERG REALTY INC. Stellar MLS
- $215,0002 bd2 ba946 sqft2500 WINDING CREEK BOULEVARD #I205, CLEARWATER, FL 33761For SaleMLS ID #TB8514708, Derek Golden LLC, PREFERRED SHORE REAL ESTATE. Stellar MLS
- $245,0002 bd2 ba955 sqft2067 HUNTERS GLEN DRIVE #312, DUNEDIN, FL 34698For SaleMLS ID #TB8518482, Anica Huyser, JOSEPH SULLIVAN REAL ESTATE. Stellar MLS
- $210,0002 bd2 ba906 sqft701 S MADISON AVENUE #106, CLEARWATER, FL 33756For SaleMLS ID #TB8471360, David Kerr, HIGH POINT REALTY INC. Stellar MLS
- $180,0002 bd1 ba864 sqft109 S OBRIEN STREET #123, TAMPA, FL 33609For SaleMLS ID #A4664257, Cliff Glansen, FLATFEE.COM. Stellar MLS
- $195,0002 bd2 ba1k sqft2286 NORWEGIAN DRIVE #8, CLEARWATER, FL 33763For SaleMLS ID #TB8481999, Ken Reiss, ON TOP OF THE WORLD RE. Stellar MLS
- $175,0002 bd2 ba1.2k sqft13604 S VILLAGE DRIVE #314, TAMPA, FL 33618For SaleMLS ID #TB8536838, Joe Lewkowicz, COLDWELL BANKER REALTY. Stellar MLS
- $220,0002 bd2 ba940 sqft3032 EASTLAND BOULEVARD #B202, CLEARWATER, FL 33761For SaleMLS ID #TB8523572, Craig Berenger, Jr., KELLER WILLIAMS REALTY- PALM HARBOR. Stellar MLS
- $275,0001 bd1 ba789 sqft2411 W HORATIO STREET #538, TAMPA, FL 33609For SaleMLS ID #TB8510933, Stefanos August, COASTAL PROPERTIES GROUP INTER. Stellar MLS
- $235,0002 bd2 ba1.1k sqft1801 E LAKE ROAD #17C, PALM HARBOR, FL 34685For SaleMLS ID #TB8538239, Taryn Kochera, AGILE GROUP REALTY. Stellar MLS
- $179,9002 bd2 ba1.1k sqft2456 ECUADORIAN WAY #42, CLEARWATER, FL 33763For SaleMLS ID #TB8523993, Christine Schmidt, NINETY-10 LLC. Stellar MLS
