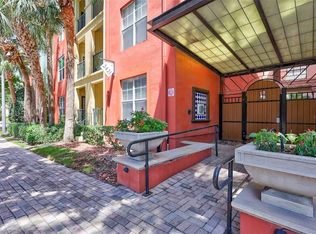
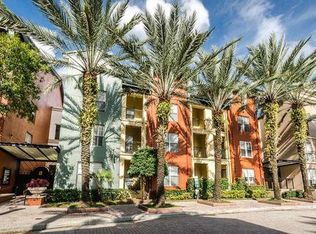
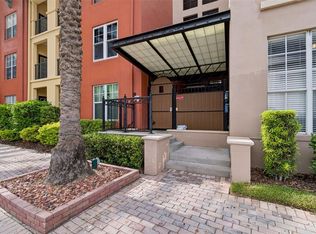
Virtually Staged. 1031 EXCHANGE - WOULD BE THE PERFECT INVESTMENT!! LEASED ALREADY!! SOHO LOCATION!! GATED!! LARGEST FLOOR PLAN!! All appliances convey! Tropical Oasis in Soho Hyde Park! Spectacular TOP FLOOR unit!! Urban style condo with a super-sized spacious bedroom! Huge garden tub in PRIMARY bathroom! FANTASTIC floor plan which offers comfortable living space! Amazing walk-in closet, exposed ductwork and plenty of cabinet space! BEAUTIFUL, updated light fixtures and fans!! All appliances including washer and dryer stay!!Fabulous heated resort style pool with sizzling hot tub! Lavish green gardens with art deco planters with tropical landscape surround the brick lined walkways in the tranquil courtyard. Easy glide to the pool and hot tub!! The community features a resort styled pool, free standing spa , tropical planters and landscape, grill, lounge chairs, and picnic tables. Gated access points from different entry points around the entire condo community which creates true ease to come and go with added peace of mind. Mere steps to Publix, CVS, South Howard Ave, a variety of restaurants, salons, bars, and coffee houses. Short walk to doctors, dentist, LabCorp, and more. Enjoy the ease of convenience to places like 275 (approx. 1 mile) Armature Works (approx. 3 miles), Downtown Tampa (approx. 2 miles), Channelside (approx. 2 miles). Tampa International Airport and Plaza (approx. 7 miles). PET FRIENDLY! Fabulous, heated resort style pool with REFRESHING hot tub! PARKING SPACE in a GATED parking garage....1 assigned space! Starbucks, Panera, CVS, Smoothie King, and PUBLIX are all within steps from the Madison at Soho! Enjoy the benefits of living in the Hyde Park SoHo district! Live the SoHo dream! ******TENANT OCCUPIED TIL JULY 31 ,2027
For sale
Price increase: $10K (7/28)
$275,000
2411 W HORATIO STREET #538, TAMPA, FL 33609
1beds
789sqft
:
Get pre-qualified$2,284/mo
Condominium
Built in 2001
-- sqft lot
$213,900 Zestimate®
$349/sqft
$379/mo HOA
What's special
Spectacular top floor unitSuper-sized spacious bedroomExposed ductworkSizzling hot tubFantastic floor planLargest floor planPlenty of cabinet space
- 15 days |
- 412 |
- 25 |
Zillow last checked:
Listing updated:
Listed by:
Stefanos August 813-600-8409,
COASTAL PROPERTIES GROUP INTER 813-553-6869
Source: Stellar MLS,MLS#: TB8510933 Originating MLS: Suncoast Tampa
Originating MLS: Suncoast Tampa
Facts & features
Interior
Bedrooms & bathrooms
- Bedrooms: 1
- Bathrooms: 1
- Full bathrooms: 1
Primary bedroom
- Features: Walk-In Closet(s)
- Level: First
- Area: 180 Square Feet
- Dimensions: 12x15
Dinette
- Level: First
- Area: 90 Square Feet
- Dimensions: 10x9
Kitchen
- Level: First
- Area: 110 Square Feet
- Dimensions: 11x10
Living room
- Level: First
- Area: 156 Square Feet
- Dimensions: 12x13
Heating
- Central, Electric
Cooling
- Central Air
Appliances
- Included: Dishwasher, Disposal, Range Hood, Refrigerator, Washer
- Laundry: Inside
Features
- Ceiling Fan(s)
- Flooring: Carpet, Ceramic Tile
- Has fireplace: No
Interior area
- Total structure area: 789
- Total interior livable area: 789 sqft
Video & virtual tour
Property
Parking
- Total spaces: 1
- Parking features: Garage
- Garage spaces: 1
Features
- Levels: One
- Stories: 1
- Exterior features: Other
Lot
- Size: 2 Square Feet
Details
- Additional structures: Storage
- Parcel number: A23291880W00000000538.0
- Zoning: PD
- Special conditions: None
Construction
Type & style
- Home type: Condo
- Architectural style: Contemporary
- Property subtype: Condominium
Materials
- Stucco
- Foundation: Slab
- Roof: Tile
Condition
- Completed
- New construction: No
- Year built: 2001
Utilities & green energy
- Sewer: Public Sewer
- Water: Public
- Utilities for property: Cable Connected
Community & HOA
Community
- Features: Gated Community - No Guard, Sidewalks
- Pet fee: $0 monthly
- Subdivision: THE MADISON AT SOHO II CONDO
HOA
- Has HOA: No
- Services included: Community Pool, Reserve Fund, Maintenance Structure, Maintenance Grounds, Pool Maintenance, Sewer, Trash, Water
- HOA fee: $379 monthly
Location
- Region: Tampa
Financial & listing details
- Price per square foot: $349/sqft
- Tax assessed value: $241,426
- Annual tax amount: $4,682
- Date on market: 5/26/2026
- Cumulative days on market: 62 days
- Listing terms: Cash,Conventional
- Ownership: Condominium
- Total actual rent: 21600
- Road surface type: Asphalt
Estimated market value
$213,900
$199,000 - $229,000
$1,904/mo
Price history
| Date | Event | Price |
|---|---|---|
| 7/28/2026 | Price change | $275,000+3.8%$349/sqft |
Source:  Stellar MLS #TB8510933 Report a problem Stellar MLS #TB8510933 Report a problem | ||
| 7/20/2026 | Listed for sale | $265,000+8.2%$336/sqft |
Source: Stellar MLS #TB8510933 Report a problem | ||
| 7/12/2026 | Listing removed | $245,000$311/sqft |
Source: Stellar MLS #TB8510933 Report a problem | ||
| 7/8/2026 | Price change | $245,000-2%$311/sqft |
Source: Stellar MLS #TB8510933 Report a problem | ||
| 7/6/2026 | Price change | $249,900-3.8%$317/sqft |
Source: Stellar MLS #TB8510933 Report a problem | ||
| 7/2/2026 | Price change | $259,900+1.9%$329/sqft |
Source: Stellar MLS #TB8510933 Report a problem | ||
| 6/30/2026 | Price change | $255,000-3.8%$323/sqft |
Source: Stellar MLS #TB8510933 Report a problem | ||
| 6/28/2026 | Price change | $265,000+2.5%$336/sqft |
Source: Stellar MLS #TB8510933 Report a problem | ||
| 6/26/2026 | Price change | $258,500-0.2%$328/sqft |
Source: Stellar MLS #TB8510933 Report a problem | ||
| 6/21/2026 | Price change | $259,000-2.3%$328/sqft |
Source: Stellar MLS #TB8510933 Report a problem | ||
| 6/18/2026 | Price change | $265,000-1.3%$336/sqft |
Source: Stellar MLS #TB8510933 Report a problem | ||
| 6/16/2026 | Price change | $268,500-0.5%$340/sqft |
Source: Stellar MLS #TB8510933 Report a problem | ||
| 6/12/2026 | Price change | $269,900-1.8%$342/sqft |
Source: Stellar MLS #TB8510933 Report a problem | ||
| 6/9/2026 | Price change | $274,900-1.8%$348/sqft |
Source: Stellar MLS #TB8510933 Report a problem | ||
| 6/7/2026 | Price change | $279,8000%$355/sqft |
Source: Stellar MLS #TB8510933 Report a problem | ||
| 6/6/2026 | Price change | $279,900-2.8%$355/sqft |
Source: Stellar MLS #TB8510933 Report a problem | ||
| 6/4/2026 | Listed for sale | $288,000+34%$365/sqft |
Source: Stellar MLS #TB8510933 Report a problem | ||
| 5/29/2026 | Sold | $215,000-25.8%$272/sqft |
Source: Public Record Report a problem | ||
| 5/29/2026 | Price change | $289,900-3.2%$367/sqft |
Source: Stellar MLS #TB8510933 Report a problem | ||
| 5/26/2026 | Listed for sale | $299,500+81.5%$380/sqft |
Source: Stellar MLS #TB8510933 Report a problem | ||
| 6/30/2022 | Listing removed | -- |
Source: Zillow Rental Manager Report a problem | ||
| 6/28/2022 | Price change | $1,650-2.7%$2/sqft |
Source: Zillow Rental Manager Report a problem | ||
| 6/16/2022 | Listed for rent | $1,695+30.4%$2/sqft |
Source: Zillow Rental Manager Report a problem | ||
| 7/20/2020 | Listing removed | $1,300$2/sqft |
Source: Zillow Rental Manager Report a problem | ||
| 6/23/2020 | Listed for rent | $1,300$2/sqft |
Source: Zillow Rental Manager Report a problem | ||
| 3/22/2005 | Sold | $165,000$209/sqft |
Source: Public Record Report a problem | ||
Public tax history
| Year | Property taxes | Tax assessment |
|---|---|---|
| 2025 | $4,682 +10.3% | $230,820 +10% |
| 2024 | $4,246 +7.3% | $209,836 +10% |
| 2023 | $3,955 +9.3% | $190,760 +10% |
| 2022 | $3,619 +14.4% | $173,418 +10% |
| 2021 | $3,164 +9.9% | $157,653 +10% |
| 2020 | $2,878 -3.4% | $143,321 -1.5% |
| 2019 | $2,979 | $145,430 +5.6% |
| 2018 | $2,979 +8.3% | $137,724 +0.1% |
| 2017 | $2,752 +5.4% | $137,578 +25.9% |
| 2016 | $2,611 +10.3% | $109,264 +10% |
| 2015 | $2,367 +16.4% | $99,331 +10% |
| 2014 | $2,034 | $90,301 +10% |
| 2013 | $2,034 +26% | $82,092 +10% |
| 2012 | $1,615 -6.4% | $74,629 -6.3% |
| 2011 | $1,725 -3.7% | $79,637 -4.3% |
| 2010 | $1,791 -17.2% | $83,225 -16.8% |
| 2009 | $2,164 -32% | $100,024 -31.7% |
| 2008 | $3,181 -0.9% | $146,489 -2.2% |
| 2007 | $3,210 -5.5% | $149,854 +3.4% |
| 2006 | $3,395 +1.6% | $144,867 +4.7% |
| 2005 | $3,341 | $138,379 |
Find assessor info on the county website
Monthly payment
Est. payment
Payment breakdown
Explore the cost of this home by adjusting the details. Changes won't be saved.Climate risks
Neighborhood: South Howard
Nearby schools
GreatSchools rating
- 9/10Mitchell Elementary SchoolGrades: PK-5Distance: 0.4 mi
- 9/10Wilson Middle SchoolGrades: 6-8Distance: 0.9 mi
- 8/10Plant High SchoolGrades: 9-12Distance: 1.6 mi
Schools provided by the listing agent
- Elementary: Mitchell-HB
- Middle: Wilson-HB
- High: Plant-HB
Source: Stellar MLS. This data may not be complete. We recommend contacting the local school district to confirm school assignments for this home.
- $270,0001 bd1 ba789 sqft2411 W Horatio St UNIT 526, Tampa, FL 33609Sold
- $278,7001 bd1 ba789 sqft2411 W Horatio St UNIT 510, Tampa, FL 33609Off Market

- $263,1001 bd1 ba789 sqft2411 W Horatio St UNIT 511, Tampa, FL 33609Off Market

- $279,9001 bd1 ba789 sqft2411 W Horatio St UNIT 517, Tampa, FL 33609Off Market
- $278,1001 bd1 ba789 sqft2411 W Horatio St UNIT 516, Tampa, FL 33609Off Market
- $260,6001 bd1 ba789 sqft2411 W Horatio St UNIT 537, Tampa, FL 33609Off Market
- $292,5001 bd1 ba789 sqft2411 W Horatio St UNIT 528, Tampa, FL 33609Off Market
- $362,9001 bd1 ba789 sqft2411 W Horatio St #1-532, Tampa, FL 33609Off Market
A local agent can set up tours, give advice and negotiate with sellers.
Similar homes
- $280,0001 bd1 ba789 sqft2331 W HORATIO STREET #632, TAMPA, FL 33609For Sale

 MLS ID #W7886585, Zena Bacvic, HOMETRUST REALTY GROUP. Stellar MLS
 - $299,0001 bd1 ba789 sqft520 S ARMENIA AVENUE #1235, TAMPA, FL 33609For Sale
 MLS ID #TB8531075, Curtis Rudolph, CHARLES RUTENBERG REALTY INC. Stellar MLS
 - $260,0001 bd1 ba789 sqft2331 W HORATIO STREET #625, TAMPA, FL 33609For Sale
 MLS ID #TB8519567, Emily Perry, KELLER WILLIAMS SOUTH TAMPA. Stellar MLS
 - $265,0002 bd2 ba787 sqft3002 W CLEVELAND STREET #D11, TAMPA, FL 33609For Sale
 MLS ID #TB8480129, Andrew Duncan, LPT REALTY LLC. Stellar MLS
 - $194,9992 bd1 ba819 sqft3206 W AZEELE STREET #118, TAMPA, FL 33609For SaleMLS ID #TB8515633, Colin Cockrell, CHARLES RUTENBERG REALTY INC. Stellar MLS
- $260,0002 bd2 ba1k sqft4221 W SPRUCE STREET #2101, TAMPA, FL 33607For SaleMLS ID #TB8517264, Yvette Ramos, FUTURE HOME REALTY INC. Stellar MLS
- $330,0002 bd2 ba741 sqft606 S ALBANY AVENUE #5, TAMPA, FL 33606For SaleMLS ID #TB8510980, Shawn Killebrew, COASTAL PROPERTIES GROUP INTERNATIONAL. Stellar MLS
- $274,0001 bd1 ba615 sqft1120 E KENNEDY BOULEVARD #1217, TAMPA, FL 33602For SaleMLS ID #TB8500081, James Flanders, FLORIDA REEL ESTATE. Stellar MLS
- $254,9002 bd2 ba1k sqft2002 E 5TH AVENUE #112, TAMPA, FL 33605For SaleMLS ID #O6417111, Jorge Zea, BLUE LIGHTHOUSE REALTY INC. Stellar MLS
- $240,0002 bd2 ba1.1k sqft1810 E PALM AVENUE #5122, TAMPA, FL 33605For SaleMLS ID #TB8507079, Jessica Wolff, COLDWELL BANKER REALTY. Stellar MLS
- $215,0001 bd1 ba800 sqft4221 W SPRUCE STREET #2309, TAMPA, FL 33607For SaleMLS ID #TB8508732, Danielle Kaniewski, PINPOINT REALTY GROUP LLC. Stellar MLS
- $224,5002 bd2 ba904 sqft3815 N OAK DRIVE #G71, TAMPA, FL 33611For SaleMLS ID #TB8501912, Karen Chastain, KELLER WILLIAMS SUBURBAN TAMPA. Stellar MLS
- $214,9001 bd1 ba667 sqft2207 S CAROLINA AVENUE #30, TAMPA, FL 33629For SaleMLS ID #TB8477828, Darren Kempf, DALTON WADE INC. Stellar MLS
- $299,0002 bd2 ba874 sqft2109 E NAVAJO AVENUE, TAMPA, FL 33612For SaleMLS ID #TB8494149, Marileidy Garcia Diaz, AVENUE HOMES LLC. Stellar MLS
- $285,0002 bd2 ba1k sqft13941 CLUBHOUSE DRIVE #208, TAMPA, FL 33618For SaleMLS ID #TB8476459, Charles Stephens, PLLC, KELLER WILLIAMS TAMPA PROPERTIES. Stellar MLS
- $160,0001 bd1 ba672 sqft1810 E PALM AVENUE #1210, TAMPA, FL 33605For SaleMLS ID #TB8518425, Rob Morrison, REALTY HUB. Stellar MLS
- $375,0001 bd1 ba967 sqft700 S HARBOUR ISLAND BOULEVARD #109, TAMPA, FL 33602For SaleMLS ID #TB8504350, Traci Burns, SMITH & ASSOCIATES REAL ESTATE. Stellar MLS
- $185,0002 bd1 ba844 sqft4405 W FAIR OAKS AVENUE #21, TAMPA, FL 33611For SaleMLS ID #TB8518826, Marc Richman, COLDWELL BANKER REALTY. Stellar MLS
- $189,0001 bd1 ba1k sqft2010 E PALM AVENUE #15310, TAMPA, FL 33605For SaleMLS ID #TB8507608, Darren Kempf, DALTON WADE INC. Stellar MLS
- $249,9002 bd2 ba1.1k sqft13626 GREENFIELD DRIVE #201, TAMPA, FL 33618For SaleMLS ID #TB8521828, Laura Sanchez, PA, PEOPLE'S CHOICE REALTY SVC LLC. Stellar MLS
