Virtually Staged. Located in the highly sought-after Madison at SOHO community, this beautifully maintained 1-bedroom, 1-bathroom condo offers the ultimate South Tampa lifestyle. Just steps from Hyde Park Village, Bayshore Boulevard, Publix, Green Wise Market, trendy restaurants, coffee shops, fitness studios, and vibrant nightlife, you'll enjoy one of Tampa's most walkable and desirable neighborhoods. NEW A/C (2023), quartz countertops (2023), updated kitchen appliances (2021), Samsung washer and dryer (2021), and wood-look tile flooring make this top-floor condo completely move-in ready! The open-concept floor plan features soaring ceilings, abundant natural light, a spacious living area, and a stylish kitchen with modern tile backsplash. Conveniently located just two doors from the gated parking garage entrance, the unit includes one assigned parking space. Community amenities include a resort-style pool, hot tub, cabanas, grilling stations, valet trash service, and a beautifully landscaped courtyard. Whether you're looking for a primary residence, a second home, or an investment opportunity, this prime SOHO location offers exceptional convenience and low-maintenance living. The property is currently tenant-occupied through September 2026.
For sale
Price cut: $17K (7/14)
$280,000
2331 W HORATIO STREET #632, TAMPA, FL 33609
1beds
789sqft
:
Get pre-qualified$2,320/mo
Condominium
Built in 2001
-- sqft lot
$269,500 Zestimate®
$355/sqft
$381/mo HOA
What's special
Resort-style poolHot tubBeautifully landscaped courtyardAbundant natural lightGrilling stationsOpen-concept floor planSoaring ceilings
- 56 days |
- 366 |
- 31 |
Zillow last checked:
Listing updated:
Listed by:
Zena Bacvic 813-817-5446,
HOMETRUST REALTY GROUP 813-444-5777
Source: Stellar MLS,MLS#: W7886585 Originating MLS: West Pasco
Originating MLS: West Pasco
Facts & features
Interior
Bedrooms & bathrooms
- Bedrooms: 1
- Bathrooms: 1
- Full bathrooms: 1
Primary bedroom
- Features: Walk-In Closet(s)
- Level: First
- Area: 220 Square Feet
- Dimensions: 20x11
Bathroom 1
- Level: First
Kitchen
- Level: First
- Area: 99 Square Feet
- Dimensions: 11x9
Laundry
- Level: First
Living room
- Level: First
- Area: 264 Square Feet
- Dimensions: 22x12
Heating
- Electric
Cooling
- Central Air
Appliances
- Included: Dryer, Electric Water Heater, Microwave, Range, Refrigerator, Washer
- Laundry: Laundry Room
Features
- Attic Fan, High Ceilings, Living Room/Dining Room Combo, Open Floorplan, Primary Bedroom Main Floor, Solid Wood Cabinets, Stone Counters, Walk-In Closet(s)
- Flooring: Tile
- Has fireplace: No
Interior area
- Total structure area: 789
- Total interior livable area: 789 sqft
Video & virtual tour
Property
Parking
- Total spaces: 1
- Parking features: Covered
- Attached garage spaces: 1
Features
- Levels: One
- Stories: 1
- Exterior features: Garden, None
- Pool features: Above Ground
- Has view: Yes
- View description: City
Lot
- Residential vegetation: Trees/Landscaped
Details
- Parcel number: A23291880W00000000632.0
- Zoning: PD
- Special conditions: None
Construction
Type & style
- Home type: Condo
- Property subtype: Condominium
Materials
- Metal Frame, Stucco
- Foundation: Other
- Roof: Tile
Condition
- Completed
- New construction: No
- Year built: 2001
Utilities & green energy
- Sewer: Public Sewer
- Water: Public
- Utilities for property: BB/HS Internet Available, Cable Available, Electricity Available, Phone Available, Public, Street Lights, Water Available, Water Connected
Community & HOA
Community
- Features: Airport/Runway, Community Mailbox, Gated Community - No Guard, Park, Pool, Restaurant, Sidewalks, Wheelchair Access
- Security: Gated Community, Security Gate
- Pet fee: $0 monthly
- Subdivision: THE MADISON AT SOHO II CONDO
HOA
- Has HOA: Yes
- Services included: Community Pool, Maintenance Structure, Maintenance Grounds, Manager, Pool Maintenance, Sewer, Trash, Water
- HOA fee: $381 monthly
- HOA name: Greenacre properties/Joe Ardengo
- HOA phone: 813-251-9500
Location
- Region: Tampa
Financial & listing details
- Price per square foot: $355/sqft
- Tax assessed value: $241,426
- Annual tax amount: $4,824
- Date on market: 6/15/2026
- Cumulative days on market: 57 days
- Listing terms: Cash,Conventional,FHA
- Ownership: Condominium
- Total actual rent: 21000
- Electric utility on property: Yes
- Road surface type: Asphalt
Estimated market value
$269,500
$256,000 - $283,000
$1,904/mo
Price history
| Date | Event | Price |
|---|---|---|
| 7/14/2026 | Price change | $280,000-5.7%$355/sqft |
Source:  Stellar MLS #W7886585 Report a problem Stellar MLS #W7886585 Report a problem | ||
| 6/15/2026 | Listed for sale | $297,000+26.4%$376/sqft |
Source: Stellar MLS #W7886585 Report a problem | ||
| 9/30/2025 | Listing removed | $1,800$2/sqft |
Source: Stellar MLS #TB8415718 Report a problem | ||
| 9/20/2025 | Price change | $1,800-5.3%$2/sqft |
Source: Stellar MLS #TB8415718 Report a problem | ||
| 9/8/2025 | Price change | $1,900-5%$2/sqft |
Source: Stellar MLS #TB8415718 Report a problem | ||
| 8/21/2025 | Price change | $2,000-4.8%$3/sqft |
Source: Stellar MLS #TB8415718 Report a problem | ||
| 8/8/2025 | Listed for rent | $2,100+5%$3/sqft |
Source: Stellar MLS #TB8415718 Report a problem | ||
| 10/1/2024 | Listing removed | $2,000$3/sqft |
Source: Stellar MLS #T3548410 Report a problem | ||
| 9/11/2024 | Price change | $2,000-4.8%$3/sqft |
Source: Stellar MLS #T3548410 Report a problem | ||
| 8/30/2024 | Price change | $2,100-4.5%$3/sqft |
Source: Stellar MLS #T3548410 Report a problem | ||
| 8/12/2024 | Listed for rent | $2,200+4.8%$3/sqft |
Source: Stellar MLS #T3548410 Report a problem | ||
| 8/12/2024 | Listing removed | -- |
Source: Zillow Rentals Report a problem | ||
| 10/31/2023 | Listing removed | -- |
Source: Stellar MLS #T3478362 Report a problem | ||
| 10/17/2023 | Price change | $2,100-4.5%$3/sqft |
Source: Stellar MLS #T3478362 Report a problem | ||
| 10/10/2023 | Listed for rent | $2,200$3/sqft |
Source: Stellar MLS #T3478362 Report a problem | ||
| 10/9/2023 | Listing removed | -- |
Source: Zillow Rentals Report a problem | ||
| 10/7/2023 | Listed for rent | $2,200$3/sqft |
Source: Zillow Rentals Report a problem | ||
| 6/1/2021 | Listing removed | -- |
Source: Owner Report a problem | ||
| 5/7/2021 | Pending sale | $235,000$298/sqft |
Source: Owner Report a problem | ||
| 3/18/2021 | Listed for sale | $235,000+80.8%$298/sqft |
Source: Owner Report a problem | ||
| 2/4/2015 | Sold | $130,000-27.7%$165/sqft |
Source: Public Record Report a problem | ||
| 4/13/2005 | Sold | $179,700$228/sqft |
Source: Public Record Report a problem | ||
Public tax history
| Year | Property taxes | Tax assessment |
|---|---|---|
| 2025 | $4,825 +0.7% | $241,426 -3.4% |
| 2024 | $4,793 +4.1% | $249,858 +5% |
| 2023 | $4,606 +9.4% | $237,914 +10% |
| 2022 | $4,211 +119.6% | $216,285 +56.6% |
| 2021 | $1,917 +1.3% | $138,114 +1.4% |
| 2020 | $1,893 +2.4% | $136,207 +2.3% |
| 2019 | $1,849 | $133,145 +1.9% |
| 2018 | $1,849 +1.1% | $130,662 -5% |
| 2017 | $1,828 +2% | $137,578 +9.8% |
| 2016 | $1,793 +3.3% | $125,343 +8.7% |
| 2015 | $1,736 -14.7% | $115,336 +27.7% |
| 2014 | $2,034 | $90,301 +10% |
| 2013 | $2,034 +26% | $82,092 +10% |
| 2012 | $1,615 +91.5% | $74,629 -6.3% |
| 2011 | $843 -7.1% | $79,637 -4.3% |
| 2010 | $908 -28.9% | $83,225 -16.8% |
| 2009 | $1,277 -44.3% | $100,024 -31.7% |
| 2008 | $2,292 -13.4% | $146,489 -1.3% |
| 2007 | $2,645 -5.8% | $148,489 +2.5% |
| 2006 | $2,809 -15.9% | $144,867 +4.7% |
| 2005 | $3,341 | $138,379 |
Find assessor info on the county website
Monthly payment
Est. payment
Payment breakdown
Explore the cost of this home by adjusting the details. Changes won't be saved.Climate risks
Neighborhood: South Howard
Nearby schools
GreatSchools rating
- 9/10Mitchell Elementary SchoolGrades: PK-5Distance: 0.4 mi
- 9/10Wilson Middle SchoolGrades: 6-8Distance: 0.9 mi
- 8/10Plant High SchoolGrades: 9-12Distance: 1.6 mi
Schools provided by the listing agent
- Elementary: Grady-HB
- Middle: Wilson-HB
- High: Plant-HB
Source: Stellar MLS. This data may not be complete. We recommend contacting the local school district to confirm school assignments for this home.
- $260,0001 bd1 ba789 sqft2331 W Horatio St UNIT 625, Tampa, FL 33609For Sale
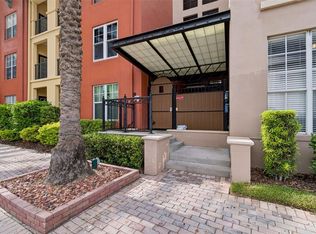
- $342,5001 bd1 ba789 sqft2331 W Horatio St UNIT 622, Tampa, FL 33609Sold
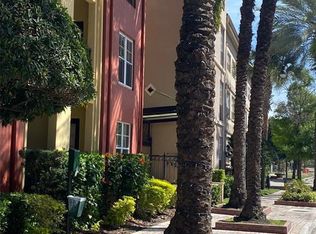
- $291,1001 bd1 ba789 sqft2331 W Horatio St UNIT 630, Tampa, FL 33609Off Market
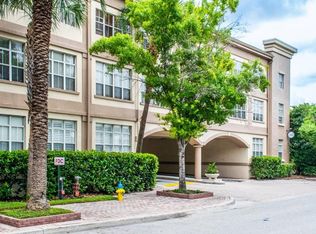
- $276,3001 bd1 ba789 sqft2331 W Horatio St UNIT 612, Tampa, FL 33609Off Market

- $280,2001 bd1 ba789 sqft2331 W Horatio St UNIT 611, Tampa, FL 33609Off Market
- $273,6001 bd1 ba789 sqft2331 W Horatio St UNIT 620, Tampa, FL 33609Off Market
- $278,4001 bd1 ba789 sqft2331 W Horatio St UNIT 613, Tampa, FL 33609Off Market
- $263,8001 bd1 ba789 sqft2331 W Horatio St UNIT 631, Tampa, FL 33609Off Market
A local agent can set up tours, give advice and negotiate with sellers.
Similar homes
- $275,0001 bd1 ba789 sqft2411 W HORATIO STREET #538, TAMPA, FL 33609For Sale

 MLS ID #TB8510933, Stefanos August, COASTAL PROPERTIES GROUP INTER. Stellar MLS
 - $299,0001 bd1 ba789 sqft520 S ARMENIA AVENUE #1235, TAMPA, FL 33609For Sale
 MLS ID #TB8531075, Curtis Rudolph, CHARLES RUTENBERG REALTY INC. Stellar MLS
 - $260,0001 bd1 ba789 sqft2331 W HORATIO STREET #625, TAMPA, FL 33609For SaleMLS ID #TB8519567, Emily Perry, KELLER WILLIAMS SOUTH TAMPA. Stellar MLS
- $330,0002 bd2 ba741 sqft606 S ALBANY AVENUE #5, TAMPA, FL 33606For Sale
 MLS ID #TB8510980, Shawn Killebrew, COASTAL PROPERTIES GROUP INTERNATIONAL. Stellar MLS
 - $194,9992 bd1 ba819 sqft3206 W AZEELE STREET #118, TAMPA, FL 33609For SaleMLS ID #TB8515633, Colin Cockrell, CHARLES RUTENBERG REALTY INC. Stellar MLS
- $254,9002 bd2 ba1k sqft2002 E 5TH AVENUE #112, TAMPA, FL 33605For SaleMLS ID #O6417111, Jorge Zea, BLUE LIGHTHOUSE REALTY INC. Stellar MLS
- $239,0002 bd2 ba1.1k sqft(Undisclosed Address), TAMPA, FL 33605For SaleMLS ID #TB8527673, Steve Yturriaga, CAPITAL CALDWELL LLC. Stellar MLS
- $330,0002 bd2 ba1k sqft5000 CULBREATH KEY WAY #4-306, TAMPA, FL 33611For SaleMLS ID #TB8533996, Renee Gingold, BHHS FLORIDA PROPERTIES GROUP. Stellar MLS
- $229,9002 bd2 ba904 sqft3819 N OAK DRIVE #I42, TAMPA, FL 33611For SaleMLS ID #TB8516708, Jackie Snider, SANDERS REALTY & APPRAISAL. Stellar MLS
- $224,5002 bd2 ba904 sqft3815 N OAK DRIVE #G71, TAMPA, FL 33611For SaleMLS ID #TB8501912, Karen Chastain, KELLER WILLIAMS SUBURBAN TAMPA. Stellar MLS
- $219,9002 bd2 ba875 sqft2302 S MANHATTAN AVENUE #219, TAMPA, FL 33629For SaleMLS ID #TB8447886, Mark Cravens, FIRST QUALITY PROPERTIES. Stellar MLS
- $199,9002 bd1 ba867 sqft1810 E PALM AVENUE #5114, TAMPA, FL 33605For SaleMLS ID #TB8510216, Matt Generose, THE SOMERDAY GROUP PL. Stellar MLS
- $275,0002 bd1 ba840 sqft4607 N 35TH STREET, TAMPA, FL 33610For SaleMLS ID #TB8525216, Juan Montes, JPT REALTY LLC. Stellar MLS
- $414,9002 bd1 ba967 sqft700 S HARBOUR ISLAND BOULEVARD #137, TAMPA, FL 33602For SaleMLS ID #TB8526007, Danielle Angel, 444 REALTY GROUP LLC. Stellar MLS
- $160,0001 bd1 ba672 sqft1810 E PALM AVENUE #1210, TAMPA, FL 33605For SaleMLS ID #TB8518425, Rob Morrison, REALTY HUB. Stellar MLS
- $375,0001 bd1 ba967 sqft700 S HARBOUR ISLAND BOULEVARD #109, TAMPA, FL 33602For SaleMLS ID #TB8504350, Traci Burns, SMITH & ASSOCIATES REAL ESTATE. Stellar MLS
- $324,9002 bd2 ba1k sqft1234 S MISSOURI AVENUE #316, CLEARWATER, FL 33756For SaleMLS ID #TB8525644, David Kerr, HIGH POINT REALTY INC. Stellar MLS
- $178,0002 bd1 ba884 sqft5440 S MACDILL AVENUE #1I, TAMPA, FL 33611For SaleMLS ID #A4697582, Chad Char, COMPASS FLORIDA LLC. Stellar MLS
- $245,0002 bd2 ba955 sqft2067 HUNTERS GLEN DRIVE #312, DUNEDIN, FL 34698For SaleMLS ID #TB8518482, Anica Huyser, JOSEPH SULLIVAN REAL ESTATE. Stellar MLS
- $235,0002 bd2 ba1k sqft4839 MCELROY #F206, TAMPA, FL 33611For SaleMLS ID #TB8498480, Kristen Thomas, SMITH & ASSOCIATES REAL ESTATE. Stellar MLS
