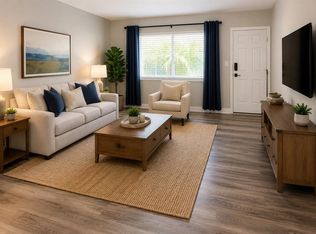
Virtually Staged. LIVE IN THE HEART OF SOHO | 1 BEDROOM | 1 BATH | 3RD FLOOR | POOL VIEW | GARAGE PARKING Location, lifestyle, and convenience come together at The Madison in the heart of Tampa's highly desirable SOHO district. This beautifully designed 1-bedroom, 1-bathroom condo offers an urban lifestyle just steps from some of Tampa's best dining, shopping, entertainment, nightlife, and recreation. Located on the 3rd floor, this condo features 10-foot ceilings, exposed stove-pipe ventilation, and an open, modern industrial aesthetic that gives the home a distinctive urban-loft feel. Enjoy a desirable private pool view, along with the convenience of attached garage parking with assigned space C03. The well-designed floor plan is ideal for a first-time buyer, professional, University of Tampa student, Tampa pied-à-terre, or investor. The space can comfortably accommodate a roommate or dedicated home office, providing flexibility that today's buyers appreciate. Everyday living is easy with an in-unit washer and dryer and an energy-efficient tankless/on-demand water heater. SOHO LOCATION & WALKABLE LIFESTYLE Step outside and enjoy one of South Tampa's most walkable neighborhoods. From The Madison, you're close to popular restaurants, coffee shops, boutiques, nightlife, Publix, Aldi, Hyde Park Village, and Bayshore Boulevard. Enjoy waterfront walks, running, biking, and skating along iconic Bayshore Boulevard, or head to nearby Hyde Park Village for shopping and dining. You're also just minutes from: University of Tampa Downtown Tampa Tampa General Hospital Water Street Tampa Sparkman Wharf Hyde Park Village Bayshore Boulevard Tampa International Airport Gulf Coast beaches PROPERTY HIGHLIGHTS 1 bedroom / 1 bathroom 3rd-floor condo Private pool view 10-foot ceilings Modern industrial/urban loft design Exposed stove-pipe ventilation Assigned garage parking – Space C03 In-unit washer & dryer Energy-efficient tankless water heater Highly walkable SOHO/South Tampa location Close to restaurants, shopping, nightlife & entertainment Convenient to University of Tampa and Downtown Tampa Minutes to Bayshore Boulevard Excellent location for a primary residence, Tampa retreat, or investment opportunity If you've been searching for a Tampa condo that puts you in the middle of the SOHO lifestyle, this one deserves a look. Enjoy the convenience of garage parking, resort-style pool views, modern loft-inspired design, and an unbeatable South Tampa location. Schedule your private showing today and experience The Madison at SOHO for yourself!
For sale
$299,000
520 S ARMENIA AVENUE #1235, TAMPA, FL 33609
1beds
789sqft
Condominium
Built in 2001
-- sqft lot
$-- Zestimate®
$379/sqft
$475/mo HOA
What's special
Unbeatable south tampa locationPrivate pool viewResort-style pool viewsIn-unit washer and dryerMinutes to bayshore boulevardExposed stove-pipe ventilationEnergy-efficient tankless water heater
- 35 days |
- 345 |
- 14 |
Zillow last checked:
Listing updated:
Listed by:
Curtis Rudolph 813-240-6054,
CHARLES RUTENBERG REALTY INC 727-538-9200
Source: Stellar MLS,MLS#: TB8531075 Originating MLS: Suncoast Tampa
Originating MLS: Suncoast Tampa
Facts & features
Interior
Bedrooms & bathrooms
- Bedrooms: 1
- Bathrooms: 1
- Full bathrooms: 1
Primary bedroom
- Features: Ceiling Fan(s), Walk-In Closet(s)
- Level: First
- Area: 231 Square Feet
- Dimensions: 11x21
Bathroom 1
- Features: Exhaust Fan, Single Vanity, Tub With Shower, Water Closet/Priv Toilet, No Closet
- Level: First
- Area: 72 Square Feet
- Dimensions: 8x9
Dining room
- Features: No Closet
- Level: First
- Area: 63 Square Feet
- Dimensions: 9x7
Kitchen
- Features: Breakfast Bar, No Closet
- Level: First
- Area: 132 Square Feet
- Dimensions: 12x11
Laundry
- Features: Built-In Shelving, No Closet
- Level: First
- Area: 30 Square Feet
- Dimensions: 5x6
Living room
- Features: Ceiling Fan(s), No Closet
- Level: First
- Area: 192 Square Feet
- Dimensions: 16x12
Heating
- Central, Electric
Cooling
- Central Air
Appliances
- Included: Dishwasher, Disposal, Dryer, Electric Water Heater, Range, Range Hood, Refrigerator, Washer
- Laundry: Laundry Room
Features
- Ceiling Fan(s), High Ceilings, Open Floorplan, Primary Bedroom Main Floor, Walk-In Closet(s)
- Flooring: Luxury Vinyl
- Doors: Outdoor Grill, Outdoor Shower
- Windows: Window Treatments
- Has fireplace: No
Interior area
- Total structure area: 789
- Total interior livable area: 789 sqft
Video & virtual tour
Property
Parking
- Total spaces: 1
- Parking features: Assigned, Covered, Deeded, Garage Door Opener
- Attached garage spaces: 1
- Details: Garage Dimensions: 10x20
Features
- Levels: One
- Stories: 1
- Patio & porch: None
- Exterior features: Outdoor Grill, Outdoor Shower, Sidewalk
- Fencing: Fenced
- Has view: Yes
- View description: Pool
Lot
- Residential vegetation: Trees/Landscaped
Details
- Parcel number: A23291879T00000001235.0
- Zoning: PD
- Special conditions: None
Construction
Type & style
- Home type: Condo
- Property subtype: Condominium
Materials
- Block
- Foundation: Slab
- Roof: Membrane
Condition
- Completed
- New construction: No
- Year built: 2001
Utilities & green energy
- Sewer: Public Sewer
- Water: Public
- Utilities for property: Cable Connected, Electricity Connected, Public, Sewer Connected, Underground Utilities, Water Connected
Community & HOA
Community
- Features: Community Mailbox, Deed Restrictions, Gated Community - No Guard, Pool
- Security: Fire Alarm, Fire Sprinkler System, Key Card Entry, Smoke Detector(s)
- Pet fee: $0 monthly
- Subdivision: THE MADISON AT SOHO CONDOMINIU
HOA
- Has HOA: Yes
- Services included: Common Area Taxes, Community Pool, Maintenance Structure, Maintenance Grounds, Manager, Pool Maintenance
- HOA fee: $475 monthly
- HOA name: Madison at SOHO/Joe Arduengo
- HOA phone: 813-251-9500
Location
- Region: Tampa
Financial & listing details
- Price per square foot: $379/sqft
- Tax assessed value: $241,426
- Annual tax amount: $4,760
- Date on market: 7/22/2026
- Cumulative days on market: 35 days
- Listing terms: Cash,Conventional,FHA,VA Loan
- Ownership: Condominium
- Total actual rent: 0
- Electric utility on property: Yes
- Road surface type: Asphalt
Estimated market value
Not available
Estimated sales range
Not available
Not available
Price history
| Date | Event | Price |
|---|---|---|
| 7/22/2026 | Listed for sale | $299,000+3.1%$379/sqft |
Source:  Stellar MLS #TB8531075 Report a problem Stellar MLS #TB8531075 Report a problem | ||
| 9/16/2025 | Listing removed | -- |
Source: Owner Report a problem | ||
| 8/26/2025 | Price change | $290,000-7.9%$368/sqft |
Source: Owner Report a problem | ||
| 7/31/2025 | Listed for sale | $315,000+85.3%$399/sqft |
Source: Owner Report a problem | ||
| 11/25/2023 | Listing removed | -- |
Source: Stellar MLS #U8218049 Report a problem | ||
| 11/13/2023 | Price change | $1,700-5.6%$2/sqft |
Source: Stellar MLS #U8218049 Report a problem | ||
| 10/19/2023 | Listed for rent | $1,800$2/sqft |
Source: Stellar MLS #U8218049 Report a problem | ||
| 11/3/2018 | Sold | $170,000+0.1%$215/sqft |
Source: Public Record Report a problem | ||
| 9/28/2018 | Pending sale | $169,900$215/sqft |
Source: Coldwell Banker Residential Real Estate - South Tampa #T3124182 Report a problem | ||
| 9/24/2018 | Price change | $169,900-5.1%$215/sqft |
Source: Coldwell Banker Residential Real Estate - South Tampa #T3124182 Report a problem | ||
| 8/13/2018 | Listed for sale | $179,000+30.2%$227/sqft |
Source: COLDWELL BANKER RESIDENTIAL #T3124182 Report a problem | ||
| 3/7/2014 | Sold | $137,500-4.9%$174/sqft |
Source: Public Record Report a problem | ||
| 2/10/2014 | Listed for sale | $144,550+56.1%$183/sqft |
Source: B. J. WEEKS, REALTOR, INC. #T2613918 Report a problem | ||
| 3/7/2012 | Sold | $92,600+8.9%$117/sqft |
Source: Public Record Report a problem | ||
| 2/4/2012 | Listed for sale | $84,999-33.3%$108/sqft |
Source: RE/MAX 1ST CLASS #U7537762 Report a problem | ||
| 12/1/2011 | Sold | $127,400-31.1%$161/sqft |
Source: Public Record Report a problem | ||
| 5/9/2008 | Listing removed | $185,000$234/sqft |
Source: Point2 #T2278754 Report a problem | ||
| 2/1/2008 | Price change | $185,000-2.6%$234/sqft |
Source: Point2 #T2278754 Report a problem | ||
| 11/27/2007 | Price change | $189,900-2.6%$241/sqft |
Source: Point2 #T2278754 Report a problem | ||
| 11/8/2007 | Listed for sale | $194,900+3.7%$247/sqft |
Source: Point2 #T2278754 Report a problem | ||
| 6/14/2005 | Sold | $188,000+11.6%$238/sqft |
Source: Public Record Report a problem | ||
| 12/28/2004 | Sold | $168,400$213/sqft |
Source: Public Record Report a problem | ||
Public tax history
| Year | Property taxes | Tax assessment |
|---|---|---|
| 2025 | $4,760 +10.2% | $236,244 +10% |
| 2024 | $4,318 +7.4% | $214,767 +10% |
| 2023 | $4,022 +9.3% | $195,243 +10% |
| 2022 | $3,680 +14.3% | $177,494 +10% |
| 2021 | $3,220 +57.9% | $161,358 +12.6% |
| 2020 | $2,039 -33.4% | $143,321 -5.2% |
| 2019 | $3,064 | $151,199 +9.8% |
| 2018 | $3,064 +8.1% | $137,724 +0.1% |
| 2017 | $2,834 -0.9% | $137,578 +9.8% |
| 2016 | $2,859 +64.2% | $125,343 +8.7% |
| 2015 | $1,741 -28% | $115,336 +5.8% |
| 2014 | $2,417 +15.7% | $108,993 +27.2% |
| 2013 | $2,090 +29.3% | $85,720 +14.9% |
| 2012 | $1,616 -6.1% | $74,629 -6.3% |
| 2011 | $1,722 -3.7% | $79,637 -4.3% |
| 2010 | $1,788 -17.3% | $83,225 -16.8% |
| 2009 | $2,161 -32% | $100,024 -31.7% |
| 2008 | $3,178 -1% | $146,489 -2.2% |
| 2007 | $3,210 -5.5% | $149,854 +3.4% |
| 2006 | $3,395 +24% | $144,867 +4.7% |
| 2005 | $2,738 | $138,379 |
Find assessor info on the county website
Monthly payment
Est. payment
Payment breakdown
Explore the cost of this home by adjusting the details. Changes won't be saved.Climate risks
Neighborhood: South Howard
Nearby schools
GreatSchools rating
- 9/10Mitchell Elementary SchoolGrades: PK-5Distance: 0.4 mi
- 9/10Wilson Middle SchoolGrades: 6-8Distance: 0.9 mi
- 8/10Plant High SchoolGrades: 9-12Distance: 1.6 mi
Schools provided by the listing agent
- Elementary: Mitchell-HB
- Middle: Wilson-HB
- High: Plant-HB
Source: Stellar MLS. This data may not be complete. We recommend contacting the local school district to confirm school assignments for this home.
- $290,0001 bd1 ba789 sqft520 S Armenia Ave UNIT 1233, Tampa, FL 33609Sold
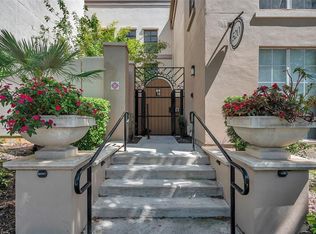
- $245,0001 bd1 ba789 sqft520 S Armenia Ave UNIT 1232, Tampa, FL 33609Sold
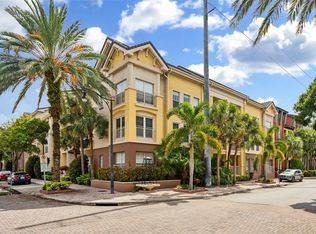
- $1,9501 bd1 ba789 sqft520 S Armenia Ave UNIT 1239A, Tampa, FL 33609For Rent

- $372,5002 bd2 ba1.2k sqft520 S Armenia Ave UNIT 1229C, Tampa, FL 33609Sold
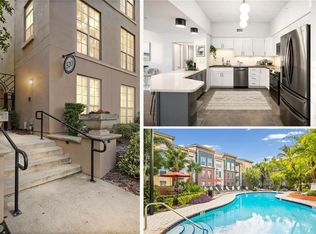
- $265,0001 bd1 ba789 sqft520 S Armenia Ave UNIT 1238, Tampa, FL 33609Sold
- $1,8001 bd1 ba789 sqft520 S Armenia Ave UNIT 1228, Tampa, FL 33609For Rent
- $283,0001 bd1 ba789 sqft520 S Armenia Ave UNIT 1226, Tampa, FL 33609Sold
- $277,0001 bd1 ba789 sqft520 S Armenia Ave UNIT 1229F, Tampa, FL 33609Off Market
A local agent can set up tours, give advice and negotiate with sellers.
Similar homes
- $275,0001 bd1 ba789 sqft2411 W HORATIO STREET #538, TAMPA, FL 33609For Sale

 MLS ID #TB8510933, Stefanos August, COASTAL PROPERTIES GROUP INTER. Stellar MLS
 - $330,0002 bd2 ba741 sqft606 S ALBANY AVENUE #5, TAMPA, FL 33606For Sale
 MLS ID #TB8510980, Shawn Killebrew, COASTAL PROPERTIES GROUP INTERNATIONAL. Stellar MLS
 - $347,5002 bd2 ba779 sqft607 S WESTLAND AVENUE #19, TAMPA, FL 33606For Sale
 MLS ID #A4691725, Moe Mossa, SAVVY AVENUE, LLC. Stellar MLS
 - $194,9992 bd1 ba819 sqft3206 W AZEELE STREET #118, TAMPA, FL 33609For Sale
 MLS ID #TB8515633, Colin Cockrell, CHARLES RUTENBERG REALTY INC. Stellar MLS
 - $290,9002 bd2 ba1.1k sqft3082 LANDMARK BOULEVARD #1702, PALM HARBOR, FL 34684For SaleMLS ID #TB8540627, Adnian Rakanovic, LIPPLY REAL ESTATE. Stellar MLS
- $230,0002 bd2 ba910 sqft4611 W NORTH B STREET #240, TAMPA, FL 33609For SaleMLS ID #TB8504258, Jenna Utley, COMPASS FLORIDA LLC. Stellar MLS
- $274,0001 bd1 ba615 sqft1120 E KENNEDY BOULEVARD #1217, TAMPA, FL 33602For SaleMLS ID #TB8500081, James Flanders, FLORIDA REEL ESTATE. Stellar MLS
- $225,0001 bd1 ba730 sqft1224 S MISSOURI AVENUE #906, CLEARWATER, FL 33756For SaleMLS ID #TB8542122, Peter Nemethy, CHARLES RUTENBERG REALTY INC. Stellar MLS
- $239,0002 bd2 ba1.1k sqft(Undisclosed Address), TAMPA, FL 33605For SaleMLS ID #TB8527673, Steve Yturriaga, CAPITAL CALDWELL LLC. Stellar MLS
- $324,9002 bd2 ba1k sqft1234 S MISSOURI AVENUE #316, CLEARWATER, FL 33756For SaleMLS ID #TB8525644, David Kerr, HIGH POINT REALTY INC. Stellar MLS
- $219,9002 bd2 ba875 sqft2302 S MANHATTAN AVENUE #219, TAMPA, FL 33629For SaleMLS ID #TB8447886, Mark Cravens, FIRST QUALITY PROPERTIES. Stellar MLS
- $285,0003 bd1 ba1k sqft2318 E 111TH AVE, TAMPA, FL 33612For SaleMLS ID #TB8541577, Md Awal, CHARLES RUTENBERG REALTY INC. Stellar MLS
- $224,5002 bd2 ba904 sqft3815 N OAK DRIVE #G71, TAMPA, FL 33611For SaleMLS ID #TB8501912, Karen Chastain, KELLER WILLIAMS SUBURBAN TAMPA. Stellar MLS
- $214,9001 bd1 ba667 sqft2207 S CAROLINA AVENUE #30, TAMPA, FL 33629For SaleMLS ID #TB8477828, Darren Kempf, DALTON WADE INC. Stellar MLS
- $220,0002 bd2 ba904 sqft3819 N OAK DRIVE #I42, TAMPA, FL 33611For SaleMLS ID #TB8516708, Jackie Snider, SANDERS REALTY & APPRAISAL. Stellar MLS
- $210,0002 bd2 ba1.1k sqft2583 COUNTRYSIDE BOULEVARD #3201, CLEARWATER, FL 33761For SaleMLS ID #TB8540904, Tammie Fraser, EXP REALTY LLC. Stellar MLS
- $189,0002 bd1 ba867 sqft1810 E PALM AVENUE #5114, TAMPA, FL 33605For SaleMLS ID #TB8510216, Matt Generose, THE SOMERDAY GROUP PL. Stellar MLS
- $275,0002 bd1 ba840 sqft4607 N 35TH STREET, TAMPA, FL 33610For SaleMLS ID #TB8525216, Juan Montes, JPT REALTY LLC. Stellar MLS
- $200,0002 bd2 ba924 sqft3408 OAK TRAIL COURT, TAMPA, FL 33614For SaleMLS ID #TB8540632, Jorge Maestre, AVENUE HOMES LLC. Stellar MLS
- $260,0002 bd2 ba955 sqft2591 COUNTRYSIDE BOULEVARD #5203, CLEARWATER, FL 33761For SaleMLS ID #TB8485406, Becki Server, CENTURY 21 INTEGRA. Stellar MLS
