Skip main navigation
Sold for $372,500
  • $372,500

    520 S ARMENIA AVENUE #1229C, TAMPA, FL 33609

    2beds
    1,231sqft
    Condominium
    Built in 2001
    -- sqft lot
    $371,000 Zestimate®
    $303/sqft
    $2,557 Estimated rent

    Home value

    $371,000

    $349,000 - $397,000

    $2,557/mo

    Zestimate® history
    Loading
    Loading...

    Owner options

    List your home for rent

    $2,557/mo

    Rent Zestimate®

    Find your next renter with Zillow Rental Manager. Plus, with online applications, you can quickly screen prospective tenants – for free.

    Learn more

    $2,557/mo

    Rent Zestimate®

    Refinance and save

    $3,303/mo

    Est. payment

    Refinancing to a lower rate could help reduce your monthly payments and save thousands over the life of the loan.

    See today's rates

    $3,303/mo

    Est. payment

    Explore your selling options

    Work with a Zillow partner agent

    Leverage their expertise and Zillow's premium Showcase listings to get your home seen by more buyers.

    Get started

    List with your own agent

    Get your home in front of millions of buyers by listing it on Zillow.

    Learn how to do it

    Sell it yourself

    Take full control of how buyers see your home on Zillow by listing For Sale by Owner (FSBO).

    List your home

    What's special

    Gated communityLush courtyardsTropical poolFully remodeled kitchenRelaxing hot tubQuartz countertopsCustom built-ins
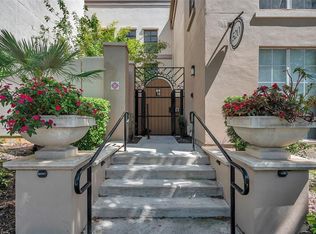
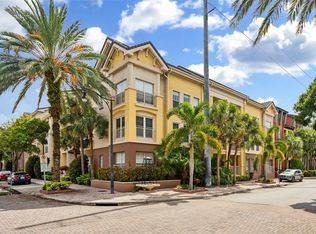
    Virtually Staged. Welcome to The Madison at SoHo, where resort-style amenities are right in your backyard—featuring a tropical pool, shaded cabanas, relaxing hot tub, built-in grilling area, lush courtyards, and valet trash service—all within a gated community in the THE MADISON AT SOHO I - Desired "South Building" that includes TWO ASSIGNED GARAGE PARKING SPACES. Pets and rentals/roommates welcome per HOA guidelines! And it is APPROVED FOR VA FINANCING! This home is not located in a flood zone (ZONE X) and has no history of flooding. This 1,231-sq-ft, 2-bedroom, 2-bathroom home has been completley renovated, including a fully remodeled kitchen with all-new cabinetry, quartz countertops, LG stainless-steel appliances, a tile backsplash, under-cabinet lighting, deep drawer storage, and custom built-ins. Major components have been updated, including the AC (2018), water heater (2017, relocated to the laundry room), and built-in closet. The layout offers two spacious primary suites on opposite sides of the home, each with walk-in closets and private ensuite bathrooms featuring updated tile, vanities, and lighting. Experience South Tampa sophistication blended with the SoHo lifestyle—morning coffee, fitness classes, and sunset walks along Bayshore Boulevard, home to the world’s longest continuous sidewalk. Surrounded by gyms, yoga, and Pilates studios, this walkable location puts dining and entertainment at your doorstep: Blind Tiger Coffee Roasters, Sweet Soul, Haven, Bern’s Steak House, Bella’s Italian Café, Bulla Gastrobar, Sunset Rodeo, Tiny Tap Tavern, Epicurean Hotel & Spa Evangeline, and Publix GreenWise Market. Zoned for Mitchell Elementary, Wilson Middle, and Plant High School, this home captures the essence of modern South Tampa living—stylish, active, and perfectly connected to everything you love. Just minutes to Hyde Park Village, Bayshore Boulevard, and the University of Tampa; 10 minutes to Downtown Tampa, Water Street, Channelside, and the Cruise Port; and 15 minutes to Midtown Tampa, TPA Airport, MacDill Air Force Base, and Raymond James Stadium. Less than 30 minutes to Downtown St. Pete and 45 minutes to Florida’s pristine Gulf Beaches, this beautifully updated home offers the perfect blend of modern comfort, walkable convenience, and the vibrant South Tampa lifestyle that makes The Madison at SoHo so sought after.

    Zillow last checked:

    Listing updated:

    Listed by:

    Felicity Rollins 813-480-2125,

    BUY IN THE BAY REALTY GROUP LLC 813-480-2125

    Bought with:

    Chase Carbonell, 3437579

    SIGNATURE REALTY ASSOCIATES

    Source: Stellar MLS,MLS#: TB8441224MLS LogoOriginating MLS: Suncoast Tampa

    Facts & features

    Interior

    Bedrooms & bathrooms
    • Bedrooms: 2
    • Bathrooms: 2
    • Full bathrooms: 2
    Rooms
    • Room types: Utility Room
    Primary bedroom
    • Features: Ceiling Fan(s), En Suite Bathroom, Exhaust Fan, Walk-In Closet(s)
    • Level: First
    • Area: 286 Square Feet
    • Dimensions: 11x26
    Primary bedroom
    • Features: Ceiling Fan(s), En Suite Bathroom, Exhaust Fan, Stone Counters, Walk-In Closet(s)
    • Level: First
    • Area: 288 Square Feet
    • Dimensions: 12x24
    Kitchen
    • Features: Built-In Shelving, Kitchen Island, Stone Counters
    • Level: First
    • Area: 165 Square Feet
    • Dimensions: 15x11
    Laundry
    • Features: Built-in Closet
    • Level: First
    • Area: 54 Square Feet
    • Dimensions: 6x9
    Living room
    • Features: Built-In Shelving, Ceiling Fan(s), Coat Closet
    • Level: First
    • Area: 264 Square Feet
    • Dimensions: 12x22
    Heating
    • Central
    Cooling
    • Central Air
    Appliances
    • Included: Dishwasher, Disposal, Dryer, Electric Water Heater, Exhaust Fan, Microwave, Range, Range Hood, Refrigerator, Washer
    • Laundry: Inside, Laundry Room, Same Floor As Condo Unit
    Features
    • Built-in Features, Ceiling Fan(s), Eating Space In Kitchen, High Ceilings, Open Floorplan, Primary Bedroom Main Floor, Split Bedroom, Stone Counters, Thermostat, Walk-In Closet(s)
    • Flooring: Luxury Vinyl, Tile
    • Doors: Outdoor Grill, Outdoor Kitchen
    • Windows: Blinds, Window Treatments
    • Has fireplace: No
    Interior area
    • Total structure area: 1,231
    • Total interior livable area: 1,231 sqft

    Property

    Parking
    • Total spaces: 2
    • Parking features: Assigned, Covered, Deeded, Garage Door Opener, Off Street, Reserved
    • Attached garage spaces: 2
    Features
    • Levels: One
    • Stories: 1
    • Exterior features: Courtyard, Irrigation System, Other, Outdoor Grill, Outdoor Kitchen, Sidewalk
    • Pool features: Gunite
    • Has spa: Yes
    • Spa features: In Ground
    • Fencing: Fenced
    Lot
    • Features: City Lot, Sidewalk
    • Residential vegetation: Bamboo, Mature Landscaping, Trees/Landscaped
    Details
    • Additional structures: Cabana, Outdoor Kitchen
    • Parcel number: A23291879T0000001229C.0
    • Zoning: PD
    • Special conditions: None

    Construction

    Type & style
    • Home type: Condo
    • Architectural style: Mediterranean
    • Property subtype: Condominium
    Materials
    • Stucco, Wood Frame
    • Foundation: Other
    • Roof: Other
    Condition
    • Completed
    • New construction: No
    • Year built: 2001

    Utilities & green energy

    • Sewer: Public Sewer
    • Water: Public
    • Utilities for property: Cable Available, Electricity Available, Public, Street Lights, Water Connected

    Community & HOA

    Community
    • Features: Community Mailbox, Deed Restrictions, Gated Community - No Guard, Pool, Sidewalks
    • Security: Fire Sprinkler System, Gated Community, Key Card Entry, Touchless Entry
    • Pet fee: $0 monthly
    • Subdivision: THE MADISON AT SOHO CONDO
    HOA
    • Has HOA: Yes
    • Amenities included: Gated, Maintenance, Pool, Security, Spa/Hot Tub
    • Services included: Community Pool, Reserve Fund, Insurance, Maintenance Structure, Maintenance Grounds, Manager, Pest Control, Pool Maintenance, Sewer, Trash, Water
    • HOA fee: $722 monthly
    • HOA name: Joe Arduengo
    • HOA phone: 813-251-9500
    Location
    • Region: Tampa

    Financial & listing details

    • Price per square foot: $303/sqft
    • Tax assessed value: $340,252
    • Annual tax amount: $3,668
    • Date on market: 10/25/2025
    • Cumulative days on market: 219 days
    • Listing terms: Cash,Conventional,FHA,VA Loan
    • Ownership: Condominium
    • Total actual rent: 0
    • Electric utility on property: Yes
    • Road surface type: Asphalt, Brick

    Price history

    DateEventPrice
    7/1/2026Sold$372,500-2%$303/sqft
    Source: Stellar MLS #TB8441224 Report a problem
    6/2/2026Pending sale$379,999$309/sqft
    Source: Stellar MLS #TB8441224 Report a problem
    2/14/2026Price change$379,999-1.3%$309/sqft
    Source: Stellar MLS #TB8441224 Report a problem
    1/24/2026Price change$385,000-3.5%$313/sqft
    Source: Stellar MLS #TB8441224 Report a problem
    11/7/2025Price change$399,000-3.9%$324/sqft
    Source: Stellar MLS #TB8441224 Report a problem
    10/25/2025Listed for sale$415,000+93%$337/sqft
    Source: Stellar MLS #TB8441224 Report a problem
    2/17/2017Sold$215,000-6.5%$175/sqft
    Source: Stellar MLS #T2824296 Report a problem
    1/21/2017Price change$229,900-4.2%$187/sqft
    Source: HOMEWARD REAL ESTATE #T2824296 Report a problem
    11/10/2016Price change$239,900-4%$195/sqft
    Source: HOMEWARD REAL ESTATE #T2824296 Report a problem
    9/28/2016Price change$249,900-2%$203/sqft
    Source: HOMEWARD REAL ESTATE #T2824296 Report a problem
    8/26/2016Price change$254,900-3.8%$207/sqft
    Source: HOMEWARD REAL ESTATE #T2824296 Report a problem
    6/14/2016Listed for sale$265,000+29.3%$215/sqft
    Source: HOMEWARD REAL ESTATE #T2824296 Report a problem
    10/15/2014Listing removed$1,800$1/sqft
    Source: HOMEWARD REAL ESTATE (773513) #T2716611 Report a problem
    9/13/2014Listed for rent$1,800$1/sqft
    Source: HOMEWARD REAL ESTATE #T2716611 Report a problem
    11/4/2013Sold$205,000-9.5%$167/sqft
    Source: Public Record Report a problem
    9/15/2013Price change$226,500-0.7%$184/sqft
    Source: Homeward Real Estate #T2581600 Report a problem
    7/27/2013Price change$228,000-3%$185/sqft
    Source: Homeward Real Estate #T2581600 Report a problem
    7/23/2013Listed for sale$235,000+15.1%$191/sqft
    Source: Homeward Real Estate #T2581600 Report a problem
    12/31/2004Sold$204,100$166/sqft
    Source: Public Record Report a problem

    Public tax history

    YearProperty taxesTax assessment
    2025$4,006 +8%$242,382 +2.9%
    2024$3,708 +2.9%$235,551 +3%
    2023$3,605 +3%$228,690 +3%
    2022$3,499 +1.4%$222,029 +3%
    2021$3,449 +1%$215,562 +1.4%
    2020$3,414 -1.1%$212,586 -0.2%
    2019$3,452 $212,908 +1.9%
    2018$3,452 +0.7%$208,938 +0%
    2017$3,426 -20.8%$208,845 +9%
    2016$4,324 +9.7%$191,537 +7.9%
    2015$3,941 +10.1%$177,535 +4%
    2014$3,580 $170,657 +45.7%
    2013$3,580 +122.4%$117,133 +1.7%
    2012$1,609 -10.9%$115,175 -7.4%
    2011$1,807 -11%$124,398 -8.3%
    2010$2,030 -15.6%$135,652 -11%
    2009$2,404 -38.4%$152,387 -31%
    2008$3,902 -3.9%$220,902 +3%
    2007$4,059 -6%$214,468 +2.5%
    2006$4,318 +0.4%$209,237 +3%
    2005$4,301 $203,143
    Find assessor info on the county website

    Neighborhood: South Howard

    Nearby schools

    GreatSchools rating
    Schools provided by the listing agent
    • Elementary: Mitchell-HB
    • Middle: Wilson-HB
    • High: Plant-HB

    Source: Stellar MLS. This data may not be complete. We recommend contacting the local school district to confirm school assignments for this home.

    Get a cash offer in 3 minutes
    Find out how much your home could sell for in as little as 3 minutes with a no-obligation cash offer.
    Estimated market value
    $371,000
    Get a cash offer in 3 minutes
    Find out how much your home could sell for in as little as 3 minutes with a no-obligation cash offer.
    Estimated market value
    $371,000