SELLER OFFERING $5,000 TOWARD BUYER CLOSING COSTS! Enjoy an affordable opportunity to own in one of South Tampa's most desirable neighborhoods, just steps from Bayshore Boulevard. This move-in ready, top-floor condo is located in Flood Zone X, meaning no required flood insurance, and offers one of the area's best combinations of location, value, and low-maintenance living. Natural light fills the open living space, complemented by an updated kitchen featuring quartz countertops, soft-close cabinetry, stainless steel appliances, and luxury vinyl flooring throughout. The spacious bedroom offers a large walk-in closet with plenty of room for a king-size bed and additional furniture, while the updated bathroom provides a clean, modern finish. Built with solid block construction, this well-maintained community offers one of the lowest HOA dues in South Tampa, with water, sewer, trash, exterior maintenance, and building exterior insurance included. The unit also includes a designated parking space and convenient laundry facilities located just downstairs, with the option to add an in-unit washer and dryer. Beyond Bayshore Boulevard, you're minutes from Hyde Park, Downtown Tampa, Water Street, the Selmon Expressway, MacDill Air Force Base, and some of South Tampa's best restaurants, coffee shops, fitness studios, and neighborhood favorites. It's the destination people drive to but you get to call it home every day. Whether you're purchasing your first home, downsizing, or looking for a long-term investment, this condo offers an exceptional opportunity to own in a neighborhood that continues to be one of Tampa's most desirable places to live. Schedule your showing today!
For sale
Price cut: $5.1K (7/8)
$214,900
2207 S CAROLINA AVENUE #30, TAMPA, FL 33629
1beds
667sqft
Condominium
Built in 1981
-- sqft lot
$-- Zestimate®
$322/sqft
$563/mo HOA
What's special
Move-in ready top-floor condoSpacious bedroomWell-maintained communityLuxury vinyl flooring throughoutStainless steel appliancesSoft-close cabinetryLarge walk-in closet
- 185 days |
- 539 |
- 31 |
Zillow last checked:
Listing updated:
Listed by:
Darren Kempf 813-694-8311,
DALTON WADE INC 888-668-8283
Source: Stellar MLS,MLS#: TB8477828 Originating MLS: Suncoast Tampa
Originating MLS: Suncoast Tampa
Facts & features
Interior
Bedrooms & bathrooms
- Bedrooms: 1
- Bathrooms: 1
- Full bathrooms: 1
Primary bedroom
- Features: Ceiling Fan(s), Walk-In Closet(s)
- Level: First
- Area: 165 Square Feet
- Dimensions: 15x11
Kitchen
- Level: First
- Area: 99 Square Feet
- Dimensions: 9x11
Living room
- Level: First
- Area: 209 Square Feet
- Dimensions: 19x11
Heating
- Electric
Cooling
- Central Air
Appliances
- Included: Dishwasher, Disposal, Electric Water Heater, Microwave, Range, Refrigerator
- Laundry: Common Area, Laundry Room
Features
- Ceiling Fan(s), Kitchen/Family Room Combo, Solid Surface Counters
- Flooring: Luxury Vinyl, Tile
- Has fireplace: No
Interior area
- Total structure area: 667
- Total interior livable area: 667 sqft
Property
Features
- Levels: One
- Stories: 1
- Exterior features: Irrigation System
Lot
- Size: 2 Square Feet
Details
- Parcel number: A2729183PY00000000030.0
- Zoning: RM-16
- Special conditions: None
Construction
Type & style
- Home type: Condo
- Property subtype: Condominium
Materials
- Block
- Foundation: Slab
- Roof: Built-Up
Condition
- New construction: No
- Year built: 1981
Utilities & green energy
- Sewer: Public Sewer
- Water: Public
- Utilities for property: Cable Connected, Electricity Connected, Public, Sewer Connected, Water Connected
Community & HOA
Community
- Features: Deed Restrictions
- Pet fee: $0 monthly
- Subdivision: TAMPA BAYSHORE VILLAS CONDOMIN
HOA
- Has HOA: Yes
- Services included: Reserve Fund, Insurance, Maintenance Structure, Sewer, Trash, Water
- HOA fee: $563 monthly
- HOA name: Patrick Tardy
- HOA phone: 813-908-0766
Location
- Region: Tampa
Financial & listing details
- Price per square foot: $322/sqft
- Tax assessed value: $185,988
- Annual tax amount: $2,844
- Date on market: 2/19/2026
- Cumulative days on market: 152 days
- Listing terms: Cash,Conventional
- Ownership: Condominium
- Total actual rent: 0
- Electric utility on property: Yes
- Road surface type: Paved
Estimated market value
Not available
Estimated sales range
Not available
Not available
Price history
| Date | Event | Price |
|---|---|---|
| 7/8/2026 | Price change | $214,900-2.3%$322/sqft |
Source:  Stellar MLS #TB8477828 Report a problem Stellar MLS #TB8477828 Report a problem | ||
| 5/20/2026 | Price change | $220,000-2.2%$330/sqft |
Source: Stellar MLS #TB8477828 Report a problem | ||
| 4/9/2026 | Price change | $225,000-3%$337/sqft |
Source: Stellar MLS #TB8477828 Report a problem | ||
| 3/24/2026 | Price change | $232,000-1.3%$348/sqft |
Source: Stellar MLS #TB8477828 Report a problem | ||
| 2/19/2026 | Listed for sale | $235,000+213.3%$352/sqft |
Source: Stellar MLS #TB8477828 Report a problem | ||
| 11/11/2022 | Price change | $1,700-5.6%$3/sqft |
Source: Zillow Rental Manager Report a problem | ||
| 11/7/2022 | Listed for rent | $1,800+20%$3/sqft |
Source: Zillow Rental Manager Report a problem | ||
| 12/9/2021 | Listing removed | -- |
Source: Zillow Rental Manager Report a problem | ||
| 12/6/2021 | Listed for rent | $1,500+36.4%$2/sqft |
Source: Zillow Rental Manager Report a problem | ||
| 3/24/2021 | Listing removed | -- |
Source: Owner Report a problem | ||
| 9/7/2016 | Listing removed | $1,100+69.2%$2/sqft |
Source: Owner Report a problem | ||
| 6/28/2016 | Sold | $75,000-4.5%$112/sqft |
Source: Public Record Report a problem | ||
| 5/27/2016 | Listed for sale | $78,500$118/sqft |
Source: Owner Report a problem | ||
| 10/17/2013 | Listing removed | $650$1/sqft |
Source: Owner Report a problem | ||
| 10/2/2013 | Listed for rent | $650$1/sqft |
Source: Owner Report a problem | ||
Public tax history
| Year | Property taxes | Tax assessment |
|---|---|---|
| 2025 | $3,226 +13.4% | $148,281 +10% |
| 2024 | $2,844 +8.6% | $134,801 +10% |
| 2023 | $2,619 +7.9% | $122,546 +10% |
| 2022 | $2,427 +12.9% | $111,405 +10% |
| 2021 | $2,150 +11.7% | $101,277 +10% |
| 2020 | $1,925 +6% | $92,070 +10% |
| 2019 | $1,816 | $83,700 -0.6% |
| 2018 | $1,816 +11.6% | $84,242 +21.8% |
| 2017 | $1,627 +12.4% | $69,174 +27.9% |
| 2016 | $1,447 +18% | $54,065 +10% |
| 2015 | $1,226 +21.5% | $49,150 +10% |
| 2014 | $1,009 | $44,682 +10% |
| 2013 | $1,009 +25.8% | $40,620 +10% |
| 2012 | $802 -11.2% | $36,927 -11.1% |
| 2011 | $903 -18.5% | $41,535 -19.1% |
| 2010 | $1,108 -26.6% | $51,353 -26.3% |
| 2009 | $1,510 -29.7% | $69,669 -29.5% |
| 2008 | $2,148 -5% | $98,793 -6.2% |
| 2007 | $2,262 -4.2% | $105,271 +4.8% |
| 2006 | $2,361 +20.3% | $100,431 +24% |
| 2005 | $1,962 | $80,979 +34.1% |
| 2004 | -- | $60,385 +16.6% |
| 2003 | -- | $51,778 -4.4% |
| 2002 | -- | $54,159 +59% |
| 2001 | -- | $34,060 |
| 2000 | $868 | $34,060 |
Find assessor info on the county website
Monthly payment
Est. payment
Payment breakdown
Explore the cost of this home by adjusting the details. Changes won't be saved.Climate risks
Neighborhood: Tampa-Bayshore Gardens
Nearby schools
GreatSchools rating
- 9/10Mitchell Elementary SchoolGrades: PK-5Distance: 1.2 mi
- 9/10Wilson Middle SchoolGrades: 6-8Distance: 1.4 mi
- 8/10Plant High SchoolGrades: 9-12Distance: 0.9 mi
Schools provided by the listing agent
- Elementary: Mitchell-HB
- Middle: Wilson-HB
- High: Plant-HB
Source: Stellar MLS. This data may not be complete. We recommend contacting the local school district to confirm school assignments for this home.
- $230,5002 bd1 ba899 sqft2207 S Carolina Ave UNIT 7, Tampa, FL 33629Sold

- $212,5001 bd1 ba667 sqft2207 S Carolina Ave UNIT 9, Tampa, FL 33629For Sale

- $215,0001 bd1 ba667 sqft2207 S Carolina Ave UNIT 12, Tampa, FL 33629Sold
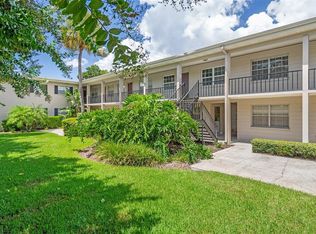
- $212,0001 bd1 ba667 sqft2207 S Carolina Ave UNIT 16, Tampa, FL 33629Sold
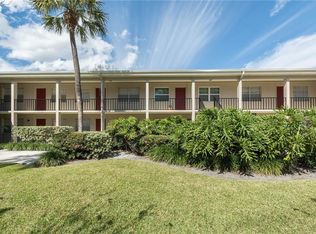
- $194,0001 bd1 ba667 sqft2207 S Carolina Ave UNIT 33, Tampa, FL 33629For Sale
- $235,0001 bd1 ba667 sqft2207 S Carolina Ave UNIT 17, Tampa, FL 33629Sold
- $275,0002 bd1 ba899 sqft2207 S Carolina Ave UNIT 28, Tampa, FL 33629Sold
- $249,9001 bd1 ba667 sqft2207 S Carolina Ave UNIT 32, Tampa, FL 33629Sold
A local agent can set up tours, give advice and negotiate with sellers.
A local lender can help you make sure your offer is ready when you are.
Similar homes
- $199,0001 bd1 ba702 sqft3206 W AZEELE STREET #129, TAMPA, FL 33609For Sale
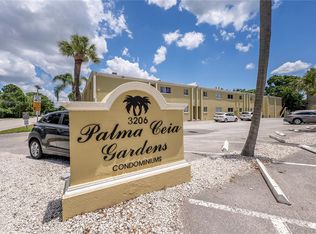
 MLS ID #TB8508449, Jamie Kosar, IMPACT REALTY TAMPA BAY. Stellar MLS
 - $194,9992 bd1 ba819 sqft3206 W AZEELE STREET #118, TAMPA, FL 33609For Sale
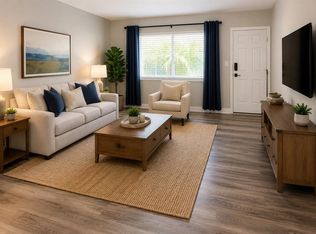 MLS ID #TB8515633, Colin Cockrell, CHARLES RUTENBERG REALTY INC. Stellar MLS
 - $215,0001 bd1 ba800 sqft4221 W SPRUCE STREET #2309, TAMPA, FL 33607For Sale
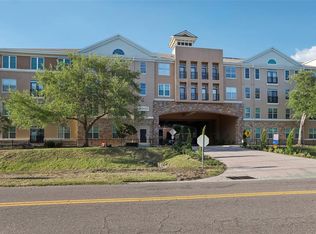 MLS ID #TB8508732, Danielle Kaniewski, PINPOINT REALTY GROUP LLC. Stellar MLS
 - $249,0001 bd1 ba656 sqft4015 BAYSHORE BOULEVARD #7D, TAMPA, FL 33611For Sale
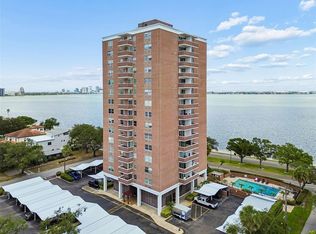 MLS ID #TB8522805, Morgan Watts, KELLER WILLIAMS TAMPA CENTRAL. Stellar MLS
 - $185,0002 bd1 ba844 sqft4405 W FAIR OAKS AVENUE #21, TAMPA, FL 33611For SaleMLS ID #TB8518826, Marc Richman, COLDWELL BANKER REALTY. Stellar MLS
- $185,0001 bd1 ba760 sqft4335 AEGEAN DRIVE #128A, TAMPA, FL 33611For SaleMLS ID #TB8534070, Renee Gingold, BHHS FLORIDA PROPERTIES GROUP. Stellar MLS
- $265,0002 bd2 ba787 sqft3002 W CLEVELAND STREET #D11, TAMPA, FL 33609For SaleMLS ID #TB8480129, Andrew Duncan, LPT REALTY LLC. Stellar MLS
- $178,0002 bd1 ba1k sqft4315 AEGEAN DRIVE #102C, TAMPA, FL 33611For SaleMLS ID #TB8519803, Chris Reade, CENTURY 21 BEGGINS ENTERPRISES. Stellar MLS
- $185,0001 bd1 ba780 sqft5000 CULBREATH KEY WAY #1-107, TAMPA, FL 33611For SaleMLS ID #TB8503801, Rachelle Smith, DALTON WADE INC. Stellar MLS
- $220,0002 bd2 ba980 sqft731 83RD AVENUE N #105, ST PETERSBURG, FL 33702For SaleMLS ID #TB8508437, David Price, COLDWELL BANKER REALTY. Stellar MLS
- $176,5001 bd1 ba776 sqft5305 SAN SEBASTIAN COURT #127, TAMPA, FL 33609For SaleMLS ID #TB8421444, Lynnette Ramsey, EXP REALTY LLC. Stellar MLS
- $194,0002 bd2 ba935 sqft2275 62ND AVENUE N #5202, ST PETERSBURG, FL 33713For SaleMLS ID #TB8504373, Frank Rogers, SUN CAY REAL ESTATE. Stellar MLS
- $190,0002 bd2 ba928 sqft13812 ORANGE SUNSET DRIVE #0, TAMPA, FL 33618For SaleMLS ID #TB8537259, Daniel Freeman, DALTON WADE INC. Stellar MLS
- $125,0001 bd1 ba702 sqft4702 MICHAEL COURT #142, TAMPA, FL 33614For SaleMLS ID #TB8538668, Joana Lopez, AVENUE HOMES LLC. Stellar MLS
- $315,0002 bd2 ba741 sqft606 S ALBANY AVENUE #17, TAMPA, FL 33606For SaleMLS ID #TB8516178, Andrea Webb, COLDWELL BANKER REALTY. Stellar MLS
- $200,0002 bd2 ba935 sqft6301 58TH STREET N #402, PINELLAS PARK, FL 33781For SaleMLS ID #TB8525068, Lidia Mrsic, KELLER WILLIAMS RLTY NEW TAMPA. Stellar MLS
- $260,0002 bd2 ba968 sqft5000 CULBREATH KEY WAY #1-306, TAMPA, FL 33611For SaleMLS ID #TB8503686, Olivia Davis, KELLER WILLIAMS SUBURBAN TAMPA. Stellar MLS
- $140,0001 bd1 ba640 sqft4050 4TH STREET N #104, ST PETERSBURG, FL 33703For SaleMLS ID #TB8540661, Andrea Valdes, PREMIER SOTHEBY'S INTL REALTY. Stellar MLS
- $215,0002 bd1 ba840 sqft11920 DIETZ DRIVE #11920, TAMPA, FL 33626For SaleMLS ID #TB8464158, Julie Nedelko, CHARLES RUTENBERG REALTY INC. Stellar MLS
- $174,9001 bd1 ba867 sqft1910 E PALM AVENUE #10205, TAMPA, FL 33605For SaleMLS ID #TB8529601, Suphia Johnson, COLDWELL BANKER PICKETT FENCES REALTY. Stellar MLS
