Location! Location! Location! Just one block from iconic Bayshore Boulevard, this charming condo is nestled in one of South Tampa's most desirable neighborhoods. Tampa Bayshore Villas offers an exceptional opportunity to own in the heart of it all, with easy access to Hyde Park, Davis Islands, downtown Tampa, and everything that makes South Tampa such a sought-after place to live. Enjoy a vibrant lifestyle surrounded by premier shopping, dining, entertainment, and cultural attractions, including Amalie Arena, Sparkman Wharf, the Straz Center for the Performing Arts, Hyde Park Village, museums, Ybor City, the University of Tampa, and Tampa International Airport—all just minutes away. This well-maintained second-floor, one-bedroom, one-bath condo features a functional open layout with granite kitchen countertops, all appliances included, tile flooring in the kitchen and bath, and wood laminate flooring throughout the main living areas. Located in Flood Zone X, this solidly built community offers peace of mind along with an affordable monthly HOA fee that covers exterior maintenance, landscaping, water, sewer, trash, and exterior building insurance. Additional highlights include a designated parking space and convenient on-site laundry facilities. Whether you're looking for a primary residence, a seasonal retreat, or an investment opportunity, this condo places you in the center of South Tampa's active lifestyle while remaining just a short drive from the area's beautiful Gulf Coast beaches. Don't miss your chance to experience the best of South Tampa living!
For sale
$194,000
2207 S CAROLINA AVENUE #33, TAMPA, FL 33629
1beds
667sqft
Condominium
Built in 1981
-- sqft lot
$189,800 Zestimate®
$291/sqft
$563/mo HOA
What's special
- 20 days |
- 405 |
- 22 |
Likely to sell faster than
Zillow last checked:
Listing updated:
Listed by:
Kesia Thompson 813-240-3855,
SIGNATURE REALTY ASSOCIATES 813-689-3115,
Bethany Ezell 813-404-0567,
SIGNATURE REALTY ASSOCIATES
Source: Stellar MLS,MLS#: TB8535441 Originating MLS: Suncoast Tampa
Originating MLS: Suncoast Tampa
Facts & features
Interior
Bedrooms & bathrooms
- Bedrooms: 1
- Bathrooms: 1
- Full bathrooms: 1
Rooms
- Room types: Great Room
Primary bedroom
- Features: Walk-In Closet(s)
- Level: First
Great room
- Level: First
Kitchen
- Level: First
Heating
- Central
Cooling
- Central Air
Appliances
- Included: Disposal, Electric Water Heater, Microwave, Range, Refrigerator
- Laundry: Common Area
Features
- Ceiling Fan(s), Kitchen/Family Room Combo, Primary Bedroom Main Floor, Stone Counters, Thermostat, Walk-In Closet(s)
- Flooring: Ceramic Tile, Laminate
- Windows: Window Treatments
- Has fireplace: No
Interior area
- Total structure area: 667
- Total interior livable area: 667 sqft
Property
Features
- Levels: One
- Stories: 1
- Exterior features: Irrigation System
- Has view: Yes
- View description: City
Lot
- Size: 2 Square Feet
Details
- Parcel number: A2729183PY00000000033.0
- Zoning: RM-16
- Special conditions: None
Construction
Type & style
- Home type: Condo
- Architectural style: Patio
- Property subtype: Condominium
Materials
- Block
- Foundation: Slab
- Roof: Built-Up
Condition
- New construction: No
- Year built: 1981
Utilities & green energy
- Sewer: Public Sewer
- Water: Public
- Utilities for property: Cable Available, Electricity Connected, Fire Hydrant, Public, Sewer Connected, Street Lights, Water Connected
Community & HOA
Community
- Features: Buyer Approval Required, Community Mailbox
- Pet fee: $0 monthly
- Subdivision: TAMPA BAYSHORE VILLAS CONDOMIN
HOA
- Has HOA: Yes
- Amenities included: Laundry
- Services included: Reserve Fund, Insurance, Maintenance Structure, Maintenance Grounds, Sewer, Trash, Water
- HOA fee: $563 monthly
- HOA name: Patrick Tardy
- HOA phone: 813-908-0766
Location
- Region: Tampa
Financial & listing details
- Price per square foot: $291/sqft
- Tax assessed value: $185,988
- Annual tax amount: $2,231
- Date on market: 8/18/2026
- Listing terms: Cash,Conventional,FHA,VA Loan
- Ownership: Condominium
- Total actual rent: 0
- Electric utility on property: Yes
- Road surface type: Asphalt
Estimated market value
$189,800
$180,000 - $199,000
$1,702/mo
Price history
| Date | Event | Price |
|---|---|---|
| 8/18/2026 | Listed for sale | $194,000+86.5%$291/sqft |
Source:  Stellar MLS #TB8535441 Report a problem Stellar MLS #TB8535441 Report a problem | ||
| 5/23/2017 | Sold | $104,000-5.4%$156/sqft |
Source: Stellar MLS #T2810934 Report a problem | ||
| 4/13/2017 | Listed for sale | $109,900$165/sqft |
Source: CARDINAL POINT REAL ESTATE #T2810934 Report a problem | ||
| 4/13/2017 | Pending sale | $109,900$165/sqft |
Source: CARDINAL POINT REAL ESTATE #T2810934 Report a problem | ||
| 3/30/2017 | Listed for sale | $109,900$165/sqft |
Source: CARDINAL POINT REAL ESTATE #T2810934 Report a problem | ||
| 3/30/2017 | Pending sale | $109,900$165/sqft |
Source: CARDINAL POINT REAL ESTATE #T2810934 Report a problem | ||
| 1/9/2017 | Listed for sale | $109,900+132.6%$165/sqft |
Source: CARDINAL POINT REAL ESTATE #T2810934 Report a problem | ||
| 7/21/2011 | Sold | $47,250-5.5%$71/sqft |
Source: Public Record Report a problem | ||
| 4/8/2011 | Listing removed | $50,000$75/sqft |
Source: Landmark Realty of South Tampa #T2465214 Report a problem | ||
| 4/5/2011 | Listed for sale | $50,000-61.2%$75/sqft |
Source: Landmark Realty of South Tampa #T2465214 Report a problem | ||
| 11/19/2005 | Sold | $129,000+344.8%$193/sqft |
Source: Public Record Report a problem | ||
| 11/12/1996 | Sold | $29,000$43/sqft |
Source: Public Record Report a problem | ||
Public tax history
| Year | Property taxes | Tax assessment |
|---|---|---|
| 2025 | $2,231 +12.3% | $131,564 +7.2% |
| 2024 | $1,986 +7.8% | $122,744 +7.1% |
| 2023 | $1,843 +7.4% | $114,591 +7% |
| 2022 | $1,715 +10.5% | $107,092 +6.9% |
| 2021 | $1,552 +9.1% | $100,189 +6% |
| 2020 | $1,423 +5.4% | $94,513 +5.9% |
| 2019 | $1,350 | $89,254 +5.9% |
| 2018 | $1,350 +9.6% | $84,242 +21.8% |
| 2017 | $1,232 -6.1% | $69,174 +27.9% |
| 2016 | $1,312 +7% | $54,065 +10% |
| 2015 | $1,226 +21.5% | $49,150 +10% |
| 2014 | $1,009 | $44,682 +10% |
| 2013 | $1,009 +25.8% | $40,620 +10% |
| 2012 | $802 -11.2% | $36,927 -11.1% |
| 2011 | $903 -18.5% | $41,535 -19.1% |
| 2010 | $1,108 -26.6% | $51,353 -26.3% |
| 2009 | $1,510 -29.7% | $69,669 -29.5% |
| 2008 | $2,148 -5% | $98,793 -6.2% |
| 2007 | $2,262 -4.2% | $105,271 +4.8% |
| 2006 | $2,361 +20.3% | $100,431 +24% |
| 2005 | $1,962 | $80,979 +34.1% |
| 2004 | -- | $60,385 +16.6% |
| 2003 | -- | $51,778 -4.4% |
| 2002 | -- | $54,159 +59% |
| 2001 | -- | $34,060 |
| 2000 | $21 | $34,060 |
Find assessor info on the county website
Monthly payment
Est. payment
Payment breakdown
Explore the cost of this home by adjusting the details. Changes won't be saved.Climate risks
Neighborhood: Tampa-Bayshore Gardens
Nearby schools
GreatSchools rating
- 9/10Mitchell Elementary SchoolGrades: PK-5Distance: 1.2 mi
- 9/10Wilson Middle SchoolGrades: 6-8Distance: 1.4 mi
- 8/10Plant High SchoolGrades: 9-12Distance: 0.9 mi
Schools provided by the listing agent
- Elementary: Mitchell-HB
- Middle: Wilson-HB
- High: Plant-HB
Source: Stellar MLS. This data may not be complete. We recommend contacting the local school district to confirm school assignments for this home.
- $230,5002 bd1 ba899 sqft2207 S Carolina Ave UNIT 7, Tampa, FL 33629Sold

- $212,5001 bd1 ba667 sqft2207 S Carolina Ave UNIT 9, Tampa, FL 33629For Sale

- $215,0001 bd1 ba667 sqft2207 S Carolina Ave UNIT 12, Tampa, FL 33629Sold
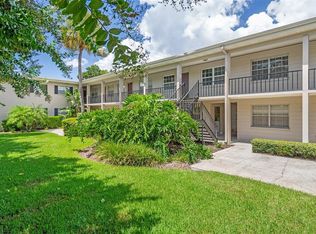
- $212,0001 bd1 ba667 sqft2207 S Carolina Ave UNIT 16, Tampa, FL 33629Sold
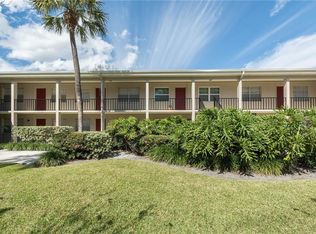
- $214,9001 bd1 ba667 sqft2207 S Carolina Ave UNIT 30, Tampa, FL 33629For Sale
- $235,0001 bd1 ba667 sqft2207 S Carolina Ave UNIT 17, Tampa, FL 33629Sold
- $275,0002 bd1 ba899 sqft2207 S Carolina Ave UNIT 28, Tampa, FL 33629Sold
- $249,9001 bd1 ba667 sqft2207 S Carolina Ave UNIT 32, Tampa, FL 33629Sold
A local agent can set up tours, give advice and negotiate with sellers.
Similar homes
- $219,9002 bd2 ba875 sqft2302 S MANHATTAN AVENUE #219, TAMPA, FL 33629For Sale

 MLS ID #TB8447886, Mark Cravens, FIRST QUALITY PROPERTIES. Stellar MLS
 - $179,0002 bd1 ba1k sqft4335 AEGEAN DRIVE #108A, TAMPA, FL 33611For Sale
 MLS ID #TB8447496, Jonathan Minerick, HOMECOIN.COM. Stellar MLS
 - $175,0001 bd1 ba760 sqft4325 AEGEAN DRIVE #128B, TAMPA, FL 33611For SaleMLS ID #TB8461867, Jonathan Minerick, HOMECOIN.COM. Stellar MLS
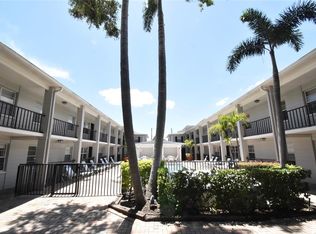
- $142,5001 bd1 ba644 sqft5221 BAYSHORE BOULEVARD #45, TAMPA, FL 33611For Sale
 MLS ID #C7528777, Travis Stone, BENOIT MANAGEMENT LLC. Stellar MLS
 - $140,0001 bd1 ba644 sqft5221 BAYSHORE BOULEVARD #29, TAMPA, FL 33611For SaleMLS ID #TB8537454, Luisella De Angelis, FUTURE HOME REALTY INC. Stellar MLS
- $150,0002 bd2 ba990 sqft10024 STRAFFORD OAK COURT #813, TAMPA, FL 33624For SaleMLS ID #W7888158, Brande Greenlee, GREENLEE REALTY GROUP. Stellar MLS
- $185,0001 bd1 ba827 sqft8802 BAY POINTE DRIVE #102, TAMPA, FL 33615For SaleMLS ID #O6388747, Pedro Mendoza, LPT REALTY, LLC. Stellar MLS
- $200,0001 bd1 ba890 sqft4309 BAYSIDE VILLAGE DRIVE #102, TAMPA, FL 33615For SaleMLS ID #TB8477657, Palak Shah, LLC, FLORIDA REALTY INVESTMENTS. Stellar MLS
- $174,0002 bd1 ba755 sqft6700 1ST AVENUE S #103, ST PETERSBURG, FL 33707For SaleMLS ID #TB8525956, Paul Hardin, III, RE/MAX ACTION FIRST OF FLORIDA. Stellar MLS
- $188,0002 bd2 ba960 sqft5151 GAINSVILLE DRIVE, TEMPLE TERRACE, FL 33617For SaleMLS ID #TB8541563, Deling Huang, BRIGHT REALTY GROUP LLC. Stellar MLS
- $180,0002 bd2 ba879 sqft115 WINDWARD PLACE #15, OLDSMAR, FL 34677For SaleMLS ID #TB8490824, Millie Jackson, FLORIDA PREMIERE REALTY. Stellar MLS
- $220,0002 bd1 ba923 sqft10335 CARROLLWOOD LANE #116, TAMPA, FL 33618For SaleMLS ID #TB8502635, Rick Gomez, BEST OF THE BAY REALTY,INC.. Stellar MLS
- $290,0001 bd1 ba687 sqft501 KNIGHTS RUN AVENUE #1330, TAMPA, FL 33602For SaleMLS ID #TB8530162, Yuhong Wang, BRIGHT REALTY GROUP LLC. Stellar MLS
- $169,0002 bd2 ba811 sqft803 LAKE HAVEN SQUARE #101, BRANDON, FL 33511For SaleMLS ID #TB8498069, Ellen Cohen, RIVER HILLS REALTY, INC.. Stellar MLS
- $165,0002 bd2 ba811 sqft209 LAKE BROOK CIRCLE #103, BRANDON, FL 33511For SaleMLS ID #TB8521952, Joseph Caldwell, CAPITAL CALDWELL LLC. Stellar MLS
- $159,9001 bd1 ba819 sqft13831 ORANGE SUNSET DRIVE #201, TAMPA, FL 33618For SaleMLS ID #TB8430821, Julie Yonan, CENTURY 21 EXECUTIVE TEAM. Stellar MLS
- $145,0001 bd1 ba739 sqft4500 E BAY DRIVE #132, CLEARWATER, FL 33764For SaleMLS ID #TB8523005, Charles Delarosa, FLORIDA'S 1ST CHOICE RLTY LLC. Stellar MLS
- $207,9003 bd1 ba735 sqft3916 E GENESEE STREET, TAMPA, FL 33610For SaleMLS ID #TB8505801, Lynne Powers, POWERS REAL ESTATE SOLUTIONS LLC. Stellar MLS
- $150,0001 bd1 ba535 sqft300 35TH AVENUE N #F8, ST PETERSBURG, FL 33704For SaleMLS ID #TB8531464, KC Jones, LUXURY & BEACH REALTY INC. Stellar MLS
- $150,0002 bd2 ba915 sqft6301 58TH STREET N #304, PINELLAS PARK, FL 33781For SaleMLS ID #TB8508418, Tom Byrnes, EXP REALTY LLC. Stellar MLS
