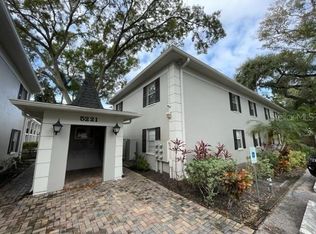
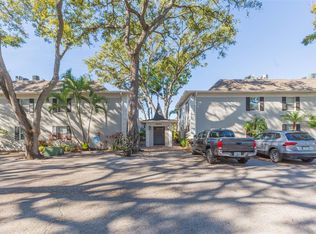
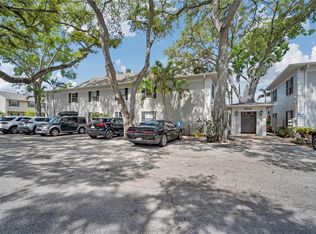
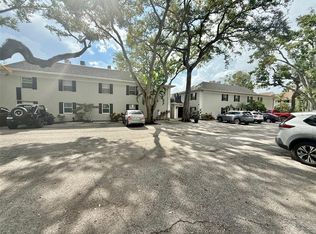
This adorable 1/1 condo is located directly along South Tampa’s scenic waterfront, steps from the continuous sidewalk of Bayshore Boulevard and close to Ballast Point Park. Recreational activities such as picnicking, walking, biking, skating, fishing and more are right outside your door in this well-established South Tampa community. Secluded and quiet, but yet close to many local shops and restaurants, you'll have the peace you're looking for coupled with the convenience of living in a thriving community where everything is close by. Bayshore Landings Condominium is nestled under mature oaks and provides a pool, sundeck, outdoor grills and lush, tropical landscaping to welcome you home. A separate laundry facility and restrooms are conveniently located right next to the pool. Imagine waking up to the salty Bay breeze and having access to the reason tourists flock to Tampa Bay! Close to the water for your active lifestyle and affordable during a time of rising costs. You'll have easy-care tile and engineered wood flooring, stainless steel appliances and a tropical respite to call your own. Make an appointment for a private showing today!
For sale
$140,000
5221 BAYSHORE BOULEVARD #29, TAMPA, FL 33611
1beds
644sqft
:
Get pre-qualified$1,354/mo
Condominium
Built in 1976
-- sqft lot
$137,400 Zestimate®
$217/sqft
$346/mo HOA
What's special
Lush tropical landscapingOutdoor grillsSalty bay breezeSeparate laundry facilityEngineered wood flooringStainless steel appliances
- 3 days |
- 246 |
- 18 |
Likely to sell faster than
Zillow last checked:
Listing updated:
Listed by:
Luisella De Angelis 813-906-9262,
FUTURE HOME REALTY INC 813-855-4982
Source: Stellar MLS,MLS#: TB8537454 Originating MLS: Suncoast Tampa
Originating MLS: Suncoast Tampa
Facts & features
Interior
Bedrooms & bathrooms
- Bedrooms: 1
- Bathrooms: 1
- Full bathrooms: 1
Primary bedroom
- Features: Ceiling Fan(s), Built-in Closet
- Level: First
Primary bathroom
- Features: Exhaust Fan, Granite Counters, Single Vanity, Stone Counters, Tub With Shower
- Level: First
Balcony porch lanai
- Level: First
Dining room
- Level: First
Kitchen
- Features: Exhaust Fan, Granite Counters
- Level: First
Living room
- Features: Ceiling Fan(s)
- Level: First
Heating
- Central, Electric
Cooling
- Central Air
Appliances
- Included: Oven, Cooktop, Dishwasher, Disposal, Electric Water Heater, Exhaust Fan, Microwave, Range, Refrigerator
- Laundry: Laundry Room, Outside, Same Floor As Condo Unit
Features
- Ceiling Fan(s), Crown Molding, Living Room/Dining Room Combo, Primary Bedroom Main Floor, Stone Counters
- Flooring: Engineered Hardwood, Tile
- Doors: Outdoor Grill, Outdoor Shower
- Windows: Window Treatments
- Has fireplace: No
- Common walls with other units/homes: Corner Unit,End Unit
Interior area
- Total structure area: 644
- Total interior livable area: 644 sqft
Video & virtual tour
Property
Parking
- Parking features: Common, Open
- Has uncovered spaces: Yes
Features
- Levels: One
- Stories: 1
- Exterior features: Garden, Lighting, Outdoor Grill, Outdoor Shower, Sidewalk
- Pool features: In Ground, Lighting
Lot
- Size: 4 Square Feet
Details
- Parcel number: A10301893700000000029.0
- Zoning: RM-12
- Special conditions: None
Construction
Type & style
- Home type: Condo
- Architectural style: Mid-Century Modern
- Property subtype: Condominium
Materials
- Block
- Foundation: Block
- Roof: Built-Up
Condition
- Completed
- New construction: No
- Year built: 1976
Utilities & green energy
- Sewer: Public Sewer
- Water: Public
- Utilities for property: BB/HS Internet Available, Cable Available, Electricity Connected, Fire Hydrant, Public, Sewer Connected, Street Lights, Water Connected
Community & HOA
Community
- Features: Association Recreation - Owned, Community Mailbox, Pool, Sidewalks, Special Community Restrictions
- Pet fee: $0 monthly
- Subdivision: BAYSHORE LANDINGS A CONDOMINIU
HOA
- Has HOA: Yes
- Amenities included: Laundry, Pool
- Services included: Pool Maintenance, Sewer, Trash, Water
- HOA fee: $346 monthly
- HOA name: Giampolo Garzone
- HOA phone: 760-580-4661
Location
- Region: Tampa
Financial & listing details
- Price per square foot: $217/sqft
- Annual tax amount: $2,467
- Date on market: 8/10/2026
- Cumulative days on market: 455 days
- Listing terms: Cash,Conventional
- Ownership: Fee Simple
- Total actual rent: 15600
- Electric utility on property: Yes
- Road surface type: Asphalt
Estimated market value
$137,400
$131,000 - $144,000
$1,487/mo
Price history
| Date | Event | Price |
|---|---|---|
| 8/10/2026 | Listed for sale | $140,000$217/sqft |
Source:  Stellar MLS #TB8537454 Report a problem Stellar MLS #TB8537454 Report a problem | ||
| 6/29/2026 | Listing removed | $140,000$217/sqft |
Source: Stellar MLS #TB8360546 Report a problem | ||
| 5/30/2026 | Price change | $140,000-6.7%$217/sqft |
Source: Stellar MLS #TB8360546 Report a problem | ||
| 3/29/2026 | Listed for sale | $150,000$233/sqft |
Source: Stellar MLS #TB8491688 Report a problem | ||
| 3/8/2026 | Listing removed | $150,000$233/sqft |
Source: Stellar MLS #TB8360546 Report a problem | ||
| 11/5/2025 | Price change | $150,000-9.1%$233/sqft |
Source: Stellar MLS #TB8360546 Report a problem | ||
| 10/21/2025 | Price change | $165,000-5.7%$256/sqft |
Source: Stellar MLS #TB8360546 Report a problem | ||
| 3/27/2025 | Listing removed | $1,400$2/sqft |
Source: Stellar MLS #TB8329922 Report a problem | ||
| 3/12/2025 | Price change | $175,000+16.7%$272/sqft |
Source: Stellar MLS #TB8360546 Report a problem | ||
| 3/6/2025 | Price change | $1,400-3.4%$2/sqft |
Source: Stellar MLS #TB8329922 Report a problem | ||
| 1/15/2025 | Price change | $1,450-3.3%$2/sqft |
Source: Stellar MLS #TB8329922 Report a problem | ||
| 12/16/2024 | Listed for rent | $1,500+7.1%$2/sqft |
Source: Stellar MLS #TB8329922 Report a problem | ||
| 4/19/2024 | Listing removed | -- |
Source: Stellar MLS #T3515216 Report a problem | ||
| 4/3/2024 | Price change | $1,400-6.7%$2/sqft |
Source: Stellar MLS #T3515216 Report a problem | ||
| 3/29/2024 | Listed for rent | $1,500$2/sqft |
Source: Stellar MLS #T3515216 Report a problem | ||
| 4/14/2022 | Pending sale | $149,900$233/sqft |
Source: Stellar MLS #T3366227 Report a problem | ||
| 4/13/2022 | Listed for sale | $149,900$233/sqft |
Source: Stellar MLS #T3366227 Report a problem | ||
Public tax history
Tax history is unavailable.
Monthly payment
Est. payment
Payment breakdown
Explore the cost of this home by adjusting the details. Changes won't be saved.Climate risks
Neighborhood: Ballast Point
Nearby schools
GreatSchools rating
- 9/10Ballast Point Elementary SchoolGrades: PK-5Distance: 0.1 mi
- 5/10Madison Middle SchoolGrades: 6-8Distance: 2.5 mi
- 6/10Robinson High SchoolGrades: 9-12Distance: 2.1 mi
Schools provided by the listing agent
- Elementary: Ballast Point-HB
- Middle: Madison-HB
- High: Robinson-HB
Source: Stellar MLS. This data may not be complete. We recommend contacting the local school district to confirm school assignments for this home.
- $160,0001 bd1 ba644 sqft5221 Bayshore Blvd APT 1, Tampa, FL 33611Sold
- $147,0001 bd1 ba644 sqft5221 S Bayshore Blvd #10, Tampa, FL 33611Sold
- $185,0002 bd1 ba700 sqft5221 S Bayshore Blvd #23, Tampa, FL 33611Sold
- $210,0002 bd1 ba700 sqft5221 Bayshore Blvd APT 16, Tampa, FL 33611Sold
- $195,0002 bd1 ba700 sqft5221 Bayshore Blvd APT 22, Tampa, FL 33611Sold
- $165,0001 bd1 ba644 sqft5221 Bayshore Blvd APT 28, Tampa, FL 33611Sold
- $160,0001 bd1 ba644 sqft5221 Bayshore Blvd APT 60, Tampa, FL 33611Sold
- $187,0002 bd1 ba700 sqft5221 Bayshore Blvd APT 24, Tampa, FL 33611Sold
A local agent can set up tours, give advice and negotiate with sellers.
Similar homes
- $142,5001 bd1 ba644 sqft5221 BAYSHORE BOULEVARD #45, TAMPA, FL 33611For Sale
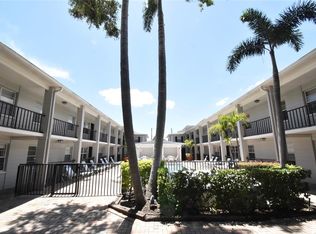
 MLS ID #C7528777, Travis Stone, BENOIT MANAGEMENT LLC. Stellar MLS
 - $160,0001 bd1 ba780 sqft5000 CULBREATH KEY WAY #1-219, TAMPA, FL 33611For Sale
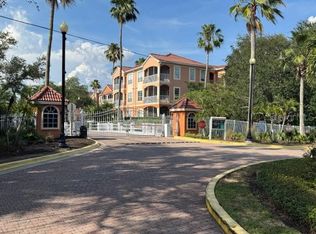 MLS ID #TB8511667, Juan Sanchez, FUTURE HOME REALTY INC. Stellar MLS
 - $154,9002 bd1 ba950 sqft4725 JOSEPH COURT #229, TAMPA, FL 33614For Sale
 MLS ID #TB8506691, Roxanne Marchetta, CHARLES RUTENBERG REALTY INC. Stellar MLS
 - $175,0001 bd1 ba760 sqft4325 AEGEAN DRIVE #128B, TAMPA, FL 33611For Sale
 MLS ID #TB8461867, Jonathan Minerick, HOMECOIN.COM. Stellar MLS
 - $140,0002 bd2 ba912 sqft14308 HANGING MOSS CIRCLE #102, TAMPA, FL 33613For SaleMLS ID #TB8530233, Vauixrose Lewis, LPT REALTY, LLC. Stellar MLS
- $138,0001 bd1 ba819 sqft13686 ORANGE SUNSET DR #201, TAMPA, FL 33618For SaleMLS ID #TB8496914, Joseph Caldwell, CAPITAL CALDWELL LLC. Stellar MLS
- $159,0002 bd2 ba912 sqft14308 HANGING MOSS CIRCLE #101, TAMPA, FL 33613For SaleMLS ID #TB8535892, Thomas Kelleher, LIVE REAL ESTATE SERVICES LLC. Stellar MLS
- $137,5002 bd2 ba918 sqft(Undisclosed Address), TAMPA, FL 33614For SaleMLS ID #TB8507333, JO Easton, JO EASTON REALTY GROUP. Stellar MLS
- $144,9002 bd1 ba950 sqft9805 LILY STREET N #9805, PINELLAS PARK, FL 33782For SaleMLS ID #TB8501788, Mia Kolar, MC HOMES REALTY INC. Stellar MLS
- $142,0002 bd2 ba918 sqft202 RED MAPLE PLACE #202, BRANDON, FL 33510For SaleMLS ID #TB8535774, Ruth Santana, SANTANA AND COMPANY REAL ESTATE. Stellar MLS
- $150,0001 bd1 ba535 sqft300 35TH AVENUE N #F8, ST PETERSBURG, FL 33704For SaleMLS ID #TB8531464, KC Jones, LUXURY & BEACH REALTY INC. Stellar MLS
- $137,5002 bd1 ba795 sqft1100 E BAY DRIVE #35, LARGO, FL 33770For SaleMLS ID #TB8462972, Joanne Marinho, CHARLES RUTENBERG REALTY INC. Stellar MLS
- $120,0001 bd1 ba524 sqft115 112TH AVENUE NE #1024, ST PETERSBURG, FL 33716For SaleMLS ID #TB8456750, Heather Stotts LLC, RE/MAX COLLECTIVE. Stellar MLS
- $129,9002 bd2 ba918 sqft233 THORN TREE PLACE, BRANDON, FL 33510For SaleMLS ID #TB8533537, Angela Mason, PHILLIP SCOTT MANAGEMENT & INV. Stellar MLS
- $115,0001 bd1 ba729 sqft10265 GANDY BOULEVARD N #1603, ST PETERSBURG, FL 33702For SaleMLS ID #TB8482293, Shawntavia Turner, TURNKEY REAL ESTATE BROKERAGE. Stellar MLS
- $119,9001 bd2 ba744 sqft6314 NEWTOWN CIRCLE #14B3, TAMPA, FL 33615For SaleMLS ID #TB8505107, Jim McPeak, MCPEAK REAL ESTATE FIRM. Stellar MLS
- $129,9002 bd2 ba918 sqft510 GOLDEN RAINTREE PLACE, BRANDON, FL 33510For SaleMLS ID #TB8533616, Angela Mason, PHILLIP SCOTT MANAGEMENT & INV. Stellar MLS
- $129,9002 bd2 ba918 sqft237 RED MAPLE PLACE, BRANDON, FL 33510For SaleMLS ID #TB8533559, Angela Mason, PHILLIP SCOTT MANAGEMENT & INV. Stellar MLS
- $153,0002 bd2 ba912 sqft4034 DREAM OAK PLACE #104, TAMPA, FL 33613For SaleMLS ID #O6411690, Dirimo Chourio, VESTA REALTY LLC. Stellar MLS
- $159,9001 bd1 ba819 sqft13831 ORANGE SUNSET DRIVE #201, TAMPA, FL 33618For SaleMLS ID #TB8430821, Julie Yonan, CENTURY 21 EXECUTIVE TEAM. Stellar MLS
