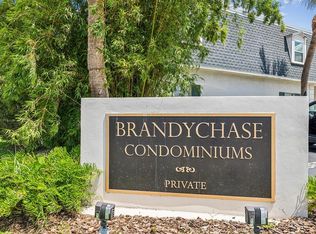
Charming Two-Bedroom/One-Bathroom floor plan with 1,000 square feet currently available in South Tampa . Spacious living room, master bedroom & huge walk in closet. Large storage room that you don't find in most condos. Brandychase is very convenient to grocery stores, shopping, restaurants, MacDill AFB, the Selmon expressway, Gandy bridge, TIA, beaches and much more! Don't miss out on this great opportunity! Disclosure: Owner has Florida Real Estate License.
For sale
$179,000
4335 AEGEAN DRIVE #108A, TAMPA, FL 33611
2beds
1,000sqft
Condominium
Built in 1981
-- sqft lot
$170,700 Zestimate®
$179/sqft
$538/mo HOA
What's special
Large storage roomMaster bedroom
- 20 days |
- 312 |
- 13 |
Zillow last checked:
Listing updated:
Listed by:
Jonathan Minerick 888-400-2513,
HOMECOIN.COM 888-400-2513
Source: Stellar MLS,MLS#: TB8447496 Originating MLS: Suncoast Tampa
Originating MLS: Suncoast Tampa
Facts & features
Interior
Bedrooms & bathrooms
- Bedrooms: 2
- Bathrooms: 1
- Full bathrooms: 1
Primary bedroom
- Features: Walk-In Closet(s)
- Level: First
- Area: 165 Square Feet
- Dimensions: 15x11
Primary bedroom
- Features: Walk-In Closet(s)
- Level: First
- Area: 165 Square Feet
- Dimensions: 15x11
Bedroom 2
- Features: Built-in Closet
- Level: First
- Area: 144 Square Feet
- Dimensions: 12x12
Bathroom 1
- Level: First
- Area: 40 Square Feet
- Dimensions: 8x5
Kitchen
- Level: First
- Area: 81 Square Feet
- Dimensions: 9x9
Kitchen
- Level: First
- Area: 81 Square Feet
- Dimensions: 9x9
Laundry
- Level: First
- Area: 24 Square Feet
- Dimensions: 6x4
Living room
- Level: First
- Area: 432 Square Feet
- Dimensions: 18x24
Living room
- Level: First
- Area: 280 Square Feet
- Dimensions: 20x14
Heating
- Central
Cooling
- Central Air
Appliances
- Included: Convection Oven, Dryer, Refrigerator, Washer
- Laundry: Inside, Laundry Room
Features
- Walk-In Closet(s)
- Flooring: Vinyl
- Has fireplace: No
- Common walls with other units/homes: Corner Unit
Interior area
- Total structure area: 1,000
- Total interior livable area: 1,000 sqft
Property
Features
- Levels: One
- Stories: 1
- Exterior features: Other
- Pool features: In Ground
Lot
- Size: 9 Square Feet
Details
- Parcel number: A0430183WTA0000000108.0
- Zoning: RM-35
- Special conditions: None
Construction
Type & style
- Home type: Condo
- Property subtype: Condominium
- Attached to another structure: Yes
Materials
- Block, Concrete
- Foundation: Slab
- Roof: Built-Up
Condition
- New construction: No
- Year built: 1981
Utilities & green energy
- Sewer: Public Sewer
- Water: Public
- Utilities for property: Electricity Connected, Sewer Connected, Water Connected
Community & HOA
Community
- Pet fee: $0 monthly
- Subdivision: BRANDYCHASE A CONDO
HOA
- Has HOA: Yes
- Amenities included: Laundry, Pool
- Services included: Common Area Taxes, Community Pool, Maintenance Structure, Maintenance Grounds, Pool Maintenance, Sewer, Trash, Water
- HOA fee: $538 monthly
- HOA name: The Vanguard Management Group LLC
- HOA phone: 813-955-5936
Location
- Region: Tampa
Financial & listing details
- Price per square foot: $179/sqft
- Tax assessed value: $161,680
- Annual tax amount: $2,436
- Date on market: 11/13/2025
- Cumulative days on market: 178 days
- Listing terms: Cash,Conventional
- Ownership: Fee Simple
- Total actual rent: 0
- Electric utility on property: Yes
- Road surface type: Asphalt
Estimated market value
$170,700
$162,000 - $179,000
$1,632/mo
Price history
| Date | Event | Price |
|---|---|---|
| 7/29/2026 | Listed for sale | $179,000-5.3%$179/sqft |
Source:  Stellar MLS #TB8447496 Report a problem Stellar MLS #TB8447496 Report a problem | ||
| 5/2/2026 | Listing removed | $189,000$189/sqft |
Source: Stellar MLS #TB8447496 Report a problem | ||
| 11/27/2025 | Price change | $189,000-3.1%$189/sqft |
Source: Stellar MLS #TB8447496 Report a problem | ||
| 11/15/2025 | Listed for sale | $195,000-9.3%$195/sqft |
Source: Stellar MLS #TB8447496 Report a problem | ||
| 8/14/2024 | Listing removed | -- |
Source: Stellar MLS #T3547639 Report a problem | ||
| 8/12/2024 | Listed for sale | $215,000+8%$215/sqft |
Source: Stellar MLS #T3547639 Report a problem | ||
| 2/25/2022 | Listing removed | -- |
Source: Stellar MLS #T3356457 Report a problem | ||
| 2/20/2022 | Listed for sale | $199,000$199/sqft |
Source: Stellar MLS #T3356457 Report a problem | ||
| 5/6/2015 | Listing removed | $800$1/sqft |
Source: Green Light Realty, LLC Report a problem | ||
| 4/24/2015 | Listed for rent | $800$1/sqft |
Source: Green Light Realty, LLC Report a problem | ||
Public tax history
| Year | Property taxes | Tax assessment |
|---|---|---|
| 2025 | $2,292 +8.6% | $155,258 +2.9% |
| 2024 | $2,111 -13.4% | $150,882 -9.7% |
| 2023 | $2,437 +24.9% | $167,028 +88.5% |
| 2022 | $1,951 +18.8% | $88,596 +10% |
| 2021 | $1,643 +15.6% | $80,542 +21.2% |
| 2020 | $1,421 +10.7% | $66,466 +10% |
| 2019 | $1,283 | $60,424 +10% |
| 2018 | $1,283 +10.3% | $54,931 +7.8% |
| 2017 | $1,163 +6.6% | $50,975 +3.4% |
| 2016 | $1,091 +4.1% | $49,310 +8.5% |
| 2015 | $1,048 +9.5% | $45,460 +10% |
| 2014 | $957 | $41,327 +10% |
| 2013 | $957 +28% | $37,570 +10% |
| 2012 | $747 -10.7% | $34,155 -10.6% |
| 2011 | $837 -6.1% | $38,206 -42.4% |
| 2010 | $891 -32.1% | $66,356 +10% |
| 2009 | $1,313 -26.8% | $60,324 -26.7% |
| 2008 | $1,794 -9.2% | $82,272 -10.4% |
| 2007 | $1,977 -9.9% | $91,781 -1.5% |
| 2006 | $2,194 +34.9% | $93,193 +39.2% |
| 2005 | $1,627 | $66,936 +20.9% |
| 2004 | -- | $55,352 +19.3% |
| 2003 | -- | $46,396 +3.2% |
| 2002 | -- | $44,955 +24.1% |
| 2001 | -- | $36,216 +0.8% |
| 2000 | $916 | $35,936 |
Find assessor info on the county website
Monthly payment
Est. payment
Payment breakdown
Explore the cost of this home by adjusting the details. Changes won't be saved.Climate risks
Neighborhood: Fairoaks
Nearby schools
GreatSchools rating
- 6/10Anderson Elementary SchoolGrades: PK-5Distance: 0.5 mi
- 5/10Madison Middle SchoolGrades: 6-8Distance: 0.7 mi
- 6/10Robinson High SchoolGrades: 9-12Distance: 1.6 mi
- $172,5001 bd1 ba760 sqft4335 Aegean Dr APT 110A, Tampa, FL 33611Sold

- $152,5001 bd1 ba760 sqft4335 Aegean Dr APT 212A, Tampa, FL 33611Sold

- $157,0001 bd1 ba760 sqft4335 Aegean Dr APT 114A, Tampa, FL 33611Sold
- $185,0001 bd1 ba760 sqft4335 Aegean Dr APT 128A, Tampa, FL 33611For Sale
- $168,5002 bd1 ba1k sqft4335 Aegean Dr APT 136A, Tampa, FL 33611For Sale
- $152,5001 bd1 ba760 sqft4335 Aegean Dr APT 240A, Tampa, FL 33611Sold
- $139,9001 bd1 ba760 sqft4335 Aegean Dr APT 144A, Tampa, FL 33611For Sale
- $74,0001 bd1 ba760 sqft4335 Aegean Dr APT 254A, Tampa, FL 33611Sold
A local agent can set up tours, give advice and negotiate with sellers.
Similar homes
- $175,0001 bd1 ba760 sqft4325 AEGEAN DRIVE #128B, TAMPA, FL 33611For Sale

 MLS ID #TB8461867, Jonathan Minerick, HOMECOIN.COM. Stellar MLS
 - $154,9002 bd1 ba950 sqft4725 JOSEPH COURT #229, TAMPA, FL 33614For Sale
 MLS ID #TB8506691, Roxanne Marchetta, CHARLES RUTENBERG REALTY INC. Stellar MLS
 - $219,9002 bd2 ba875 sqft2302 S MANHATTAN AVENUE #219, TAMPA, FL 33629For Sale
 MLS ID #TB8447886, Mark Cravens, FIRST QUALITY PROPERTIES. Stellar MLS
 - $189,0002 bd1 ba867 sqft1810 E PALM AVENUE #5114, TAMPA, FL 33605For Sale
 MLS ID #TB8510216, Matt Generose, THE SOMERDAY GROUP PL. Stellar MLS
 - $169,9002 bd1 ba1k sqft387 S MCMULLEN BOOTH ROAD #13, CLEARWATER, FL 33759For SaleMLS ID #TB8478717, Eric Szemple, KELLER WILLIAMS REALTY- PALM HARBOR. Stellar MLS
- $185,0002 bd2 ba943 sqft4015 ASHFORD GREEN PLACE #D202, TAMPA, FL 33613For SaleMLS ID #TB8528565, Vicki Strickler PA, PREMIER REALTY. Stellar MLS
- $179,0002 bd1 ba755 sqft6700 1ST AVENUE S #103, ST PETERSBURG, FL 33707For SaleMLS ID #TB8525956, Paul Hardin, III, RE/MAX ACTION FIRST OF FLORIDA. Stellar MLS
- $159,0002 bd2 ba912 sqft14308 HANGING MOSS CIRCLE #101, TAMPA, FL 33613For SaleMLS ID #TB8535892, Thomas Kelleher, LIVE REAL ESTATE SERVICES LLC. Stellar MLS
- $174,5002 bd2 ba928 sqft13709 JUNIPER BLOSSOM DRIVE #0, TAMPA, FL 33618For SaleMLS ID #TB8391883, Leann Collins Pacitto, KELLER WILLIAMS SOUTH TAMPA. Stellar MLS
- $185,9904 bd2 ba1.4k sqft4030 CORTEZ DRIVE #B, TAMPA, FL 33614For SaleMLS ID #TB8527630, Jerome Baker, BAKER REAL ESTATE PRO. GR LLC. Stellar MLS
- $172,9002 bd1 ba877 sqft13690 ORANGE SUNSET DRIVE #102, TAMPA, FL 33618For SaleMLS ID #TB8465240, Duskie Smith, LPT REALTY, LLC. Stellar MLS
- $150,0002 bd2 ba990 sqft10024 STRAFFORD OAK COURT #813, TAMPA, FL 33624For SaleMLS ID #W7888158, Brande Greenlee, GREENLEE REALTY GROUP. Stellar MLS
- $169,0002 bd2 ba1.1k sqft11901 4TH STREET N #7107, ST PETERSBURG, FL 33716For SaleMLS ID #TB8499160, Amanda Aldis, PRISTINE BAY REAL ESTATE SERVICES. Stellar MLS
- $165,0002 bd1 ba922 sqft851 N KEENE ROAD #Y7, CLEARWATER, FL 33755For SaleMLS ID #TB8520067, Riccardo Santagostino, GREAT HOMES REALTY INC. Stellar MLS
- $165,0002 bd2 ba1.2k sqft7838 NIAGARA AVENUE #305, TAMPA, FL 33617For SaleMLS ID #TB8499432, Wei Xue, THE SURE WAY REALTY GROUP. Stellar MLS
- $145,0002 bd2 ba915 sqft131 SABAL COURT #E, OLDSMAR, FL 34677For SaleMLS ID #TB8509741, Paul Ly, KELLER WILLIAMS TAMPA PROPERTIES. Stellar MLS
- $167,0002 bd2 ba912 sqft4033 DREAM OAK PLACE #101, TAMPA, FL 33613For SaleMLS ID #TB8508970, Rosaura M Mora, CHARLES RUTENBERG REALTY INC. Stellar MLS
- $140,0002 bd2 ba912 sqft14308 HANGING MOSS CIRCLE #102, TAMPA, FL 33613For SaleMLS ID #TB8530233, Vauixrose Lewis, LPT REALTY, LLC. Stellar MLS
- $159,0002 bd2 ba1.1k sqft7951 58TH AVENUE N #207, ST PETERSBURG, FL 33709For SaleMLS ID #TB8478464, Henry Tran Louden, EMPRESS HOME REALTY, INC.. Stellar MLS
- $139,9002 bd2 ba1k sqft3850 N LAKE DRIVE #140, TAMPA, FL 33614For SaleMLS ID #TB8525799, Peter Ladis, CHARLES RUTENBERG REALTY INC. Stellar MLS
