Welcome home to this spacious and beautifully updated first-floor condo in the desirable Village Lake community! This inviting Corner Unit 3-bedroom, 2-bath residence offers approximately 1,180 square feet of comfortable living space with an open and functional floor plan. The kitchen and bathrooms were tastefully updated in 2024, and the home features newer flooring and fresh interior paint completed in 2026. Additional improvements include the electrical panel, HVAC system and water heater, all replaced in 2020, plus a new deck installed in 2021. Relax and enjoy peaceful pond and fountain views from the screened lanai. Additional features include an in-unit washer and dryer and assigned parking. The pet-friendly community allows up to three pets, subject to association rules and approval. The monthly HOA fee of $725 includes Water, Sewer, Trash, Cable, Internet, 2 Community Pools and SPA and Tennis courts, Grounds and Building maintenance and Insurance, and reserves. Conveniently located near shopping, dining, I-275, Downtown St. Petersburg and Tampa International Airport. Move-in ready and waiting for its new owner! You can walk across the street to Publix and lots of stores and restaurants in the shopping center across from community.
For sale
$239,000
875 S VILLAGE DRIVE N #101, ST PETERSBURG, FL 33716
3beds
1,180sqft
:
Get pre-qualified$2,389/mo
Condominium
Built in 1974
-- sqft lot
$228,200 Zestimate®
$203/sqft
$725/mo HOA
What's special
Fresh interior paintAssigned parkingIn-unit washer and dryerNewer flooring
- 12 days |
- 261 |
- 14 |
Likely to sell faster than
Zillow last checked:
Listing updated:
Listed by:
Mojeh Unger LLC 727-642-8496,
CHARLES RUTENBERG REALTY INC 727-538-9200
Source: Stellar MLS,MLS#: TB8533486 Originating MLS: Suncoast Tampa
Originating MLS: Suncoast Tampa
Facts & features
Interior
Bedrooms & bathrooms
- Bedrooms: 3
- Bathrooms: 2
- Full bathrooms: 2
Primary bedroom
- Features: Walk-In Closet(s)
- Level: First
- Area: 154 Square Feet
- Dimensions: 11x14
Bedroom 3
- Features: Built-in Closet
- Level: First
- Area: 110 Square Feet
- Dimensions: 10x11
Bathroom 2
- Features: Walk-In Closet(s)
- Level: First
- Area: 143 Square Feet
- Dimensions: 11x13
Kitchen
- Level: First
- Area: 120 Square Feet
- Dimensions: 10x12
Living room
- Level: First
- Area: 192 Square Feet
- Dimensions: 16x12
Heating
- Electric
Cooling
- Central Air
Appliances
- Included: Dishwasher, Disposal, Dryer, Electric Water Heater, Microwave, Range, Range Hood, Refrigerator, Washer, Water Filtration System
- Laundry: Electric Dryer Hookup, Laundry Closet, Same Floor As Condo Unit, Washer Hookup
Features
- Living Room/Dining Room Combo, Primary Bedroom Main Floor, Walk-In Closet(s)
- Flooring: Ceramic Tile, Laminate
- Doors: Sliding Doors
- Windows: Window Treatments
- Has fireplace: No
Interior area
- Total structure area: 1,180
- Total interior livable area: 1,180 sqft
Video & virtual tour
Property
Features
- Levels: One
- Stories: 1
- Exterior features: Lighting, Private Entrance, Storage
- Has view: Yes
- View description: Water, Lake, Pond
- Has water view: Yes
- Water view: Water,Lake,Pond
Details
- Parcel number: 183017941080221010
- Special conditions: None
Construction
Type & style
- Home type: Condo
- Property subtype: Condominium
Materials
- Block
- Foundation: Block
- Roof: Built-Up,Concrete
Condition
- New construction: No
- Year built: 1974
Utilities & green energy
- Sewer: Public Sewer
- Water: Public
- Utilities for property: BB/HS Internet Available, Cable Connected, Electricity Connected, Sewer Connected, Street Lights, Water Connected
Community & HOA
Community
- Features: Pool, Tennis Court(s)
- Pet fee: $0 monthly
- Subdivision: VILLAGE LAKE CONDO
HOA
- Has HOA: No
- Services included: Cable TV, Common Area Taxes, Community Pool, Internet, Maintenance Grounds, Pool Maintenance, Sewer, Trash, Water
- HOA fee: $725 monthly
- HOA name: Gwendolyn White
- HOA phone: 727-864-0004
Location
- Region: Saint Petersburg
Financial & listing details
- Price per square foot: $203/sqft
- Tax assessed value: $240,427
- Annual tax amount: $1,261
- Date on market: 7/30/2026
- Cumulative days on market: 10 days
- Listing terms: Cash,Conventional
- Ownership: Condominium
- Total actual rent: 0
- Electric utility on property: Yes
- Road surface type: Asphalt
Estimated market value
$228,200
$217,000 - $240,000
$2,471/mo
Price history
| Date | Event | Price |
|---|---|---|
| 7/30/2026 | Listed for sale | $239,000+52.2%$203/sqft |
Source:  Stellar MLS #TB8533486 Report a problem Stellar MLS #TB8533486 Report a problem | ||
| 9/29/2020 | Sold | $157,000-10.3%$133/sqft |
Source: Public Record Report a problem | ||
| 8/12/2020 | Pending sale | $175,000$148/sqft |
Source: CHARLES RUTENBERG REALTY INC #U8092304 Report a problem | ||
| 7/27/2020 | Listed for sale | $175,000+80.4%$148/sqft |
Source: CHARLES RUTENBERG REALTY INC #U8092304 Report a problem | ||
| 4/25/2017 | Sold | $97,000+18.3%$82/sqft |
Source: Public Record Report a problem | ||
| 9/3/2015 | Sold | $82,000+2.6%$69/sqft |
Source: Public Record Report a problem | ||
| 7/6/2015 | Listed for sale | $79,900$68/sqft |
Source: CHARLES RUTENBERG REALTY INC #U7740738 Report a problem | ||
| 7/6/2015 | Pending sale | $79,900$68/sqft |
Source: CHARLES RUTENBERG REALTY INC #U7740738 Report a problem | ||
| 7/2/2015 | Listed for sale | $79,900$68/sqft |
Source: CHARLES RUTENBERG REALTY INC #U7740738 Report a problem | ||
| 6/29/2015 | Pending sale | $79,900$68/sqft |
Source: CHARLES RUTENBERG REALTY INC #U7740738 Report a problem | ||
| 6/19/2015 | Listed for sale | $79,900+52.8%$68/sqft |
Source: CHARLES RUTENBERG REALTY INC #U7740738 Report a problem | ||
| 6/12/2014 | Sold | $52,300-25.3%$44/sqft |
Source: Stellar MLS #U7617152 Report a problem | ||
| 4/18/2014 | Listed for sale | $70,000$59/sqft |
Source: KELLER WILLIAMS RLTY SUNCOAST #U7617152 Report a problem | ||
Public tax history
| Year | Property taxes | Tax assessment |
|---|---|---|
| 2025 | $1,261 +7% | $105,913 +2.9% |
| 2024 | $1,178 +3.4% | $102,928 +3% |
| 2023 | $1,140 +4.5% | $99,930 +3% |
| 2022 | $1,091 +0.4% | $97,019 +3% |
| 2021 | $1,087 +96.8% | $94,193 +78.5% |
| 2020 | $553 +0.6% | $52,777 +2.3% |
| 2019 | $549 | $51,590 +1.9% |
| 2018 | $549 +0.4% | $50,628 -21.5% |
| 2017 | $547 -16.4% | $64,478 +2.1% |
| 2016 | $654 +1.1% | $63,152 +5.3% |
| 2015 | $647 -38.7% | $59,949 +30% |
| 2014 | $1,055 +167% | $46,112 +8.3% |
| 2013 | $395 +4.4% | $42,596 +1.7% |
| 2012 | $378 | $41,884 -16.5% |
| 2011 | -- | $50,149 -2.6% |
| 2010 | -- | $51,496 -4.6% |
| 2009 | -- | $53,990 +0.1% |
| 2008 | $570 | $53,936 +3% |
| 2007 | -- | $52,365 -44.5% |
| 2005 | -- | $94,400 +14.3% |
| 2004 | $564 +3.5% | $82,600 +17.8% |
| 2003 | $545 +7.4% | $70,100 +7.2% |
| 2002 | $507 | $65,400 +9.2% |
| 2001 | $507 +6.6% | $59,900 +20.5% |
| 2000 | $476 | $49,700 |
Find assessor info on the county website
Monthly payment
Est. payment
Payment breakdown
Explore the cost of this home by adjusting the details. Changes won't be saved.Climate risks
Neighborhood: 33716
Nearby schools
GreatSchools rating
- 8/10Pinellas Central Elementary SchoolGrades: PK-5Distance: 4 mi
- 6/10Fitzgerald Middle SchoolGrades: 6-8Distance: 5 mi
- 3/10Pinellas Park High SchoolGrades: 9-12Distance: 4.9 mi
Schools provided by the listing agent
- Elementary: Pinellas Central Elem-PN
- Middle: Fitzgerald Middle-PN
- High: Pinellas Park High-PN
Source: Stellar MLS. This data may not be complete. We recommend contacting the local school district to confirm school assignments for this home.
- $554,400-- bd8 ba2.3k sqft10691 Roosevelt Blvd N, Saint Petersburg, FL 33716Off Market
- $166,5002 bd2 ba1.1k sqft705 S Village Dr N APT 103, Saint Petersburg, FL 33716Off Market
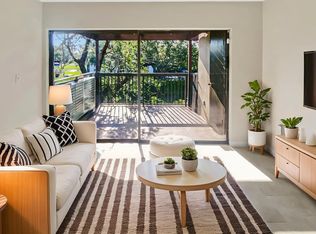
- $232,0003 bd2 ba1.1k sqft705 S Village Dr N APT 202, Saint Petersburg, FL 33716Sold

- $133,0002 bd2 ba975 sqft705 S Village Dr N APT 205, Saint Petersburg, FL 33716Sold

- $185,5001 bd1 ba675 sqft720 N Village Dr APT 104, Saint Petersburg, FL 33716Sold
- $205,0003 bd2 ba1.1k sqft730 S Village Dr N APT 101, Saint Petersburg, FL 33716Sold
- $249,9003 bd2 ba1.1k sqft735 S Village Dr #206, Saint Petersburg, FL 33716For Sale
- $130,0001 bd1 ba675 sqft750 N Village Dr N APT 105, St Petersburg, FL 33716For Sale
- $150,0002 bd2 ba975 sqft760 S Village Dr N APT 203, Saint Petersburg, FL 33716Sold
A local agent can set up tours, give advice and negotiate with sellers.
Similar homes

- $239,9003 bd3 ba1.5k sqft6490 CAPE HATTERAS WAY NE #4, ST PETERSBURG, FL 33702For Sale
 MLS ID #TB8491232, Eric West, MARK SPAIN REAL ESTATE. Stellar MLS
 - $245,0003 bd2 ba1.7k sqft6232 GRETNA GREEN COURT N, PINELLAS PARK, FL 33781For Sale
 MLS ID #TB8526420, Julie Sartain, CHARLES RUTENBERG REALTY INC. Stellar MLS
 - $225,0002 bd2 ba1.2k sqft4819 8TH AVENUE N #201, ST PETERSBURG, FL 33713For Sale
 MLS ID #TB8532261, Kyle Hickey, CORCORAN DWELLINGS. Stellar MLS
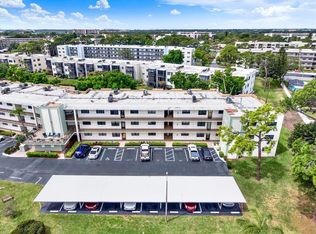
 - $249,0002 bd2 ba1.1k sqft5980 TERRACE PARK DRIVE N #309, ST PETERSBURG, FL 33709For Sale
 MLS ID #TB8495609, Krystal Arnold, LUXURY & BEACH REALTY INC. Stellar MLS
 - $250,0002 bd2 ba1k sqft19029 US HIGHWAY 19 N #7-12, CLEARWATER, FL 33764For SaleMLS ID #TB8518209, Anne Januario, BHHS FLORIDA PROPERTIES GROUP. Stellar MLS
- $258,0002 bd1 ba1k sqft6100 GULFPORT BOULEVARD S #111, GULFPORT, FL 33707For SaleMLS ID #TB8532128, Krystal Arnold, LUXURY & BEACH REALTY INC. Stellar MLS
- $129,0002 bd2 ba880 sqft1900 58TH AVENUE N #14, ST PETERSBURG, FL 33714For SaleMLS ID #TB8534088, Traci Emery-Jones, IVY LEAGUE REALTY. Stellar MLS
- $279,0002 bd2 ba1.1k sqft8352 MEADOWBROOK DRIVE #10, SEMINOLE, FL 33777For SaleMLS ID #TB8500686, Jacqueline Spath, FUTURE HOME REALTY INC. Stellar MLS
- $184,0002 bd2 ba1.1k sqft4480 OVERLOOK DRIVE NE #10, ST PETERSBURG, FL 33703For SaleMLS ID #TB8480113, David Ponte, REALTY ONE GROUP INNOVATION. Stellar MLS
- $237,0002 bd2 ba1k sqft3715 98TH AVENUE N #3, PINELLAS PARK, FL 33782For SaleMLS ID #TB8514191, Sarah Morrow, KELLER WILLIAMS GULF BEACHES. Stellar MLS
- $210,0002 bd2 ba1.2k sqft1706 BELLEAIR FOREST DRIVE #220, BELLEAIR, FL 33756For SaleMLS ID #TB8508426, David Price, COLDWELL BANKER REALTY. Stellar MLS
- $239,9002 bd2 ba1.2k sqft9543 86TH AVENUE #9543, SEMINOLE, FL 33777For SaleMLS ID #U8238121, Luke Palmer, RE/MAX ACTION FIRST OF FLORIDA. Stellar MLS
- $165,0002 bd2 ba865 sqft4651 LAKE VILLA DRIVE, CLEARWATER, FL 33762For SaleMLS ID #TB8534734, Carl Gresen, LPT REALTY, LLC. Stellar MLS
- $262,5002 bd2 ba1.2k sqft3165 LANDMARK DRIVE #711, CLEARWATER, FL 33761For SaleMLS ID #TB8524252, Erin Humphrey, COASTAL PROPERTIES GROUP INTERNATIONAL. Stellar MLS
- $254,9003 bd2 ba1.5k sqft212 CEDARWOOD CIRCLE #212, SEMINOLE, FL 33777For SaleMLS ID #TB8495131, Rick Ford, EXP REALTY LLC. Stellar MLS
- $260,0002 bd2 ba1k sqft7200 ULMERTON ROAD #E3, LARGO, FL 33771For SaleMLS ID #TB8497276, John Soliman, DALTON WADE INC. Stellar MLS
- $239,0003 bd3 ba1.5k sqft7256 MOFFATT LANE N, PINELLAS PARK, FL 33781For SaleMLS ID #TB8500588, Alex Velez, BHHS FLORIDA PROPERTIES GROUP. Stellar MLS
- $152,9952 bd2 ba985 sqft5975 TERRACE PARK DRIVE N #311, ST PETERSBURG, FL 33709For SaleMLS ID #TB8518432, Jackie Egeler, COMPASS FLORIDA LLC. Stellar MLS
- $189,0002 bd2 ba1k sqft1418 14TH CIRCLE SE, LARGO, FL 33771For SaleMLS ID #TB8502792, Bradley Chouinard Pauley, SEASIDE REALTY & ASSOCIATES LLC. Stellar MLS
- $230,0002 bd2 ba1.2k sqft700 STARKEY ROAD #1216, LARGO, FL 33771For SaleMLS ID #TB8481075, Carolyn Ruby, TMWRK BROKERAGE LLC. Stellar MLS
