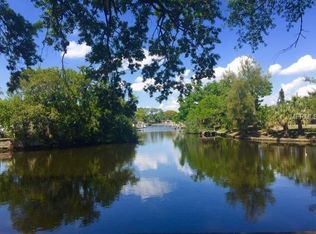
Virtually Staged. Wake up to tranquil water views and the soothing sounds of nature in this beautifully renovated waterfront condo. Accessible through sliding glass doors from the bedroom, the private screened lanai offers an inviting space for morning coffee, quiet evenings, or simply enjoying peaceful canal views. This thoughtfully updated 1 bedroom, 1 bathroom residence spans approximately 760 square feet and showcases a bright, modern interior. The kitchen has been fully upgraded with stainless steel appliances, soft close cabinetry, and sleek quartz countertops. Enhanced ceiling lighting throughout the home creates a warm and inviting ambiance. The bathroom has been tastefully renovated with new tile, vanity, and contemporary fixtures. Additional improvements include fresh interior paint, waterproof luxury vinyl plank flooring, generous closet space, new electrical wiring, and a new water heater installed in 2025, making this home truly move in ready. Residents of Tudor Cay enjoy a waterfront lifestyle complemented by a wide range of amenities, including two swimming pools, tennis, basketball, handball, and racquetball courts, boat parking, a fishing dock, clubhouse, and convenient on site laundry facilities. Ideally positioned just minutes from Tampa International Airport, local beaches, shopping, and dining, this location offers both accessibility and a relaxed coastal atmosphere. Whether you are seeking a primary residence, seasonal retreat, or investment opportunity, this property delivers comfort, convenience, and waterfront living in one of Tampa’s most accessible areas. Schedule your private showing today and experience the appeal of this exceptional property.
For sale
$110,000
9115 TUDOR DRIVE #E106, TAMPA, FL 33615
1beds
760sqft
Condominium
Built in 1980
-- sqft lot
$-- Zestimate®
$145/sqft
$381/mo HOA
What's special
Fishing dockTwo swimming poolsPrivate screened lanaiFresh interior paintBoat parkingSleek quartz countertopsBright modern interior
- 338 days |
- 635 |
- 26 |
Zillow last checked:
Listing updated:
Listed by:
Edith Austin 805-765-1625,
REAL BROKER, LLC 855-450-0442
Source: Stellar MLS,MLS#: TB8428025 Originating MLS: Orlando Regional
Originating MLS: Orlando Regional
Facts & features
Interior
Bedrooms & bathrooms
- Bedrooms: 1
- Bathrooms: 1
- Full bathrooms: 1
Primary bedroom
- Features: Dual Closets
- Level: First
- Area: 208 Square Feet
- Dimensions: 13x16
Bathroom 1
- Features: Exhaust Fan, Single Vanity, Tub With Shower
- Level: First
- Area: 45 Square Feet
- Dimensions: 5x9
Balcony porch lanai
- Level: First
- Area: 90 Square Feet
- Dimensions: 5x18
Dining room
- Level: First
- Area: 81 Square Feet
- Dimensions: 9x9
Kitchen
- Level: First
- Area: 81 Square Feet
- Dimensions: 9x9
Living room
- Level: First
- Area: 198 Square Feet
- Dimensions: 11x18
Heating
- Central, Electric
Cooling
- Central Air
Appliances
- Included: Dishwasher, Electric Water Heater, Microwave, Range, Refrigerator
- Laundry: Common Area
Features
- Crown Molding, Primary Bedroom Main Floor, Solid Surface Counters, Walk-In Closet(s)
- Flooring: Luxury Vinyl
- Doors: Sliding Doors
- Has fireplace: No
Interior area
- Total structure area: 855
- Total interior livable area: 760 sqft
Video & virtual tour
Property
Parking
- Parking features: Assigned, Boat, Guest, Open
- Has uncovered spaces: Yes
Features
- Levels: One
- Stories: 1
- Patio & porch: Covered, Enclosed, Rear Porch, Screened
- Exterior features: Tennis Court(s)
- Has view: Yes
- View description: Water, Canal
- Has water view: Yes
- Water view: Water,Canal
- Waterfront features: Canal Front, Waterfront, Canal - Brackish, Brackish Canal Access, Seawall
- Body of water: ROCKY CREEK
Lot
- Residential vegetation: Mature Landscaping, Oak Trees
Details
- Parcel number: U3428170C5E0000000106.0
- Zoning: RMC-9
- Special conditions: None
Construction
Type & style
- Home type: Condo
- Architectural style: Tudor
- Property subtype: Condominium
Materials
- Block, Stucco
- Foundation: Slab
- Roof: Shingle
Condition
- New construction: No
- Year built: 1980
Utilities & green energy
- Sewer: Public Sewer
- Water: Public
- Utilities for property: Cable Available, Cable Connected, Electricity Available, Electricity Connected, Sewer Available, Sewer Connected, Water Available, Water Connected
Green energy
- Water conservation: Fl. Friendly/Native Landscape
Community & HOA
Community
- Features: Canal Front, Fishing, Water Access, Waterfront, Clubhouse, Pool, Sidewalks, Tennis Court(s)
- Security: Fire Alarm
- Pet fee: $0 monthly
- Subdivision: TUDOR CAY CONDO
HOA
- Has HOA: Yes
- Amenities included: Basketball Court, Cable TV, Clubhouse, Laundry, Pool, Tennis Court(s)
- Services included: Sewer, Trash, Water
- HOA fee: $381 monthly
- HOA name: Tudor Cay Condominiums
- HOA phone: 813-880-8720
Location
- Region: Tampa
Financial & listing details
- Price per square foot: $145/sqft
- Tax assessed value: $82,667
- Annual tax amount: $1,120
- Date on market: 9/19/2025
- Cumulative days on market: 287 days
- Listing terms: Cash,Conventional
- Ownership: Condominium
- Total actual rent: 0
- Electric utility on property: Yes
- Road surface type: Asphalt
Estimated market value
Not available
Estimated sales range
Not available
Not available
Price history
| Date | Event | Price |
|---|---|---|
| 6/13/2026 | Listed for sale | $110,000$145/sqft |
Source:  Stellar MLS #TB8428025 Report a problem Stellar MLS #TB8428025 Report a problem | ||
| 4/28/2026 | Pending sale | $110,000$145/sqft |
Source: Stellar MLS #TB8428025 Report a problem | ||
| 12/5/2025 | Price change | $110,000-15.4%$145/sqft |
Source: Stellar MLS #TB8428025 Report a problem | ||
| 9/19/2025 | Listed for sale | $130,000+319.4%$171/sqft |
Source: Stellar MLS #TB8428025 Report a problem | ||
| 3/7/2000 | Sold | $31,000+158.3%$41/sqft |
Source: Public Record Report a problem | ||
| 4/1/1999 | Sold | $12,000-74.5%$16/sqft |
Source: Public Record Report a problem | ||
| 7/19/1996 | Sold | $47,000$62/sqft |
Source: Public Record Report a problem | ||
Public tax history
| Year | Property taxes | Tax assessment |
|---|---|---|
| 2025 | $1,263 +12.8% | $59,641 +10% |
| 2024 | $1,120 -3.3% | $54,219 -3.3% |
| 2023 | $1,158 +13.5% | $56,062 +10% |
| 2022 | $1,021 +18.4% | $50,965 +10% |
| 2021 | $862 -1.3% | $46,332 +10% |
| 2020 | $874 +5.4% | $42,120 +10% |
| 2019 | $829 | $38,291 -12.3% |
| 2018 | $829 +5.5% | $43,652 +12.6% |
| 2017 | $786 +9% | $38,772 +34.8% |
| 2016 | $721 +12% | $28,768 +10% |
| 2015 | $644 +14.2% | $26,153 +9.6% |
| 2014 | $564 | $23,863 +10% |
| 2013 | $564 +21.7% | $21,694 +10% |
| 2012 | $463 +4.8% | $19,722 +9.5% |
| 2011 | $442 -1.5% | $18,015 -2.2% |
| 2010 | $449 -55.9% | $18,424 -60.4% |
| 2009 | $1,017 -28% | $46,506 -29.4% |
| 2008 | $1,413 -14.6% | $65,861 -16.4% |
| 2007 | $1,655 -4.8% | $78,822 +4.2% |
| 2006 | $1,737 +39% | $75,653 +46.1% |
| 2005 | $1,250 | $51,776 +19.2% |
| 2004 | -- | $43,451 +18.9% |
| 2003 | -- | $36,534 +24.5% |
| 2002 | -- | $29,338 +0.5% |
| 2001 | -- | $29,188 +3.6% |
| 2000 | $748 | $28,162 |
Find assessor info on the county website
Monthly payment
Est. payment
Payment breakdown
Explore the cost of this home by adjusting the details. Changes won't be saved.Climate risks
Neighborhood: Town 'n' Country
Nearby schools
GreatSchools rating
- 2/10Bay Crest Elementary SchoolGrades: PK-5Distance: 1 mi
- 3/10Davidsen Middle SchoolGrades: 6-8Distance: 3.8 mi
- 6/10Alonso High SchoolGrades: 9-12Distance: 1.9 mi
Schools provided by the listing agent
- Elementary: Bay Crest-HB
- Middle: Davidsen-HB
- High: Alonso-HB
Source: Stellar MLS. This data may not be complete. We recommend contacting the local school district to confirm school assignments for this home.
- $96,4001 bd1 ba760 sqft9115 Tudor Dr #E109, Tampa, FL 33615Off Market

- $89,2001 bd1 ba760 sqft9115 Tudor Dr #E107, Tampa, FL 33615Off Market
- $92,1001 bd1 ba760 sqft9115 Tudor Dr #E108, Tampa, FL 33615Off Market
- $101,4001 bd1 ba760 sqft9115 Tudor Dr #E110, Tampa, FL 33615Off Market
- $129,6002 bd1 ba1.5k sqft9115 Tudor Dr #E206, Tampa, FL 33615Off Market
- $51,0002 bd1 ba1.5k sqft9115 Tudor Dr #E207, Tampa, FL 33615Sold
- $167,4002 bd2 ba1.5k sqft9115 Tudor Dr #E208, Tampa, FL 33615Off Market
- $124,1002 bd1 ba1.5k sqft9115 Tudor Dr #E209, Tampa, FL 33615Off Market
A local agent can set up tours, give advice and negotiate with sellers.
Similar homes
- $113,0001 bd1 ba760 sqft9125 TUDOR DRIVE #D109, TAMPA, FL 33615For Sale

 MLS ID #TB8471158, Brunilda Calderon, LPT REALTY, LLC. Stellar MLS
 - $119,9002 bd1 ba960 sqft9130 TUDOR DRIVE #M105, TAMPA, FL 33615For Sale
 MLS ID #TB8486120, Brunilda Calderon, LPT REALTY, LLC. Stellar MLS
 - $100,0002 bd2 ba1k sqft6308 NEWTOWN CIRCLE #C4, TAMPA, FL 33615For Sale
 MLS ID #TB8501942, Janessa Urra, MARK SPAIN REAL ESTATE. Stellar MLS
 - $140,0001 bd1 ba750 sqft7612 NACIDO COURT, TAMPA, FL 33615For Sale
 MLS ID #TB8523625, Maya Zovko, KELLER WILLIAMS TAMPA CENTRAL. Stellar MLS
 - $125,0001 bd1 ba702 sqft4702 MICHAEL COURT #142, TAMPA, FL 33614For SaleMLS ID #TB8538668, Joana Lopez, AVENUE HOMES LLC. Stellar MLS
- $95,0001 bd2 ba930 sqft4720 LOCUST STREET NE #206, ST PETERSBURG, FL 33703For SaleMLS ID #TB8540755, Roxanne Mestre, MARK SPAIN REAL ESTATE. Stellar MLS
- $109,9001 bd1 ba644 sqft2521 CEDAR CYPRESS COURT #101, TAMPA, FL 33618For SaleMLS ID #TB8510427, Bradley Chais, KELLER WILLIAMS TAMPA CENTRAL. Stellar MLS
- $102,0001 bd1 ba840 sqft5980 TERRACE PARK DRIVE N #108, ST PETERSBURG, FL 33709For SaleMLS ID #TB8538541, Tammy Brophy Wenzel, BROPHY REAL ESTATE. Stellar MLS
- $112,0002 bd2 ba1.1k sqft6070 80TH STREET N #109, ST PETERSBURG, FL 33709For SaleMLS ID #TB8520368, Sherri Otoski, KELLER WILLIAMS REALTY- PALM HARBOR. Stellar MLS
- $110,0002 bd2 ba915 sqft133 SABAL COURT #G, OLDSMAR, FL 34677For SaleMLS ID #TB8514567, Laurie Dykeman, PA, KELLER WILLIAMS TAMPA PROPERTIES. Stellar MLS
- $115,0002 bd1 ba899 sqft12405 OAK CEDAR PLACE #202, TAMPA, FL 33612For SaleMLS ID #TB8532297, Stuart Hurry, NU HOME FINDERS, INC. Stellar MLS
- $119,5002 bd2 ba900 sqft1303 S HERCULES AVENUE #2, CLEARWATER, FL 33764For SaleMLS ID #TB8487757, Ganna Merritt, ALIGN RIGHT REALTY CARROLLWOOD. Stellar MLS
- $99,0001 bd1 ba742 sqft10263 GANDY BOULEVARD N #408, ST PETERSBURG, FL 33702For SaleMLS ID #TB8523367, James Michaelin, PA, FINEHIRSH REALTY POWERED BY SELLSTATE. Stellar MLS
- $140,0001 bd1 ba640 sqft4050 4TH STREET N #104, ST PETERSBURG, FL 33703For SaleMLS ID #TB8540661, Andrea Valdes, PREMIER SOTHEBY'S INTL REALTY. Stellar MLS
- $119,0001 bd1 ba650 sqft8101 11TH STREET N #125, ST PETERSBURG, FL 33702For SaleMLS ID #TB8519155, Holly Frandeka, CHARLES RUTENBERG REALTY INC. Stellar MLS
- $95,0001 bd1 ba710 sqft8602 CHAMPLAIN COURT #90, TAMPA, FL 33614For SaleMLS ID #TB8483314, Yari Balmaseda, BALMASEDA & ASSOCIATES INC. Stellar MLS
- $125,0001 bd2 ba810 sqft2621 COVE CAY DRIVE #606, CLEARWATER, FL 33760For SaleMLS ID #TB8489841, Kathleen McDowell, FUTURE HOME REALTY INC. Stellar MLS
- $99,9992 bd1 ba831 sqft4252 SHELDON PLACE #4252, NEW PORT RICHEY, FL 34652For SaleMLS ID #TB8533865, Candance Toscano, 54 REALTY LLC. Stellar MLS
- $119,9002 bd2 ba864 sqft7192 E BANK DRIVE #7192, TAMPA, FL 33617For SaleMLS ID #TB8506843, Julia Champ, KELLER WILLIAMS SOUTH SHORE. Stellar MLS
- $114,9992 bd2 ba975 sqft7506 PRESLEY PLACE #113, TAMPA, FL 33617For SaleMLS ID #O6394184, Ashley Rodgers, CENTRIC REALTY SERVICES LLC. Stellar MLS
