Welcome home to this beautifully maintained 1-bedroom, 1-bath condo ideally located on the edge of Pinellas County, offering quick access to Tampa, major highways, shopping, dining, and everything the Tampa Bay area has to offer. This move in ready unit is one of the very few in the community featuring vaulted ceilings, creating a bright, open feel that's hard to find. The kitchen is equipped with granite countertops and refrigerator, washer and dryer are all under 3 years old, while the A/C system is only two years old, providing added peace of mind. Convenience is key with this unit's location park and enter through the rear community gate just steps from your front door, making daily living effortless. The community offers two pools and 2 hot tubs as well as a gym and sauna. 24 hour security actively patrols the neighborhood to give you a better sense of well being. Even better, the community is undergoing an extensive exterior transformation. The HOA is completing major improvements, including new windows, balcony renovations, exterior maintenance, and fresh paint, giving the entire community a modern new look while enhancing long-term value. Finding a condo in this condition, at this price point, in Pinellas County is becoming increasingly rare. Whether you're a first-time buyer, seasonal resident, or investor, this is an outstanding opportunity. Priced to sell—schedule your private showing today before it's gone!
For sale
Price cut: $6K (8/5)
$99,000
10263 GANDY BOULEVARD N #408, ST PETERSBURG, FL 33702
1beds
742sqft
:
Get pre-qualified$1,336/mo
Condominium
Built in 1989
-- sqft lot
$99,100 Zestimate®
$133/sqft
$633/mo HOA
What's special
- 44 days |
- 401 |
- 23 |
Zillow last checked:
Listing updated:
Listed by:
James Michaelin, PA 727-366-7811,
FINEHIRSH REALTY POWERED BY SELLSTATE 860-234-2983
Source: Stellar MLS,MLS#: TB8523367 Originating MLS: Suncoast Tampa
Originating MLS: Suncoast Tampa
Facts & features
Interior
Bedrooms & bathrooms
- Bedrooms: 1
- Bathrooms: 1
- Full bathrooms: 1
Primary bedroom
- Features: Walk-In Closet(s)
- Level: Second
- Area: 156 Square Feet
- Dimensions: 12x13
Balcony porch lanai
- Level: Second
- Area: 84 Square Feet
- Dimensions: 6x14
Dining room
- Level: Second
- Area: 72 Square Feet
- Dimensions: 9x8
Kitchen
- Features: Granite Counters
- Level: Second
- Area: 72 Square Feet
- Dimensions: 9x8
Living room
- Level: Second
- Area: 180 Square Feet
- Dimensions: 12x15
Heating
- Electric
Cooling
- Central Air
Appliances
- Included: Dishwasher, Disposal, Dryer, Electric Water Heater, Range, Refrigerator, Washer
- Laundry: Laundry Closet
Features
- Cathedral Ceiling(s), Ceiling Fan(s)
- Flooring: Carpet, Ceramic Tile
- Has fireplace: Yes
- Fireplace features: Living Room
Interior area
- Total structure area: 742
- Total interior livable area: 742 sqft
Video & virtual tour
Property
Features
- Levels: One
- Stories: 1
- Patio & porch: Screened
- Exterior features: Balcony, Dog Run, Tennis Court(s)
- Pool features: In Ground
- Has spa: Yes
- Spa features: Heated
- Has view: Yes
- View description: Tennis Court
Lot
- Size: 31.03 Acres
Details
- Additional structures: Kennel/Dog Run, Tennis Court(s)
- Parcel number: 183017435230040408
- Special conditions: None
Construction
Type & style
- Home type: Condo
- Property subtype: Condominium
Materials
- Stucco, Wood Frame (FSC Certified)
- Foundation: Slab
- Roof: Tile
Condition
- New construction: No
- Year built: 1989
Utilities & green energy
- Sewer: Public Sewer
- Water: Public
- Utilities for property: BB/HS Internet Available, Cable Available, Electricity Connected, Sewer Connected, Water Connected
Community & HOA
Community
- Features: Fitness Center, Pool, Tennis Court(s)
- Pet fee: $0 monthly
- Subdivision: ITOPIA PRIVATE RESIDENCES CONDO
HOA
- Has HOA: Yes
- Amenities included: Clubhouse, Fitness Center
- Services included: Cable TV, Community Pool, Reserve Fund, Insurance, Internet, Maintenance Structure, Maintenance Grounds, Pest Control, Pool Maintenance, Recreational Facilities, Security, Trash
- HOA fee: $633 monthly
- HOA name: Diana Solarte
- HOA phone: 727-576-4143
Location
- Region: Saint Petersburg
Financial & listing details
- Price per square foot: $133/sqft
- Tax assessed value: $114,401
- Annual tax amount: $1,454
- Date on market: 6/25/2026
- Cumulative days on market: 44 days
- Listing terms: Cash,Conventional,FHA
- Ownership: Fee Simple
- Total actual rent: 0
- Electric utility on property: Yes
- Road surface type: Paved
Estimated market value
$99,100
$94,000 - $104,000
$1,702/mo
Price history
| Date | Event | Price |
|---|---|---|
| 8/5/2026 | Price change | $99,000-5.7%$133/sqft |
Source:  Stellar MLS #TB8523367 Report a problem Stellar MLS #TB8523367 Report a problem | ||
| 7/24/2026 | Price change | $105,000-1.9%$142/sqft |
Source: Stellar MLS #TB8523367 Report a problem | ||
| 6/25/2026 | Listed for sale | $107,000-12.2%$144/sqft |
Source: Stellar MLS #TB8523367 Report a problem | ||
| 7/12/2024 | Listing removed | $121,900-0.9%$164/sqft |
Source: Stellar MLS #T3310901 Report a problem | ||
| 7/12/2021 | Sold | $123,000+0.9%$166/sqft |
Source: Public Record Report a problem | ||
| 6/15/2021 | Pending sale | $121,900$164/sqft |
Source: Stellar MLS #T3310901 Report a problem | ||
| 6/13/2021 | Price change | $121,900-5.4%$164/sqft |
Source: Stellar MLS #T3310901 Report a problem | ||
| 6/5/2021 | Listed for sale | $128,900+10.1%$174/sqft |
Source: Stellar MLS #T3310901 Report a problem | ||
| 8/4/2005 | Sold | $117,100$158/sqft |
Source: Stellar MLS #T2113098 Report a problem | ||
Public tax history
| Year | Property taxes | Tax assessment |
|---|---|---|
| 2025 | $1,430 -1.6% | $114,401 -2.3% |
| 2024 | $1,454 +3% | $117,053 +3% |
| 2023 | $1,412 +4% | $113,644 +3% |
| 2022 | $1,358 -21.6% | $110,334 +34.2% |
| 2021 | $1,732 +7.4% | $82,191 +10% |
| 2020 | $1,612 +4.7% | $74,719 +10% |
| 2019 | $1,539 | $67,926 -11.6% |
| 2018 | $1,539 +6.7% | $76,823 +8.8% |
| 2017 | $1,442 +19.8% | $70,604 +17.9% |
| 2016 | $1,204 +3.4% | $59,861 -0.6% |
| 2015 | $1,165 +19.7% | $60,232 +39.3% |
| 2014 | $973 +9.5% | $43,237 +11.7% |
| 2013 | $889 +10.4% | $38,714 +11.1% |
| 2012 | $805 | $34,857 -8.4% |
| 2011 | -- | $38,065 -21.7% |
| 2010 | -- | $48,626 -36.2% |
| 2009 | -- | $76,178 -18.3% |
| 2008 | $1,132 | $93,200 -14.1% |
| 2007 | -- | $108,445 +27.6% |
| 2005 | -- | $85,000 |
Find assessor info on the county website
Monthly payment
Est. payment
Payment breakdown
Explore the cost of this home by adjusting the details. Changes won't be saved.Climate risks
Neighborhood: 33702
Nearby schools
GreatSchools rating
- 6/10Sawgrass Lake Elementary SchoolGrades: PK-5Distance: 2.3 mi
- 6/10Fitzgerald Middle SchoolGrades: 6-8Distance: 5.7 mi
- 3/10Pinellas Park High SchoolGrades: 9-12Distance: 5.6 mi
Schools provided by the listing agent
- Elementary: Sawgrass Lake Elementary-PN
- Middle: Fitzgerald Middle-PN
- High: Pinellas Park High-PN
Source: Stellar MLS. This data may not be complete. We recommend contacting the local school district to confirm school assignments for this home.
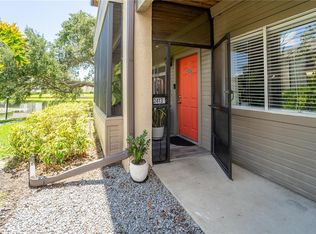
- $210,0002 bd2 ba1k sqft10263 Gandy Blvd N APT 2413, Saint Petersburg, FL 33702Sold
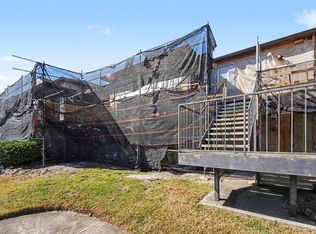
- $115,0002 bd2 ba1k sqft10265 Gandy Blvd N APT 1202, Saint Petersburg, FL 33702Sold
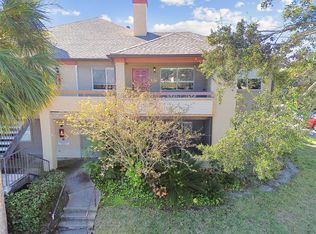
- $95,0002 bd2 ba1k sqft10265 Gandy Blvd N APT 1715, Saint Petersburg, FL 33702Sold
- $119,9971 bd1 ba729 sqft10263 Gandy Blvd N APT 2110, Saint Petersburg, FL 33702For Sale

- $205,5002 bd2 ba1k sqft10265 Gandy Blvd N APT 815, Saint Petersburg, FL 33702Sold
- $115,0001 bd1 ba729 sqft10263 Gandy Blvd N APT 403, Saint Petersburg, FL 33702For Sale
- $200,0002 bd2 ba1k sqft10263 Gandy Blvd N APT 2211, Saint Petersburg, FL 33702Sold
- $220,0002 bd2 ba1k sqft10263 Gandy Blvd N APT 109, Saint Petersburg, FL 33702Sold
- $99,9001 bd1 ba742 sqft10265 Gandy Blvd N APT 1505, Saint Petersburg, FL 33702Sold
A local agent can set up tours, give advice and negotiate with sellers.
A local lender can help you make sure your offer is ready when you are.
Similar homes
- $109,0001 bd1 ba742 sqft10265 GANDY BOULEVARD N #1806, ST PETERSBURG, FL 33702For Sale

 MLS ID #TB8503486, Maria Azuaje, PREMIER SOTHEBYS INTL REALTY. Stellar MLS
 - $105,0001 bd1 ba650 sqft1051 79TH AVENUE N #103, ST PETERSBURG, FL 33702For Sale
 MLS ID #U8252408, Kinga Sojka, DALTON WADE INC. Stellar MLS
 - $100,0001 bd1 ba680 sqft8522 10TH STREET N #D, ST PETERSBURG, FL 33702For Sale
 MLS ID #TB8527953, Felix Scott, Jr, FLORIDA'S 1ST CHOICE RLTY LLC. Stellar MLS
 - $99,0001 bd1 ba630 sqft1310 83RD AVENUE N #D, ST PETERSBURG, FL 33702For Sale
 MLS ID #TB8505911, Mojeh Unger LLC, CHARLES RUTENBERG REALTY INC. Stellar MLS
 - $129,9001 bd1 ba642 sqft10200 N GANDY BOULEVARD #714, ST PETERSBURG, FL 33702For SaleMLS ID #TB8474234, Trenton Eldridge, DOUGLAS ELLIMAN. Stellar MLS
- $113,0001 bd1 ba760 sqft675 99TH AVENUE N #102, ST PETERSBURG, FL 33702For SaleMLS ID #TB8520666, Kathy Arango PA, SHORE2BAY REALTY. Stellar MLS
- $124,0001 bd1 ba650 sqft8101 11TH STREET N #125, ST PETERSBURG, FL 33702For SaleMLS ID #TB8519155, Holly Frandeka, CHARLES RUTENBERG REALTY INC. Stellar MLS
- $129,0002 bd1 ba860 sqft951 79TH AVENUE N #115, ST PETERSBURG, FL 33702For SaleMLS ID #TB8521336, Andre Andreoni, IMPACT REALTY TAMPA BAY. Stellar MLS
- $139,9002 bd2 ba940 sqft1143 85TH TERRACE N #D, ST PETERSBURG, FL 33702For SaleMLS ID #TB8481540, Gina Przyborowski, PA, PEOPLE'S CHOICE REALTY SVC LLC. Stellar MLS
- $124,9991 bd1 ba642 sqft10200 GANDY BOULEVARD N #1205, ST PETERSBURG, FL 33702For SaleMLS ID #TB8526138, William Glassner, AGILE GROUP REALTY. Stellar MLS
- $145,0002 bd2 ba1k sqft10263 GANDY BOULEVARD N #2416, ST PETERSBURG, FL 33702For SaleMLS ID #TB8526269, Tara Kurtz, BHHS FLORIDA PROPERTIES GROUP. Stellar MLS
- $110,0001 bd1 ba680 sqft1062 85TH TERRACE N #A, ST PETERSBURG, FL 33702For SaleMLS ID #TB8511132, Martha Polanco De Garcia, CHARLES RUTENBERG REALTY INC. Stellar MLS
- $99,9001 bd2 ba920 sqft4910 BAY STREET NE #105, ST PETERSBURG, FL 33703For SaleMLS ID #TB8449285, Tony Baroni, KELLER WILLIAMS SUBURBAN TAMPA. Stellar MLS
- $105,0001 bd2 ba930 sqft4720 LOCUST STREET NE #116, ST PETERSBURG, FL 33703For SaleMLS ID #TB8506624, Julie Jones, SMITH & ASSOCIATES REAL ESTATE. Stellar MLS
- $79,9002 bd1 ba805 sqft4774 LAKE BOULEVARD #9B, CLEARWATER, FL 33762For SaleMLS ID #TB8488299, Kathryn Krayer Zimring, RE/MAX ACTION FIRST OF FLORIDA. Stellar MLS
- $115,0001 bd1 ba740 sqft11409 8TH STREET N #1507, ST PETERSBURG, FL 33716For SaleMLS ID #TB8526809, Candace Lake, BHHS FLORIDA PROPERTIES GROUP. Stellar MLS
- $120,0002 bd2 ba1k sqft5880 38TH AVENUE N #109, ST PETERSBURG, FL 33710For SaleMLS ID #TB8534867, Mark Murphy, FUTURE HOME REALTY INC. Stellar MLS
- $129,9002 bd2 ba1k sqft5095 BAY STREET NE #110, ST PETERSBURG, FL 33703For SaleMLS ID #TB8485318, Jill Smith, KELLER WILLIAMS ST PETE REALTY. Stellar MLS
- $79,9001 bd1 ba650 sqft1001 77TH AVENUE N #307, ST PETERSBURG, FL 33702For SaleMLS ID #TB8465334, Jason Miller, RE/MAX ACTION FIRST OF FLORIDA. Stellar MLS
- $127,5001 bd1 ba525 sqft1400 GANDY BOULEVARD N #507, ST PETERSBURG, FL 33702For SaleMLS ID #TB8514473, Nick Williamson, NEW ACRE REALTY. Stellar MLS
