Well-maintained 2 bedroom, 2 bathroom condo with a sunroom/bonus space, located in the desirable Grand Venezia at Baywatch community. This unit features a functional split-bedroom floor plan with an open living and dining area and abundant natural light throughout. The kitchen offers ample cabinet space and overlooks the main living area. The spacious primary suite includes a walk-in closet and private bathroom. The second bedroom and full bath are ideal for guests. Invoestors!!!! This community allows for 30 day rentals. An enclosed sunroom provides additional flexible living space—perfect for a home office, sitting area, or hobby room. Community amenities include a waterfront pool, clubhouse, fitness center, tennis courts, and scenic walking paths along Tampa Bay. Convenient Clearwater location close to shopping, dining, major roadways, and a short drive to area beaches.
For sale
Price cut: $3K (8/5)
$229,500
2705 VIA MURANO #123, CLEARWATER, FL 33764
2beds
1,230sqft
:
Get pre-qualified$2,440/mo
Condominium
Built in 2001
-- sqft lot
$224,300 Zestimate®
$187/sqft
$842/mo HOA
What's special
Tennis courtsPrivate bathroomSpacious primary suiteAbundant natural light throughoutFunctional split-bedroom floor planWalk-in closet
- 100 days |
- 403 |
- 10 |
Zillow last checked:
Listing updated:
Listed by:
Robyn Humphreys 727-365-6401,
PROFESSIONAL REAL ESTATE MGMT 727-447-5100
Source: Stellar MLS,MLS#: TB8502271 Originating MLS: Suncoast Tampa
Originating MLS: Suncoast Tampa
Facts & features
Interior
Bedrooms & bathrooms
- Bedrooms: 2
- Bathrooms: 2
- Full bathrooms: 2
Primary bedroom
- Features: Walk-In Closet(s)
- Level: First
- Area: 209 Square Feet
- Dimensions: 11x19
Kitchen
- Level: First
- Area: 64 Square Feet
- Dimensions: 8x8
Living room
- Level: First
- Area: 168 Square Feet
- Dimensions: 12x14
Heating
- Central
Cooling
- Central Air
Appliances
- Included: Dishwasher, Disposal, Dryer, Electric Water Heater, Microwave, Range, Refrigerator, Washer
- Laundry: Laundry Closet
Features
- Ceiling Fan(s)
- Flooring: Carpet, Ceramic Tile
- Windows: Window Treatments
- Has fireplace: Yes
- Fireplace features: Gas, Non Wood Burning
Interior area
- Total structure area: 1,230
- Total interior livable area: 1,230 sqft
Video & virtual tour
Property
Features
- Levels: One
- Stories: 1
- Exterior features: Sidewalk
- Waterfront features: Bay/Harbor Front, Bay/Harbor Access
- Body of water: OLD TAMPS BAY
Lot
- Size: 0.49 Acres
Details
- Parcel number: 292916327760000123
- Special conditions: None
Construction
Type & style
- Home type: Condo
- Property subtype: Condominium
Materials
- Stucco, Wood Frame
- Foundation: Slab
- Roof: Tile
Condition
- New construction: No
- Year built: 2001
Utilities & green energy
- Sewer: Public Sewer
- Water: Public
- Utilities for property: BB/HS Internet Available, Cable Connected
Community & HOA
Community
- Features: Bay/Harbor Front, Clubhouse, Community Mailbox, Deed Restrictions, Fitness Center, Gated Community - Guard, Playground, Pool, Sidewalks, Tennis Court(s)
- Pet fee: $0 monthly
- Subdivision: GRAND VENEZIA AT BAYWATCH CONDO
HOA
- Has HOA: Yes
- Services included: 24-Hour Guard, Cable TV, Common Area Taxes, Community Pool, Maintenance Structure, Maintenance Grounds, Manager, Pool Maintenance, Private Road, Security, Trash
- HOA fee: $842 monthly
- HOA name: Grand Venezia at Baywatch - Donna Garrett
- HOA phone: 727-216-6123
Location
- Region: Clearwater
Financial & listing details
- Price per square foot: $187/sqft
- Tax assessed value: $249,648
- Annual tax amount: $4,955
- Date on market: 4/27/2026
- Cumulative days on market: 101 days
- Listing terms: Cash,Conventional
- Ownership: Fee Simple
- Total actual rent: 0
- Road surface type: Paved
Estimated market value
$224,300
$213,000 - $236,000
$2,320/mo
Price history
| Date | Event | Price |
|---|---|---|
| 8/5/2026 | Price change | $229,500-1.3%$187/sqft |
Source:  Stellar MLS #TB8502271 Report a problem Stellar MLS #TB8502271 Report a problem | ||
| 6/18/2026 | Price change | $232,500-1%$189/sqft |
Source: Stellar MLS #TB8502271 Report a problem | ||
| 5/25/2026 | Price change | $234,900-2.1%$191/sqft |
Source: Stellar MLS #TB8502271 Report a problem | ||
| 4/27/2026 | Listed for sale | $239,995+118.2%$195/sqft |
Source: Stellar MLS #TB8502271 Report a problem | ||
| 6/19/2020 | Listing removed | $1,550$1/sqft |
Source: CORNWALL REALTY GROUP #U8087366 Report a problem | ||
| 6/11/2020 | Listed for rent | $1,550+17%$1/sqft |
Source: CORNWALL REALTY GROUP #U8087366 Report a problem | ||
| 12/18/2015 | Listing removed | $1,325$1/sqft |
Source: CHARLES RUTENBERG REALTY INC #U7757637 Report a problem | ||
| 11/21/2015 | Listed for rent | $1,325+3.9%$1/sqft |
Source: CHARLES RUTENBERG REALTY INC #U7757637 Report a problem | ||
| 7/29/2014 | Listing removed | $1,275$1/sqft |
Source: CHARLES RUTENBERG REALTY INC #U7703442 Report a problem | ||
| 7/18/2014 | Sold | $110,000-4.3%$89/sqft |
Source: Stellar MLS #U7617316 Report a problem | ||
| 7/13/2014 | Listed for rent | $1,275$1/sqft |
Source: CHARLES RUTENBERG REALTY INC #U7703442 Report a problem | ||
| 6/19/2014 | Price change | $114,900-3.4%$93/sqft |
Source: Charles Rutenberg Realty, Inc. #U7617316 Report a problem | ||
| 4/20/2014 | Listed for sale | $119,000+43.9%$97/sqft |
Source: Charles Rutenberg Realty, Inc. #U7617316 Report a problem | ||
| 3/10/2009 | Sold | $82,700-28.7%$67/sqft |
Source: Public Record Report a problem | ||
| 10/30/2008 | Listing removed | $116,000$94/sqft |
Source: Keller Williams Realty #7345285 Report a problem | ||
| 10/23/2008 | Price change | $116,000+5.5%$94/sqft |
Source: Keller Williams Realty #7345285 Report a problem | ||
| 6/4/2008 | Listed for sale | $110,000$89/sqft |
Source: Keller Williams Realty #7345285 Report a problem | ||
Public tax history
| Year | Property taxes | Tax assessment |
|---|---|---|
| 2025 | $4,955 +6.8% | $219,047 +10% |
| 2024 | $4,639 +5% | $199,134 +10% |
| 2023 | $4,419 +10% | $181,031 +10% |
| 2022 | $4,016 -4.2% | $164,574 +10% |
| 2021 | $4,193 +6.7% | $149,613 +10% |
| 2020 | $3,929 -2.2% | $136,012 -5.9% |
| 2019 | $4,016 | $144,477 +9% |
| 2018 | $4,016 -9.6% | $132,566 +9.6% |
| 2017 | $4,443 +12.9% | $120,985 +11.5% |
| 2016 | $3,937 +3.9% | $108,548 -2.3% |
| 2015 | $3,789 +39.6% | $111,125 +14.7% |
| 2014 | $2,715 -15.5% | $96,851 +7.1% |
| 2013 | $3,213 +8.4% | $90,462 +27.7% |
| 2012 | $2,963 | $70,832 +14.4% |
| 2011 | -- | $61,932 -31.9% |
| 2010 | -- | $90,968 -6% |
| 2009 | -- | $96,778 -46.4% |
| 2008 | $4,999 | $180,600 -56.1% |
| 2007 | -- | $411,500 +136.9% |
| 2005 | -- | $173,700 |
Find assessor info on the county website
Monthly payment
Est. payment
Payment breakdown
Explore the cost of this home by adjusting the details. Changes won't be saved.Climate risks
Neighborhood: 33764
Nearby schools
GreatSchools rating
- 7/10Belcher Elementary SchoolGrades: PK-5Distance: 1.2 mi
- 6/10Oak Grove Middle SchoolGrades: 6-8Distance: 1.4 mi
- 5/10Clearwater High SchoolGrades: 9-12Distance: 2.3 mi
Schools provided by the listing agent
- Elementary: Belcher Elementary-PN
- Middle: Oak Grove Middle-PN
- High: Clearwater High-PN
Source: Stellar MLS. This data may not be complete. We recommend contacting the local school district to confirm school assignments for this home.
- $290,0002 bd2 ba1.1k sqft2705 Via Murano UNIT 110, Clearwater, FL 33764Sold

- $2,1002 bd1 ba980 sqft2705 Via Murano UNIT 136, Clearwater, FL 33764For Rent

- $220,0001 bd1 ba980 sqft2705 Via Murano UNIT 117, Clearwater, FL 33764Sold
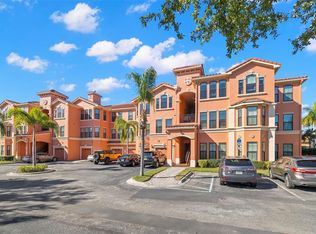
- $240,0002 bd2 ba1.1k sqft2705 Via Murano UNIT 131, Clearwater, FL 33764For Sale

- $170,0001 bd1 ba770 sqft2705 Via Murano UNIT 114, Clearwater, FL 33764Sold
- $198,000-- bd-- ba-- sqftVia Tivoli, Clearwater, FL 33764Off Market
- $244,4002 bd2 ba1.3k sqft2705 Via Murano UNIT 128, Clearwater, FL 33764Off Market
- $220,3002 bd2 ba1.1k sqft2705 Via Murano UNIT 120, Clearwater, FL 33764Off Market
A local agent can set up tours, give advice and negotiate with sellers.
Similar homes
- $232,5002 bd2 ba1.3k sqft2717 VIA CIPRIANI #631A, CLEARWATER, FL 33764For Sale
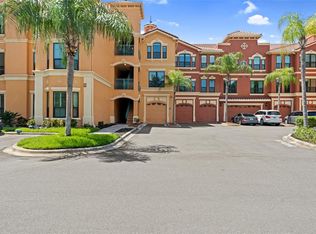
 MLS ID #TB8527793, Joanna Gantt, BHHS FLORIDA PROPERTIES GROUP. Stellar MLS
 - $215,9002 bd2 ba1.3k sqft2733 VIA CIPRIANI #810A, CLEARWATER, FL 33764For Sale
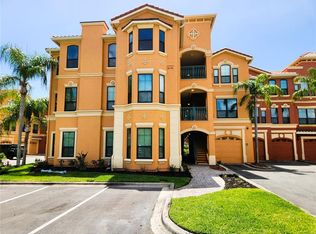 MLS ID #TB8497942, Bryan Belcher, CHARLES RUTENBERG REALTY INC. Stellar MLS
 - $249,8882 bd2 ba1.2k sqft2713 VIA MURANO #233, CLEARWATER, FL 33764For Sale
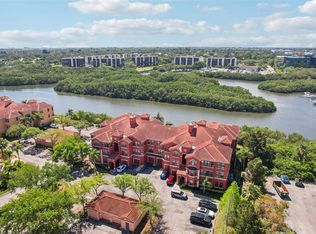 MLS ID #TB8493132, Dawn Liedtke, REDFIN CORPORATION. Stellar MLS
 - $199,9001 bd1 ba864 sqft2731 VIA CAPRI #925, CLEARWATER, FL 33764For Sale
 MLS ID #TB8501845, Robyn Humphreys, PROFESSIONAL REAL ESTATE MGMT. Stellar MLS
 - $289,0002 bd2 ba1.3k sqft2741 VIA CIPRIANI #930A, CLEARWATER, FL 33764For SaleMLS ID #TB8462203, Lance Willard LLC, CHARLES RUTENBERG REALTY INC. Stellar MLS
- $199,9002 bd3 ba1k sqft2323 FEATHER SOUND DRIVE #205, CLEARWATER, FL 33762For SaleMLS ID #TB8535733, Stephanie Sadler, SADLER SUNCOAST REALTY. Stellar MLS
- $234,9001 bd1 ba864 sqft2724 VIA MURANO #615, CLEARWATER, FL 33764For SaleMLS ID #TB8491156, Wendy Dong, LLC, EASY STREET REALTY. Stellar MLS
- $199,9002 bd2 ba1k sqft2286 NORWEGIAN DRIVE #8, CLEARWATER, FL 33763For SaleMLS ID #TB8481999, Ken Reiss, ON TOP OF THE WORLD RE. Stellar MLS
- $212,0001 bd1 ba770 sqft2739 VIA CAPRI #1034, CLEARWATER, FL 33764For SaleMLS ID #TB8449584, Alice Van Dorselaer, CHARLES RUTENBERG REALTY INC. Stellar MLS
- $223,0002 bd2 ba1k sqft2400 FEATHER SOUND DRIVE #412, CLEARWATER, FL 33762For SaleMLS ID #TB8488895, Lynda Kelly, BAYSIDE PROPERTY MGMT. & REAL. Stellar MLS
- $245,0002 bd2 ba1.4k sqft2431 CANADIAN WAY #37, CLEARWATER, FL 33763For SaleMLS ID #TB8469449, Kenny Reiss, ON TOP OF THE WORLD RE. Stellar MLS
- $199,9002 bd3 ba1.6k sqft2220 SPANISH DRIVE #26, CLEARWATER, FL 33763For SaleMLS ID #TB8489537, Kenny Reiss, ON TOP OF THE WORLD RE. Stellar MLS
- $259,0002 bd2 ba930 sqft2749 COUNTRYSIDE BOULEVARD #14, CLEARWATER, FL 33761For SaleMLS ID #TB8501921, Kimberley Schaeffer, DALTON WADE INC. Stellar MLS
- $234,0002 bd2 ba1.4k sqft2020 SHANGRILA DRIVE #219, CLEARWATER, FL 33763For SaleMLS ID #TB8508317, Kenny Reiss, ON TOP OF THE WORLD RE. Stellar MLS
- $315,0003 bd2 ba1.4k sqft2730 VIA TIVOLI #335A, CLEARWATER, FL 33764For SaleMLS ID #TB8494223, Teresa Hefley, KELLER WILLIAMS REALTY PORTFOLIO COLLECTION. Stellar MLS
- $199,9002 bd2 ba1k sqft2400 FEATHER SOUND DRIVE #933, CLEARWATER, FL 33762For SaleMLS ID #TB8493126, Steven Sallo, LPT REALTY, LLC. Stellar MLS
- $245,0002 bd2 ba1.1k sqft704 LYNDHURST STREET #624, DUNEDIN, FL 34698For SaleMLS ID #TB8476462, Katie Ducharme Procissi, KATIE DUCHARME REALTY, LLC. Stellar MLS
- $240,0002 bd2 ba1.1k sqft2497 HERON TERRACE #203C, CLEARWATER, FL 33762For SaleMLS ID #TB8529459, John Blaeser, BHHS FLORIDA PROPERTIES GROUP. Stellar MLS
- $245,0002 bd2 ba930 sqft2749 COUNTRYSIDE BOULEVARD #22, CLEARWATER, FL 33761For SaleMLS ID #TB8472754, Kimberley Schaeffer, DALTON WADE INC. Stellar MLS
- $239,9002 bd3 ba1.1k sqft2078 SUN DOWN DRIVE, CLEARWATER, FL 33763For SaleMLS ID #TB8500340, Karen Dailey, CHARLES RUTENBERG REALTY INC. Stellar MLS
