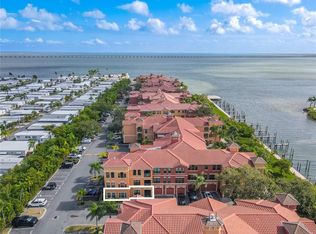
Come home to resort-style living in the exquisite Grand Bellagio at Baywatch community! You are greeted with elegance and sophistication from the moment you enter the property with the Italian stone fountains that anchor the entryway of the 24-hour security gate. As you explore your new community, you'll find sensational tropical landscaping and wrought-iron accents. The beautifully maintained 2-bedroom, 2-bathroom condominium offers a comfortable living space with high ceilings featuring gorgeous crown molding. This unit's highly desirable split floor plan offers two nearly identical bedrooms that each boast owner suite potential. These two spacious bedrooms with en-suite bathrooms each feature double vanities for added convenience. Inside, you'll find elegant plantation shutters throughout accompanying stunning arched windows. The open-concept living and dining areas create a welcoming atmosphere perfect for entertaining or relaxing at home. Enjoy added peace of mind with updates, including a new A/C installed in 2021, a new roof completed in 2023, and new kitchen floors completed in 2026. Take advantage of the exceptional array of amenities, including a heated pool, clubhouse, 24-hour fitness center, marina with boat slips, and a scenic 1.5-mile waterfront walking trail. Conveniently located near Clearwater's shopping, dining, airports, and award-winning Gulf beaches, this property offers the perfect combination of elegance, comfort, and convenience. Whether you're looking for a primary residence, seasonal getaway, or investment opportunity, this move-in-ready home delivers the Florida lifestyle you've been searching for with the beauty and sophistication of Italian garden-style living.
For sale
$232,500
2717 VIA CIPRIANI #631A, CLEARWATER, FL 33764
2beds
1,309sqft
Condominium
Built in 2002
-- sqft lot
$225,300 Zestimate®
$178/sqft
$1,199/mo HOA
What's special
Heated poolStunning arched windowsWrought-iron accentsMarina with boat slipsElegant plantation shutters throughoutSensational tropical landscaping
- 33 days |
- 501 |
- 26 |
Zillow last checked:
Listing updated:
Listed by:
Joanna Gantt 803-466-7079,
BHHS FLORIDA PROPERTIES GROUP 727-799-2227
Source: Stellar MLS,MLS#: TB8527793 Originating MLS: Suncoast Tampa
Originating MLS: Suncoast Tampa
Facts & features
Interior
Bedrooms & bathrooms
- Bedrooms: 2
- Bathrooms: 2
- Full bathrooms: 2
Primary bedroom
- Features: Ceiling Fan(s), En Suite Bathroom, Walk-In Closet(s)
- Level: First
- Area: 132 Square Feet
- Dimensions: 12x11
Bedroom 2
- Features: Ceiling Fan(s), En Suite Bathroom, Walk-In Closet(s)
- Level: First
- Area: 131.25 Square Feet
- Dimensions: 12.5x10.5
Primary bathroom
- Features: Dual Sinks, Tub With Shower
- Level: First
- Area: 60 Square Feet
- Dimensions: 8x7.5
Bathroom 2
- Features: Dual Sinks, Tub With Shower
- Level: First
- Area: 63.75 Square Feet
- Dimensions: 8.5x7.5
Dining room
- Features: Ceiling Fan(s)
- Level: First
- Area: 121 Square Feet
- Dimensions: 11x11
Kitchen
- Features: Breakfast Bar, Granite Counters, Pantry
- Level: First
- Area: 61.25 Square Feet
- Dimensions: 7x8.75
Living room
- Features: Ceiling Fan(s)
- Level: First
- Area: 363 Square Feet
- Dimensions: 16.5x22
Heating
- Central
Cooling
- Central Air
Appliances
- Included: Dishwasher, Disposal, Dryer, Microwave, Range, Refrigerator, Washer
- Laundry: Inside, Laundry Room
Features
- Ceiling Fan(s), Crown Molding, Eating Space In Kitchen, High Ceilings, Kitchen/Family Room Combo, Living Room/Dining Room Combo, Open Floorplan, Solid Surface Counters, Solid Wood Cabinets, Split Bedroom, Stone Counters, Thermostat, Walk-In Closet(s)
- Flooring: Ceramic Tile, Laminate
- Windows: Window Treatments
- Has fireplace: No
Interior area
- Total structure area: 1,309
- Total interior livable area: 1,309 sqft
Property
Features
- Levels: One
- Stories: 1
- Exterior features: Lighting, Rain Gutters, Sidewalk, Tennis Court(s)
- On waterfront: Yes
- Waterfront features: Bay/Harbor Front, Canal Front, Waterfront, Bay/Harbor Access, Saltwater Canal Access, Seawall
Lot
- Size: 1,309 Square Feet
Details
- Parcel number: 202916326910060311
- Special conditions: None
Construction
Type & style
- Home type: Condo
- Property subtype: Condominium
Materials
- Stucco, Wood Frame
- Foundation: Slab
- Roof: Tile
Condition
- Completed
- New construction: No
- Year built: 2002
Utilities & green energy
- Sewer: Public Sewer
- Water: Public
- Utilities for property: BB/HS Internet Available, Cable Available, Electricity Available, Phone Available, Street Lights, Water Available
Community & HOA
Community
- Features: Bay/Harbor Front, Boat Slip, Canal Front, Dock, Fishing, Water Access, Waterfront, Association Recreation - Owned, Buyer Approval Required, Clubhouse, Deed Restrictions, Fitness Center, Gated Community - Guard, Playground, Pool, Sidewalks, Tennis Court(s)
- Security: Gated Community, Security Gate
- Pet fee: $0 monthly
- Subdivision: GRAND BELLAGIO AT BAYWATCH CONDO THE
HOA
- Has HOA: Yes
- Services included: 24-Hour Guard, Cable TV, Community Pool, Reserve Fund, Insurance, Maintenance Structure, Maintenance Grounds, Manager, Pest Control, Pool Maintenance, Security, Trash
- HOA fee: $1,199 monthly
- HOA name: Grand Bellagio at Baywatch
- HOA phone: 727-507-7943
Location
- Region: Clearwater
Financial & listing details
- Price per square foot: $178/sqft
- Tax assessed value: $232,974
- Annual tax amount: $4,509
- Date on market: 7/16/2026
- Cumulative days on market: 303 days
- Listing terms: Cash,Conventional,FHA,VA Loan
- Ownership: Fee Simple
- Total actual rent: 0
- Electric utility on property: Yes
- Road surface type: Paved
Estimated market value
$225,300
$214,000 - $237,000
$2,427/mo
Price history
| Date | Event | Price |
|---|---|---|
| 7/16/2026 | Listed for sale | $232,500-3.1%$178/sqft |
Source:  Stellar MLS #TB8527793 Report a problem Stellar MLS #TB8527793 Report a problem | ||
| 6/1/2026 | Listing removed | $239,950$183/sqft |
Source: Stellar MLS #TB8419478 Report a problem | ||
| 1/19/2026 | Price change | $239,950-9.4%$183/sqft |
Source: Stellar MLS #TB8419478 Report a problem | ||
| 8/27/2025 | Listed for sale | $264,900-8.7%$202/sqft |
Source: Stellar MLS #TB8419478 Report a problem | ||
| 10/22/2024 | Listing removed | $290,000-6.5%$222/sqft |
Source: Stellar MLS #U8249180 Report a problem | ||
| 7/10/2024 | Listed for sale | $310,000-16.2%$237/sqft |
Source: Stellar MLS #U8249180 Report a problem | ||
| 3/8/2023 | Listing removed | -- |
Source: Stellar MLS #A4548209 Report a problem | ||
| 9/19/2022 | Listed for sale | $369,900+72%$283/sqft |
Source: Stellar MLS #A4548209 Report a problem | ||
| 3/10/2021 | Sold | $215,000-1.8%$164/sqft |
Source: Public Record Report a problem | ||
| 2/7/2021 | Pending sale | $219,000$167/sqft |
Source: Stellar MLS #U8108363 Report a problem | ||
| 2/4/2021 | Price change | $219,000-4.4%$167/sqft |
Source: Stellar MLS #U8108363 Report a problem | ||
| 1/30/2021 | Listed for sale | $229,000$175/sqft |
Source: Stellar MLS #U8108363 Report a problem | ||
| 1/28/2021 | Pending sale | $229,000$175/sqft |
Source: KELLER WILLIAMS ST PETE REALTY #U8108363 Report a problem | ||
| 1/27/2021 | Listed for sale | $229,000$175/sqft |
Source: Keller Williams St. Pete Realty #U8108363 Report a problem | ||
| 1/27/2021 | Pending sale | $229,000-2.1%$175/sqft |
Source: Stellar MLS #U8108363 Report a problem | ||
| 1/22/2021 | Pending sale | $234,000$179/sqft |
Source: Stellar MLS #U8108363 Report a problem | ||
| 1/3/2021 | Listed for sale | $234,000+49%$179/sqft |
Source: KELLER WILLIAMS ST PETE REALTY #U8108363 Report a problem | ||
| 6/22/2017 | Sold | $157,000-3.7%$120/sqft |
Source: Public Record Report a problem | ||
| 2/12/2015 | Sold | $163,000-5.5%$125/sqft |
Source: Stellar MLS #U7715317 Report a problem | ||
| 12/23/2014 | Price change | $172,500-3.9%$132/sqft |
Source: Coldwell Banker Residential Real Estate - St Pete Beach #U7715317 Report a problem | ||
| 11/4/2014 | Listed for sale | $179,500+23.8%$137/sqft |
Source: Coldwell Banker Residential Real Estate - St Pete Beach #U7715317 Report a problem | ||
| 2/4/2013 | Sold | $145,000-3.3%$111/sqft |
Source: Stellar MLS #U7560916 Report a problem | ||
| 10/6/2012 | Listed for sale | $150,000+19.1%$115/sqft |
Source: Century 21 Weinert Realty #U7560916 Report a problem | ||
| 6/15/2011 | Sold | $125,900-2.3%$96/sqft |
Source: Stellar MLS #U7511819 Report a problem | ||
| 4/30/2011 | Listed for sale | $128,900+15.1%$98/sqft |
Source: Coldwell Banker Residential #7511819 Report a problem | ||
| 11/5/2009 | Sold | $112,000-76.2%$86/sqft |
Source: Public Record Report a problem | ||
| 7/14/2005 | Sold | $471,200$360/sqft |
Source: Public Record Report a problem | ||
Public tax history
| Year | Property taxes | Tax assessment |
|---|---|---|
| 2025 | $4,509 -1.2% | $232,974 -3.2% |
| 2024 | $4,562 -4.9% | $240,760 -3.3% |
| 2023 | $4,798 +12.9% | $248,912 +13.6% |
| 2022 | $4,249 +22.1% | $219,097 +28% |
| 2021 | $3,478 +38.7% | $171,170 +4.4% |
| 2020 | $2,508 +2% | $164,004 +2.2% |
| 2019 | $2,459 | $160,545 -2.8% |
| 2018 | $2,459 -28.8% | $165,152 +7.4% |
| 2017 | $3,454 +17.9% | $153,764 +8.7% |
| 2016 | $2,931 +4.6% | $141,440 +3.4% |
| 2015 | $2,803 +11.7% | $136,826 +15.9% |
| 2014 | $2,509 +4.2% | $118,034 +3.7% |
| 2013 | $2,409 +11.1% | $113,854 +12.8% |
| 2012 | $2,167 | $100,903 +5.4% |
| 2011 | -- | $95,745 -7.8% |
| 2010 | -- | $103,894 -3.2% |
| 2009 | -- | $107,319 -43% |
| 2008 | $3,831 | $188,200 -29.5% |
| 2007 | -- | $267,100 +50.3% |
| 2005 | -- | $177,700 +11% |
| 2004 | $3,677 | $160,100 |
Find assessor info on the county website
Monthly payment
Est. payment
Payment breakdown
Explore the cost of this home by adjusting the details. Changes won't be saved.Climate risks
Neighborhood: 33764
Nearby schools
GreatSchools rating
- 7/10Belcher Elementary SchoolGrades: PK-5Distance: 1.4 mi
- 6/10Oak Grove Middle SchoolGrades: 6-8Distance: 1.4 mi
- 5/10Clearwater High SchoolGrades: 9-12Distance: 2.4 mi
Schools provided by the listing agent
- Elementary: Belcher Elementary-PN
- Middle: Oak Grove Middle-PN
- High: Clearwater High-PN
Source: Stellar MLS. This data may not be complete. We recommend contacting the local school district to confirm school assignments for this home.
- $350,0002 bd2 ba1.4k sqft2765 Via Cipriani UNIT 1235A, Clearwater, FL 33764Sold

- $2,7502 bd2 ba1.1k sqft2746 Via Tivoli UNIT 122B, Clearwater, FL 33764For Rent

- $315,0003 bd2 ba1.4k sqft2730 Via Tivoli UNIT 335A, Clearwater, FL 33764For Sale

- $275,0002 bd2 ba1.3k sqft2746 Via Tivoli UNIT 110A, Clearwater, FL 33764Sold

- $229,9502 bd2 ba1.3k sqft2746 Via Tivoli UNIT 110B, Clearwater, FL 33764For Sale
- $370,0002 bd2 ba1.6k sqft2746 Via Tivoli UNIT 115B, Clearwater, FL 33764Sold
- $369,0002 bd2 ba1.5k sqft2746 Via Tivoli UNIT 116A, Clearwater, FL 33764For Sale
- $387,0003 bd2 ba1.4k sqft2746 Via Tivoli UNIT 135B, Clearwater, FL 33764Sold
- $430,0002 bd2 ba1.6k sqft2738 Via Tivoli UNIT 215A, Clearwater, FL 33764Sold
A local agent can set up tours, give advice and negotiate with sellers.
Similar homes
- $245,0002 bd2 ba1.2k sqft2723 VIA CAPRI #832, CLEARWATER, FL 33764For Sale

 MLS ID #TB8538001, Yetzirah Castro, ALIGN RIGHT REALTY CARROLLWOOD. Stellar MLS
 - $230,0002 bd2 ba1.4k sqft2749 VIA CIPRIANI #1010B, CLEARWATER, FL 33764For Sale
 MLS ID #TB8468628, Jodi Avery, KELLER WILLIAMS SOUTH TAMPA. Stellar MLS
 - $270,0002 bd2 ba1.4k sqft2738 VIA TIVOLI #220B, CLEARWATER, FL 33764For Sale
 MLS ID #TB8457013, Jodi Avery, KELLER WILLIAMS SOUTH TAMPA. Stellar MLS
 - $249,8882 bd2 ba1.2k sqft2713 VIA MURANO #233, CLEARWATER, FL 33764For Sale
 MLS ID #TB8493132, Dawn Liedtke, REDFIN CORPORATION. Stellar MLS
 - $285,0002 bd2 ba1.4k sqft2722 VIA TIVOLI #410A, CLEARWATER, FL 33764For SaleMLS ID #TB8460092, Jodi Avery, KELLER WILLIAMS SOUTH TAMPA. Stellar MLS
- $289,0002 bd2 ba1.3k sqft2741 VIA CIPRIANI #930A, CLEARWATER, FL 33764For SaleMLS ID #TB8462203, Lance Willard LLC, CHARLES RUTENBERG REALTY INC. Stellar MLS
- $300,0002 bd2 ba1.1k sqft2765 VIA CIPRIANI #1232A, CLEARWATER, FL 33764For SaleMLS ID #TB8489428, Jodi Avery, KELLER WILLIAMS SOUTH TAMPA. Stellar MLS
- $234,9001 bd1 ba864 sqft2724 VIA MURANO #615, CLEARWATER, FL 33764For SaleMLS ID #TB8491156, Wendy Dong, LLC, EASY STREET REALTY. Stellar MLS
- $212,0001 bd1 ba770 sqft2739 VIA CAPRI #1034, CLEARWATER, FL 33764For SaleMLS ID #TB8449584, Alice Van Dorselaer, CHARLES RUTENBERG REALTY INC. Stellar MLS
- $238,0002 bd2 ba1k sqft2333 FEATHER SOUND DRIVE #A101, CLEARWATER, FL 33762For SaleMLS ID #TB8476472, Aaron Gross, PINEYWOODS REALTY LLC. Stellar MLS
- $315,0003 bd2 ba1.4k sqft2730 VIA TIVOLI #335A, CLEARWATER, FL 33764For SaleMLS ID #TB8494223, Teresa Hefley, KELLER WILLIAMS REALTY PORTFOLIO COLLECTION. Stellar MLS
- $259,0002 bd2 ba1k sqft1216 S MISSOURI AVENUE #419, CLEARWATER, FL 33756For SaleMLS ID #TB8421786, Riccardo Santagostino, GREAT HOMES REALTY INC. Stellar MLS
- $215,0002 bd1 ba903 sqft2400 FEATHER SOUND DRIVE #427, CLEARWATER, FL 33762For SaleMLS ID #TB8537042, Jenny Walker, THE TENPENNY COLLECTION. Stellar MLS
- $198,0002 bd2 ba1k sqft2333 FEATHER SOUND DRIVE #B307, CLEARWATER, FL 33762For SaleMLS ID #TB8425631, Megan Weidenfeller, CHARLES RUTENBERG REALTY INC. Stellar MLS
- $207,5002 bd2 ba1k sqft2333 FEATHER SOUND DRIVE #C201, CLEARWATER, FL 33762For SaleMLS ID #TB8523062, Kaitlyn Kellin, COMPASS FLORIDA LLC. Stellar MLS
- $179,0002 bd2 ba1k sqft2400 WINDING CREEK BOULEVARD #9-202, CLEARWATER, FL 33761For SaleMLS ID #TB8434595, Sharon Vecchione, COLDWELL BANKER REALTY. Stellar MLS
- $275,0002 bd2 ba1.1k sqft2453 KINGFISHER LANE #G202, CLEARWATER, FL 33762For SaleMLS ID #TB8502725, Ali Bearnarth, SMITH & ASSOCIATES REAL ESTATE. Stellar MLS
- $224,9002 bd2 ba925 sqft10764 70TH AVENUE #1304, SEMINOLE, FL 33772For SaleMLS ID #TB8537914, Serina Konomos, BHHS FLORIDA PROPERTIES GROUP. Stellar MLS
- $185,0002 bd2 ba1.2k sqft2291 AMERICUS BOULEVARD W #25, CLEARWATER, FL 33763For SaleMLS ID #TB8527083, Kerryn Ellson, COASTAL PROPERTIES GROUP INTERNATIONAL. Stellar MLS
- $275,0003 bd3 ba1.4k sqft1977 SEARAY SHORE DRIVE, CLEARWATER, FL 33763For SaleMLS ID #TB8513747, Melody Hunter, CHARLES RUTENBERG REALTY INC. Stellar MLS
