One or more photo(s) has been virtually staged. MUST SEE this condo, located within the gated, waterfront community of The Grand Bellagio at Baywatch, this meticulously maintained first-floor corner Frascati floor plan offers 2 bedrooms, 2 full baths, and a versatile bonus room. The residence includes an assigned parking space #204 and a private storage unit (S-109) conveniently located across the hall, offering approximately 52 square feet with 9’4” ceilings—ideal for organized, accessible storage. Inside, the layout is thoughtfully designed with a three-way split floor plan, positioning the primary suite, 2nd bedroom, and bonus room for privacy, while the living, dining, and kitchen areas anchor the center of the home. Large format tile flooring is laid throughout the home and crown molding runs throughout the main living spaces! The living room features a built-in gas fireplace and a built-in entertainment center, creating a comfortable focal point for everyday living and entertaining. The dining area is well defined and flows seamlessly into the kitchen, which offers warm wood cabinetry, dark granite countertops, elegant tiled backsplash, raised breakfast bar, a large closet pantry, and stainless steel appliances, including a smooth-top range, microwave, dishwasher, and refrigerator with indoor water and ice. A glass door provides easy access to the screened terrace with 4x4 pavers, shared with the primary suite. Some of the photos on this listing have been virtually staged. The primary suite is spacious and private, featuring tile flooring, a Harbor Breeze ceiling fan, and direct access to the screened terrace. The ensuite bath includes a long double-sink vanity with solid-surface counters, ample storage, a soaking garden tub, and a separate enclosed shower. The spacious walk-in closet offers wire shelving and a built-in Bunker Hill wall safe. The second bedroom is well-proportioned. It is located near the second full bath, which serves as a guest bath or en suite. Additional upgrades to the condo include: New Water Heater (2026), Garbage disposal (2022), painted interior (2023), double pane hurricane impact windows(2024), new roof, siding, roads, and landscaping making the condo and community like-new! The Grand Bellagio delivers a resort-style waterfront lifestyle, featuring amenities such as a 6,800 sq. ft social villa, a fitness center, billiards and conference rooms, a geothermal heated pool and spa, poolside cabanas, kayak and sun deck pavilions, tennis courts, a dog park, a sand volleyball court, a playground, a car wash station, and a 1.5-mile lighted waterfront promenade. The community features The Docks at Bellagio, an owners-only slip marina. Located conveniently in Clearwater near shopping and dining, The Grand Bellagio places you approximately 8.5 miles from the beaches, 4 miles from St. Pete–Clearwater Airport, and 14 miles from Tampa International Airport. Residents enjoy a community with no short-term rentals, offering relaxed, resort-style living as a primary residence or second home.
For sale
Price cut: $20K (8/6)
$230,000
2749 VIA CIPRIANI #1010B, CLEARWATER, FL 33764
2beds
1,443sqft
Condominium
Built in 2002
-- sqft lot
$225,300 Zestimate®
$159/sqft
$1,322/mo HOA
What's special
Tennis courtsRaised breakfast barDark granite countertopsBuilt-in entertainment centerPoolside cabanasSoaking garden tubDog park
- 200 days |
- 408 |
- 24 |
Zillow last checked:
Listing updated:
Listed by:
Jodi Avery 727-238-9660,
KELLER WILLIAMS SOUTH TAMPA 813-875-3700
Source: Stellar MLS,MLS#: TB8468628 Originating MLS: Suncoast Tampa
Originating MLS: Suncoast Tampa
Facts & features
Interior
Bedrooms & bathrooms
- Bedrooms: 2
- Bathrooms: 2
- Full bathrooms: 2
Rooms
- Room types: Den/Library/Office, Storage Rooms
Primary bedroom
- Features: Ceiling Fan(s), Walk-In Closet(s)
- Level: First
- Area: 147.2 Square Feet
- Dimensions: 12.8x11.5
Bedroom 2
- Features: Ceiling Fan(s), Built-in Closet
- Level: First
- Area: 201.6 Square Feet
- Dimensions: 16.8x12
Primary bathroom
- Features: Dual Sinks, En Suite Bathroom, Exhaust Fan, Garden Bath, Granite Counters, Makeup/Vanity Space, Tub with Separate Shower Stall
- Level: First
- Area: 112.1 Square Feet
- Dimensions: 11.11x10.09
Bathroom 2
- Features: Built-In Shelving, Makeup/Vanity Space, Single Vanity
- Level: First
- Area: 56.09 Square Feet
- Dimensions: 7.9x7.1
Balcony porch lanai
- Features: Ceiling Fan(s)
- Level: First
Den
- Features: Ceiling Fan(s)
- Level: First
- Area: 74.82 Square Feet
- Dimensions: 8.7x8.6
Dining room
- Features: Ceiling Fan(s)
- Level: First
- Area: 87.48 Square Feet
- Dimensions: 10.8x8.1
Foyer
- Level: First
- Area: 31.86 Square Feet
- Dimensions: 5.9x5.4
Kitchen
- Features: Breakfast Bar, Pantry, Dual Sinks, Granite Counters
- Level: First
- Area: 199.32 Square Feet
- Dimensions: 15.1x13.2
Laundry
- Features: Built-In Shelving
- Level: First
- Area: 42 Square Feet
- Dimensions: 7x6
Living room
- Features: Ceiling Fan(s)
- Level: First
- Area: 249.6 Square Feet
- Dimensions: 16x15.6
Heating
- Central
Cooling
- Central Air
Appliances
- Included: Dishwasher, Disposal, Exhaust Fan, Ice Maker, Microwave, Range, Refrigerator
- Laundry: Inside
Features
- Ceiling Fan(s), Chair Rail, Crown Molding, Eating Space In Kitchen, High Ceilings, Living Room/Dining Room Combo, Open Floorplan, Primary Bedroom Main Floor, Solid Surface Counters, Split Bedroom, Stone Counters, Thermostat, Walk-In Closet(s)
- Flooring: Brick/Stone, Tile, Travertine
- Doors: Outdoor Grill, Sliding Doors
- Windows: Window Treatments
- Has fireplace: Yes
- Fireplace features: Gas, Living Room
- Common walls with other units/homes: End Unit
Interior area
- Total structure area: 1,443
- Total interior livable area: 1,443 sqft
Video & virtual tour
Property
Parking
- Parking features: Assigned, Guest
Features
- Levels: One
- Stories: 1
- Patio & porch: Porch, Screened
- Exterior features: Dog Run, Irrigation System, Lighting, Outdoor Grill, Playground, Private Mailbox, Rain Gutters, Sidewalk, Storage, Tennis Court(s)
- On waterfront: Yes
- Waterfront features: Bay/Harbor Front, Canal Front, Waterfront, Bay/Harbor Access, Seawall
Lot
- Size: 36.64 Acres
- Features: Landscaped, Near Marina, Sidewalk
- Residential vegetation: Mature Landscaping, Trees/Landscaped
Details
- Parcel number: 202916326910100102
- Special conditions: None
Construction
Type & style
- Home type: Condo
- Architectural style: Mediterranean
- Property subtype: Condominium
Materials
- Stucco, Wood Frame
- Foundation: Slab
- Roof: Tile
Condition
- New construction: No
- Year built: 2002
Details
- Builder model: Frascati
- Builder name: Del American
Utilities & green energy
- Sewer: Public Sewer
- Water: Public
- Utilities for property: Cable Available, Electricity Connected, Public, Sewer Connected, Street Lights, Water Connected
Community & HOA
Community
- Features: Bay/Harbor Front, Boat Slip, Canal Front, Fishing, Marina, Water Access, Waterfront, Association Recreation - Owned, Buyer Approval Required, Clubhouse, Community Mailbox, Deed Restrictions, Dog Park, Fitness Center, Gated Community - Guard, No Truck/RV/Motorcycle Parking, Playground, Pool, Sidewalks, Tennis Court(s), Wheelchair Access
- Security: Smoke Detector(s)
- Pet fee: $0 monthly
- Subdivision: GRAND BELLAGIO AT BAYWATCH CONDO THE
HOA
- Has HOA: No
- Services included: 24-Hour Guard, Cable TV, Common Area Taxes, Community Pool, Reserve Fund, Fidelity Bond, Insurance, Internet, Maintenance Structure, Maintenance Grounds, Manager, Pool Maintenance, Private Road, Recreational Facilities, Trash
- HOA fee: $1,322 monthly
- Second HOA name: Grand Bellagio at Baywatch Condominium Association
Location
- Region: Clearwater
Financial & listing details
- Price per square foot: $159/sqft
- Tax assessed value: $253,158
- Annual tax amount: $4,859
- Date on market: 1/28/2026
- Cumulative days on market: 528 days
- Listing terms: Cash,Conventional
- Ownership: Fee Simple
- Total actual rent: 0
- Electric utility on property: Yes
- Road surface type: Paved, Asphalt
Estimated market value
$225,300
$214,000 - $237,000
$2,522/mo
Price history
| Date | Event | Price |
|---|---|---|
| 8/6/2026 | Price change | $230,000-8%$159/sqft |
Source:  Stellar MLS #TB8468628 Report a problem Stellar MLS #TB8468628 Report a problem | ||
| 5/12/2026 | Price change | $250,000-10.7%$173/sqft |
Source: Stellar MLS #TB8468628 Report a problem | ||
| 4/22/2026 | Price change | $280,000-3.4%$194/sqft |
Source: Stellar MLS #TB8468628 Report a problem | ||
| 1/28/2026 | Listed for sale | $290,000-12.1%$201/sqft |
Source: Stellar MLS #TB8468628 Report a problem | ||
| 12/11/2025 | Listing removed | $329,950$229/sqft |
Source: Stellar MLS #TB8336257 Report a problem | ||
| 1/9/2025 | Listed for sale | $329,950+65%$229/sqft |
Source: Stellar MLS #TB8336257 Report a problem | ||
| 12/31/2015 | Sold | $200,000-9.1%$139/sqft |
Source: Stellar MLS #U7757311 Report a problem | ||
| 11/20/2015 | Listed for sale | $220,000+57.7%$152/sqft |
Source: CHARLES RUTENBERG REALTY INC #U7757311 Report a problem | ||
| 7/7/2015 | Listing removed | $1,500$1/sqft |
Source: Postlets Report a problem | ||
| 6/7/2015 | Listed for rent | $1,500$1/sqft |
Source: Postlets Report a problem | ||
| 6/23/2010 | Sold | $139,500+203.3%$97/sqft |
Source: Public Record Report a problem | ||
| 4/13/2010 | Sold | $46,000-89.5%$32/sqft |
Source: Public Record Report a problem | ||
| 12/4/2009 | Listing removed | -- |
Source: foreclosure.com Report a problem | ||
| 11/28/2009 | Listed for sale | -- |
Source: foreclosure.com Report a problem | ||
| 12/26/2007 | Sold | $438,500-2.1%$304/sqft |
Source: Public Record Report a problem | ||
| 8/8/2006 | Sold | $448,000+61.4%$310/sqft |
Source: Public Record Report a problem | ||
| 9/7/2005 | Sold | $277,500$192/sqft |
Source: Public Record Report a problem | ||
Public tax history
| Year | Property taxes | Tax assessment |
|---|---|---|
| 2025 | $4,899 +0.8% | $253,158 -0.4% |
| 2024 | $4,860 +3.7% | $254,214 +10% |
| 2023 | $4,689 +10.4% | $231,104 +8.8% |
| 2022 | $4,248 +8.2% | $212,410 +10% |
| 2021 | $3,924 +2.3% | $193,100 +3.7% |
| 2020 | $3,834 +1.4% | $186,251 +2.2% |
| 2019 | $3,783 | $182,238 -5.5% |
| 2018 | $3,783 -5.9% | $192,894 +10.6% |
| 2017 | $4,021 +17.2% | $174,479 +5.3% |
| 2016 | $3,432 +6% | $165,622 +7.3% |
| 2015 | $3,237 +10.1% | $154,307 +11.6% |
| 2014 | $2,939 +10.2% | $138,224 +8.3% |
| 2013 | $2,666 +12% | $127,636 +15.2% |
| 2012 | $2,380 | $110,798 +6.4% |
| 2011 | -- | $104,135 -7.4% |
| 2010 | -- | $112,504 -3.2% |
| 2009 | -- | $116,200 -61.5% |
| 2008 | $6,144 | $301,800 +0.8% |
| 2007 | -- | $299,400 +45.6% |
| 2005 | -- | $205,700 +2% |
| 2004 | $4,633 | $201,700 |
Find assessor info on the county website
Monthly payment
Est. payment
Payment breakdown
Explore the cost of this home by adjusting the details. Changes won't be saved.Climate risks
Neighborhood: 33764
Nearby schools
GreatSchools rating
- 7/10Belcher Elementary SchoolGrades: PK-5Distance: 1.4 mi
- 6/10Oak Grove Middle SchoolGrades: 6-8Distance: 1.4 mi
- 5/10Clearwater High SchoolGrades: 9-12Distance: 2.4 mi
Schools provided by the listing agent
- Elementary: Belcher Elementary-PN
- Middle: Oak Grove Middle-PN
- High: Clearwater High-PN
Source: Stellar MLS. This data may not be complete. We recommend contacting the local school district to confirm school assignments for this home.
- $350,0002 bd2 ba1.4k sqft2765 Via Cipriani UNIT 1235A, Clearwater, FL 33764Sold

- $2,7502 bd2 ba1.1k sqft2746 Via Tivoli UNIT 122B, Clearwater, FL 33764For Rent

- $315,0003 bd2 ba1.4k sqft2730 Via Tivoli UNIT 335A, Clearwater, FL 33764For Sale

- $275,0002 bd2 ba1.3k sqft2746 Via Tivoli UNIT 110A, Clearwater, FL 33764Sold

- $229,9502 bd2 ba1.3k sqft2746 Via Tivoli UNIT 110B, Clearwater, FL 33764For Sale
- $370,0002 bd2 ba1.6k sqft2746 Via Tivoli UNIT 115B, Clearwater, FL 33764Sold
- $369,0002 bd2 ba1.5k sqft2746 Via Tivoli UNIT 116A, Clearwater, FL 33764For Sale
- $387,0003 bd2 ba1.4k sqft2746 Via Tivoli UNIT 135B, Clearwater, FL 33764Sold
- $430,0002 bd2 ba1.6k sqft2738 Via Tivoli UNIT 215A, Clearwater, FL 33764Sold
A local agent can set up tours, give advice and negotiate with sellers.
Similar homes
- $245,0002 bd2 ba1.2k sqft2723 VIA CAPRI #832, CLEARWATER, FL 33764For Sale

 MLS ID #TB8538001, Yetzirah Castro, ALIGN RIGHT REALTY CARROLLWOOD. Stellar MLS
 - $232,5002 bd2 ba1.3k sqft2717 VIA CIPRIANI #631A, CLEARWATER, FL 33764For Sale
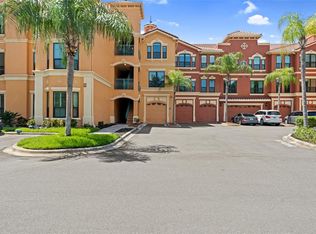 MLS ID #TB8527793, Joanna Gantt, BHHS FLORIDA PROPERTIES GROUP. Stellar MLS
 - $270,0002 bd2 ba1.4k sqft2738 VIA TIVOLI #220B, CLEARWATER, FL 33764For Sale
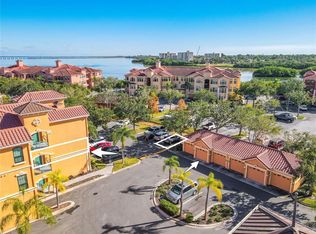 MLS ID #TB8457013, Jodi Avery, KELLER WILLIAMS SOUTH TAMPA. Stellar MLS
 - $285,0002 bd2 ba1.4k sqft2722 VIA TIVOLI #410A, CLEARWATER, FL 33764For Sale
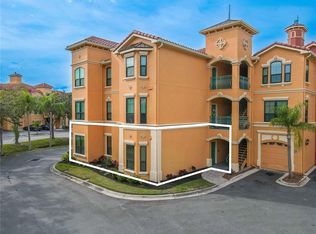 MLS ID #TB8460092, Jodi Avery, KELLER WILLIAMS SOUTH TAMPA. Stellar MLS
 - $289,0002 bd2 ba1.3k sqft2741 VIA CIPRIANI #930A, CLEARWATER, FL 33764For SaleMLS ID #TB8462203, Lance Willard LLC, CHARLES RUTENBERG REALTY INC. Stellar MLS
- $300,0002 bd2 ba1.1k sqft2765 VIA CIPRIANI #1232A, CLEARWATER, FL 33764For SaleMLS ID #TB8489428, Jodi Avery, KELLER WILLIAMS SOUTH TAMPA. Stellar MLS
- $249,8882 bd2 ba1.2k sqft2713 VIA MURANO #233, CLEARWATER, FL 33764For SaleMLS ID #TB8493132, Dawn Liedtke, REDFIN CORPORATION. Stellar MLS
- $234,9002 bd2 ba1k sqft2400 FEATHER SOUND DRIVE #1228, CLEARWATER, FL 33762For SaleMLS ID #TB8499805, Adam Karol, COLDWELL BANKER REALTY. Stellar MLS
- $234,9001 bd1 ba864 sqft2724 VIA MURANO #615, CLEARWATER, FL 33764For SaleMLS ID #TB8491156, Wendy Dong, LLC, EASY STREET REALTY. Stellar MLS
- $212,0001 bd1 ba770 sqft2739 VIA CAPRI #1034, CLEARWATER, FL 33764For SaleMLS ID #TB8449584, Alice Van Dorselaer, CHARLES RUTENBERG REALTY INC. Stellar MLS
- $315,0003 bd2 ba1.4k sqft2730 VIA TIVOLI #335A, CLEARWATER, FL 33764For SaleMLS ID #TB8494223, Teresa Hefley, KELLER WILLIAMS REALTY PORTFOLIO COLLECTION. Stellar MLS
- $259,0002 bd2 ba1k sqft1216 S MISSOURI AVENUE #419, CLEARWATER, FL 33756For SaleMLS ID #TB8421786, Riccardo Santagostino, GREAT HOMES REALTY INC. Stellar MLS
- $250,0003 bd2 ba1.5k sqft3266 HAVILAND COURT #303, PALM HARBOR, FL 34684For SaleMLS ID #TB8519429, Mark Fazzini, RE/MAX REALTEC GROUP INC. Stellar MLS
- $207,5002 bd2 ba1k sqft2333 FEATHER SOUND DRIVE #C201, CLEARWATER, FL 33762For SaleMLS ID #TB8523062, Kaitlyn Kellin, COMPASS FLORIDA LLC. Stellar MLS
- $275,0002 bd2 ba1.1k sqft2453 KINGFISHER LANE #G202, CLEARWATER, FL 33762For SaleMLS ID #TB8502725, Ali Bearnarth, SMITH & ASSOCIATES REAL ESTATE. Stellar MLS
- $224,9002 bd2 ba925 sqft10764 70TH AVENUE #1304, SEMINOLE, FL 33772For SaleMLS ID #TB8537914, Serina Konomos, BHHS FLORIDA PROPERTIES GROUP. Stellar MLS
- $265,0002 bd3 ba1.6k sqft2192 SWEDISH DRIVE #26, CLEARWATER, FL 33763For SaleMLS ID #TB8498725, Anna Smith, PRISTINE FLORIDA PROPERTIES LLC. Stellar MLS
- $175,0002 bd2 ba1.4k sqft504 CORDOVA GREEN, SEMINOLE, FL 33777For SaleMLS ID #TB8519194, Julie Sartain, CHARLES RUTENBERG REALTY INC. Stellar MLS
- $274,0002 bd2 ba1.5k sqft1636 S LAKE AVENUE #1, CLEARWATER, FL 33756For SaleMLS ID #TB8483249, Margie Pretzman, THE SHOP REAL ESTATE CO.. Stellar MLS
- $165,0002 bd2 ba900 sqft5265 E BAY DRIVE #410, CLEARWATER, FL 33764For SaleMLS ID #TB8492734, Michelle Byrd, CHARLES RUTENBERG REALTY INC. Stellar MLS
