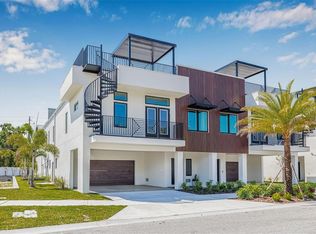
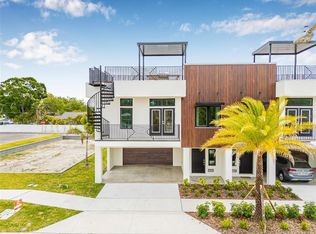
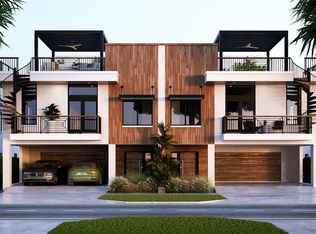
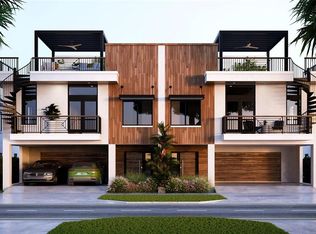
Virtually Staged. Incredible 4.99% rates! Unlock luxury living and an unbeatable deal. Terraces at 87th’s preferred lender is offering an unbeatable 4.99% interest rate. Opportunities like this don’t come often! Welcome to the newly completed Terraces at 87th, an exclusive townhome community, where luxury and convenience come together! Designed for modern living, these maintenance-free homes feature resort-style amenities, including a community pool, dog park, fire pits, grilling stations, and a relaxing lounge area—perfect for enjoying the Florida lifestyle. Each home offers spaciousness and premium details, with an expansive 4-car garage that provides unmatched space for all your vehicles, toys, and storage needs. Plus, the garages are pre-wired for electric car charging, making them future-ready. Inside, you'll find a thoughtfully-designed, single-level floor plan with an open-concept living area, abundant natural light, and 9-foot ceilings. The kitchen, perfect for entertaining, features 42-inch cabinetry, a waterfall island, and gas stainless steel appliances. The owner’s suite offers a private retreat with a walk-in closet, morning bar, and a spa-like walk-in shower. Each home also features a private rooftop terrace, perfect for relaxing or entertaining, with options like a jacuzzi tub, summer kitchen, or solar panels. Experience the best in luxury living with this highly amenitized community! Contact us to learn more and schedule your visit.
New construction
$809,000
8631 5TH STREET NORTH, ST PETERSBURG, FL 33702
3beds
1,976sqft
Townhouse
Built in 2024
2,683 Square Feet Lot
$-- Zestimate®
$409/sqft
$392/mo HOA
What's special
Waterfall islandMorning barAbundant natural lightRelaxing lounge areaGrilling stationsCommunity poolSingle-level floor plan
- 593 days
- 156
- 5
Zillow last checked:
Listing updated:
Listed by:
Justin Smith 407-579-0425,
SMITH & ASSOCIATES REAL ESTATE 727-342-3800,
Sofia Beigel 954-504-1053,
SMITH & ASSOCIATES REAL ESTATE
Source: Stellar MLS,MLS#: TB8342586 Originating MLS: Suncoast Tampa
Originating MLS: Suncoast Tampa
Facts & features
Interior
Bedrooms & bathrooms
- Bedrooms: 3
- Bathrooms: 3
- Full bathrooms: 3
Primary bedroom
- Features: En Suite Bathroom, Walk-In Closet(s)
- Level: Second
- Area: 182 Square Feet
- Dimensions: 13x14
Bedroom 2
- Features: Built-in Closet
- Level: Second
- Area: 132 Square Feet
- Dimensions: 11x12
Bedroom 3
- Features: Built-in Closet
- Level: Second
- Area: 132 Square Feet
- Dimensions: 11x12
Balcony porch lanai
- Level: Second
Den
- Level: Second
Kitchen
- Level: Second
Living room
- Level: Second
Heating
- Electric, Natural Gas
Cooling
- Central Air
Appliances
- Included: Dishwasher, Disposal, Exhaust Fan, Microwave, Range, Refrigerator, Tankless Water Heater
- Laundry: Other
Features
- Crown Molding, High Ceilings, Primary Bedroom Main Floor, Solid Wood Cabinets, Stone Counters, Walk-In Closet(s)
- Flooring: Carpet, Luxury Vinyl
- Doors: Outdoor Grill, Outdoor Kitchen
- Has fireplace: No
Interior area
- Total structure area: 3,753
- Total interior livable area: 1,976 sqft
Video & virtual tour
Property
Parking
- Total spaces: 6
- Parking features: Driveway, Garage Door Opener, Guest, Oversized, Parking Pad, Under Building
- Attached garage spaces: 4
- Carport spaces: 2
- Covered spaces: 6
- Has uncovered spaces: Yes
- Details: Garage Dimensions: 21x32
Features
- Levels: Two
- Stories: 2
- Exterior features: Balcony, Outdoor Grill, Outdoor Kitchen
Lot
- Size: 2,683 Square Feet
- Features: FloodZone, Landscaped, Sidewalk
Details
- Parcel number: 8631 5TH ST N
- Zoning: AE
- Special conditions: None
Construction
Type & style
- Home type: Townhouse
- Property subtype: Townhouse
Materials
- Block, Stucco
- Foundation: Slab
- Roof: Membrane
Condition
- Completed
- New construction: Yes
- Year built: 2024
Details
- Builder name: Peregrine Construction
Utilities & green energy
- Sewer: Public Sewer
- Water: Public
- Utilities for property: Cable Available, Electricity Available, Natural Gas Available
Community & HOA
Community
- Features: Dog Park, Pool, Sidewalks
- Pet fee: $0 monthly
- Subdivision: TERRACES AT 87TH TOWNHOMES PHASE I LOT 16
HOA
- Has HOA: Yes
- Amenities included: Maintenance, Pool
- Services included: Maintenance Grounds, Pool Maintenance
- HOA fee: $392 monthly
- HOA name: Joseph Gaynor
- Second HOA name: Terraces at 87th Townhomes Homeowners Association
Location
- Region: Petersburg
Financial & listing details
- Price per square foot: $409/sqft
- Annual tax amount: $12,144
- Date on market: 1/24/2025
- Cumulative days on market: 576 days
- Listing terms: Cash,Conventional,VA Loan
- Ownership: Fee Simple
- Total actual rent: 0
- Electric utility on property: Yes
- Road surface type: Paved, Asphalt
Estimated market value
Not available
Estimated sales range
Not available
Not available
Price history
| Date | Event | Price |
|---|---|---|
| 10/28/2025 | Price change | $809,000-1.2%$409/sqft |
Source:  Stellar MLS #TB8342586 Report a problem Stellar MLS #TB8342586 Report a problem | ||
| 1/24/2025 | Listed for sale | $819,000$414/sqft |
Source: Stellar MLS #TB8342586 Report a problem | ||
Public tax history
Tax history is unavailable.
Monthly payment
Est. payment
Payment breakdown
Explore the cost of this home by adjusting the details. Changes won't be saved.Climate risks
Neighborhood: Gateway
Similar homes
- $819,0003 bd3 ba1.9k sqft484 87TH AVENUE NORTH, ST PETERSBURG, FL 33702New Construction

 MLS ID #TB8342595, Justin Smith, SMITH & ASSOCIATES REAL ESTATE. Stellar MLS
 - $829,0004 bd3 ba1.9k sqft490 87TH AVENUE NORTH, ST PETERSBURG, FL 33702New ConstructionMLS ID #TB8441525, Justin Smith, SMITH & ASSOCIATES REAL ESTATE. Stellar MLS
- $789,0003 bd4 ba1.8k sqft116 26TH STREET N, ST PETERSBURG, FL 33713For Sale
 MLS ID #TB8541199, Sonja Haltiwanger, LLC, OFFERPAD BROKERAGE FL, LLC. Stellar MLS
 - $759,0003 bd4 ba1.8k sqft2205 16TH STREET N, ST PETERSBURG, FL 33704New Construction
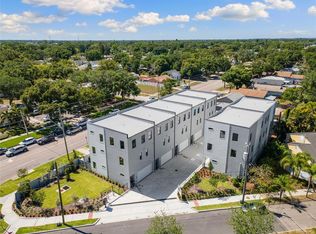 MLS ID #TB8442246, Christopher Pitre, PA, SMITH & ASSOCIATES REAL ESTATE. Stellar MLS
 - $699,9002 bd3 ba1.5k sqft931 ARLINGTON AVENUE N, ST PETERSBURG, FL 33705For SaleMLS ID #TB8542910, Darcie Wheeler, ASSET MANAGEMENT REAL ESTATE. Stellar MLS
- $550,0003 bd2 ba1.5k sqft7211 ORPINE DRIVE N, ST PETERSBURG, FL 33702For SaleMLS ID #TB8529569, Jeannie Clarke, COLDWELL BANKER REALTY. Stellar MLS
- $724,0002 bd3 ba1.6k sqft372 6TH STREET S #12, ST PETERSBURG, FL 33701For SaleMLS ID #TB8540311, Megan Potila LLC, DALTON WADE INC. Stellar MLS
- $850,0004 bd4 ba2.3k sqft423 11TH AVENUE S, ST PETERSBURG, FL 33701New ConstructionMLS ID #TB8515797, Christopher Pitre, PA, SMITH & ASSOCIATES REAL ESTATE. Stellar MLS
- $699,0003 bd4 ba1.8k sqft2211 16TH STREET N, ST PETERSBURG, FL 33704New ConstructionMLS ID #TB8473248, Christopher Pitre, PA, SMITH & ASSOCIATES REAL ESTATE. Stellar MLS
- $945,0004 bd3 ba2.3k sqft850 RAFAEL BOULEVARD NE, ST PETERSBURG, FL 33704For SaleMLS ID #TB8526779, Dania Perry, CENTURY 21 JIM WHITE & ASSOC. Stellar MLS
- $849,0004 bd4 ba2.4k sqft5941 MANGROVE STREET N, ST PETERSBURG, FL 33703New ConstructionMLS ID #TB8436801, Christopher Featherston, ATLAS REALTY GROUP. Stellar MLS
- $775,0003 bd4 ba2k sqft668 NEWTON AVENUE S, ST PETERSBURG, FL 33701New ConstructionMLS ID #TB8529301, Ryan McGinniss, SMITH & ASSOCIATES REAL ESTATE. Stellar MLS
- $710,0003 bd4 ba2k sqft2526 13TH AVENUE N, ST PETERSBURG, FL 33713For SaleMLS ID #TB8493122, Anji Corley, KELLER WILLIAMS ST PETE REALTY. Stellar MLS
- $549,9003 bd2 ba1.5k sqft3151 69TH AVENUE N, ST PETERSBURG, FL 33702New ConstructionMLS ID #TB8503885, Katie Fernandez, IMAGINE REALTY LLC. Stellar MLS
- $745,0004 bd3 ba1.8k sqft3121 QUEEN STREET N, ST PETERSBURG, FL 33713New ConstructionMLS ID #TB8540825, Molly Wholey, SMITH & ASSOCIATES REAL ESTATE. Stellar MLS
- $649,9003 bd2 ba1.4k sqft1524 CARSON CIRCLE NE, ST PETERSBURG, FL 33703For SaleMLS ID #TB8526926, Zach Steinberger, COMPASS FLORIDA LLC. Stellar MLS
- $759,9004 bd2 ba1.9k sqft4365 IRIS STREET N, ST PETERSBURG, FL 33714New ConstructionMLS ID #TB8506114, Andrew Hill, BANYAN RESIDENTIAL GROUP, LLC. Stellar MLS
- $787,5004 bd2 ba1.9k sqft5346 2ND AVENUE S, ST PETERSBURG, FL 33707New ConstructionMLS ID #TB8528240, Sherry Keenan, CENTURY 21 BEGGINS. Stellar MLS
- $749,0003 bd4 ba2k sqft50 64TH STREET S, ST PETERSBURG, FL 33707New ConstructionMLS ID #TB8475683, Christopher Pitre, PA, SMITH & ASSOCIATES REAL ESTATE. Stellar MLS
- $699,9993 bd4 ba2.4k sqft6216 64TH WAY N, PINELLAS PARK, FL 33781New ConstructionMLS ID #TB8538450, Colleen Hockenberry, FRANK ALBERT REALTY. Stellar MLS
